Kennel Lane, Witherley, CV9

- PROPERTY TYPE
Semi-Detached
- BEDROOMS
4
- BATHROOMS
2
- SIZE
1,851 sq ft
172 sq m
- TENUREDescribes how you own a property. There are different types of tenure - freehold, leasehold, and commonhold.Read more about tenure in our glossary page.
Freehold
Key features
- Beautifully Appointed Four-Bedroom Semi-Detached Character Cottage
- Historic Former Witherley Kennels, Transformed by Renowned Developer Swift Homes
- Impressive Open-Plan Kitchen / Dining Room with Bi-Fold Doors and Countryside Views
- Bespoke Shaker-Style Kitchen with Quartz Worktops, Bosch Appliances and Wine Cooler
- Characterful Sitting Room with Contemporary Media Wall and Separate Fitted Study
- Principal Bedroom with En-Suite Plus Fitted Wardrobes to the Generous Second Bedroom
- Landscaped Rear Garden with Patio, Established Borders and Dedicated Seating Area
- Underfloor Heating, Excellent Parking and a Prime Position in Desirable Witherley
Description
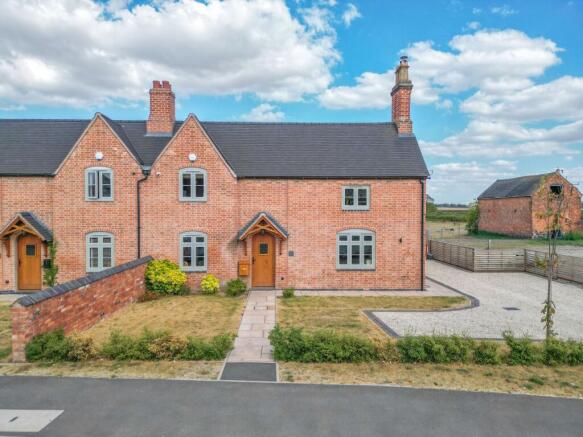
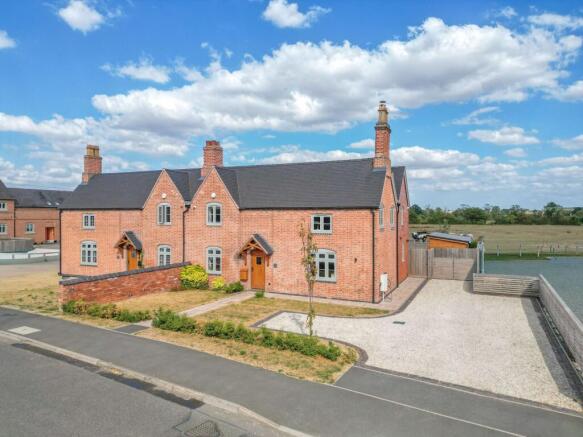
Carters Estate Agents are delighted to present this beautifully appointed four-bedroom semi-detached character cottage, occupying a superb position in the heart of the highly desirable village of Witherley and enjoying wonderful views across the surrounding Leicestershire countryside.
Originally forming part of the historic Witherley Kennels, the property was comprehensively reconfigured, extended and transformed by renowned local developer Swift Homes, creating an exceptional family residence that successfully blends the charm and individuality of the original building with the comfort, specification and energy efficiency expected of a modern home.
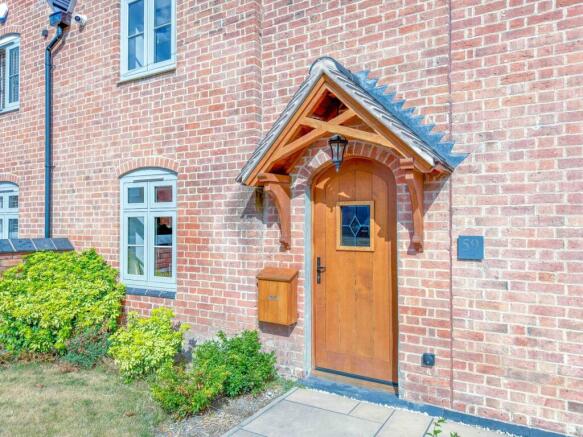
Approaching the property, its characterful appearance and attractive village setting create an immediate sense of arrival. A bespoke hardwood entrance door opens into a bright and welcoming hallway, where the quality of finish and thoughtful attention to detail are immediately apparent.
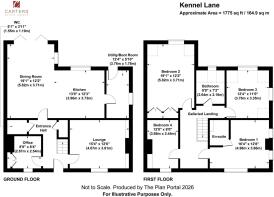
The ground floor provides an excellent balance of defined reception rooms and open-plan family living. To the front is a comfortable sitting room, a warm and inviting space centred around a feature media wall with mounted feature fire and television mount, with bookcases and storage on either side.
A separate study provides a valuable and increasingly desirable home-working space. Bespoke fitted bookcases have been introduced, creating both practical storage and an attractive feature within the room. Depending on the purchaser’s requirements, this versatile space could also serve as a playroom, snug, reading room or occasional guest room.
A convenient guest cloakroom / WC completes the accommodation towards the front of the property.
Moving through to the extended rear section of the home, the accommodation opens into an impressive L-shaped kitchen and dining room, designed to form the sociable heart of the property. Generous proportions provide ample space for both cooking and dining, while extensive bi-folding doors fill the room with natural light and create a seamless connection with the garden and countryside beyond.
The kitchen itself has been finished to an exceptional standard, fitted with a comprehensive range of modern country-style shaker cabinetry featuring soft-close doors and drawers. Quartz work surfaces complement the units beautifully, while an inset Belfast sink reinforces the quality and character of the design.
A substantial collection of integrated appliances includes a built-in fridge and freezer, Bosch eye-level double oven, five-ring gas hob, dishwasher and drinks cooler. A breakfast bar provides additional preparation space and informal seating, making the kitchen equally well suited to busy family mornings and relaxed entertaining.
Adjoining the kitchen is a well-planned utility and boot room, fitted with further cabinetry and coordinating work surfaces together with an additional Belfast sink. There is space and plumbing for a washing machine and tumble dryer, while fitted bench seating creates a generous and practical area for coats, shoes and everyday family storage. A door provides direct access to the garden.
Underfloor heating extends throughout the ground floor, ensuring the accommodation remains warm and comfortable while allowing the rooms to retain their clean and uncluttered appearance.
Ascending to the first floor, a beautiful galleried landing provides access to four well-proportioned bedrooms, each retaining a sense of cottage character while benefitting from the standards of a modern conversion.
The principal bedroom is a generous double room and enjoys the added benefit of a high-specification en-suite shower room, fitted with a mains-powered shower and contemporary sanitaryware.
Bedroom Two is the largest of the four bedrooms and has been further improved with the installation of fitted wardrobes, providing excellent storage while preserving the generous floor space. The remaining two bedrooms are both well proportioned and offer flexibility for children, guests, dressing space or additional home working.
The family bathroom is modern and spacious, fitted with a white suite, fully tiled surrounds and a separate mains-powered shower enclosure, creating a practical and well-appointed space for family use.
The home combines its characterful appearance with an impressive specification and strong energy efficiency. Modern double glazing is installed throughout, with gas-fired radiators serving the first floor and underfloor heating across the ground floor. Further features include a comprehensive burglar alarm system, sensor lighting, external spotlights, pendant lighting above the breakfast bar and an outdoor electricity supply and EV charger.
Externally, the property benefits from excellent off-road parking. A generous gravelled driveway provides space for approximately four vehicles, complemented by an attractive front lawn and paved pathway leading to the entrance.
The rear garden is a particular highlight and as well as the open views to the rear, a generous paved terrace sits immediately beyond the bi-folding doors, creating a natural extension of the kitchen and dining room and an excellent setting for outdoor meals, entertaining and summer evenings.
Beyond the terrace, the garden is principally laid to lawn, featuring established flower beds which introduce colour, maturity and interest throughout the seasons. At the foot of the garden, a dedicated seating area has been created, providing a peaceful position from which to enjoy the open outlook.
A stock fence marks the rear boundary, preserving uninterrupted views across the adjoining paddock and surrounding Leicestershire countryside while maintaining a clear division between the garden and the land beyond.
Witherley itself is a particularly attractive and well-regarded village, centred around the Church of St Peter and its distinctive tall steeple. Witherley Church of England Primary School sits alongside the church, while the popular Blue Lion public house provides a traditional village focal point. The River Anker follows the edge of the village, and the surrounding countryside offers an abundance of rural walks and footpaths.
This is an exceptional opportunity to acquire an individual and beautifully finished family home, combining historical character, modern efficiency and generous accommodation in one of the area’s most desirable village settings. The impressive kitchen and dining room, four-bedroom layout, landscaped garden and open countryside outlook create a home of genuine quality and lifestyle appeal.
Early viewing is strongly recommended to fully appreciate the craftsmanship, setting and accommodation on offer.
EPC Rating: C
Parking - Driveway
Disclaimer
Carters Estate Agents has not tested any appliances, services, or systems within this property. Purchasers should conduct their own investigations regarding their condition and functionality.
Floor plans are for identification only and not to scale. All measurements and distances are approximate. These details are produced in good faith as a guide but do not form part of any offer or contract. Purchasers should verify tenure, lease terms, ground rent, service charges, planning permissions, and building regulations with their solicitor.
Fixtures and fittings should be confirmed at the point of offer.
All images and marketing materials are the property of Carters Estate Agents and may not be reproduced without permission.
Anti-Money Laundering: Purchasers must provide ID and proof of funds before a sale can be agreed.
Carters Estate Agents operates under The Property Ombudsman Code of Practice.
- COUNCIL TAXA payment made to your local authority in order to pay for local services like schools, libraries, and refuse collection. The amount you pay depends on the value of the property.Read more about council Tax in our glossary page.
- Band: B
- PARKINGDetails of how and where vehicles can be parked, and any associated costs.Read more about parking in our glossary page.
- Driveway
- GARDENA property has access to an outdoor space, which could be private or shared.
- Yes
- ACCESSIBILITYHow a property has been adapted to meet the needs of vulnerable or disabled individuals.Read more about accessibility in our glossary page.
- Ask agent

Add an important place to see how long it'd take to get there from our property listings.
__mins driving to your place

Notes
Staying secure when looking for property
Ensure you're up to date with our latest advice on how to avoid fraud or scams when looking for property online.
Visit our security centre to find out moreDisclaimer - Property reference 2082d69c-cd90-4f79-b0b8-108d35f4ddac. The information displayed about this property comprises a property advertisement. Rightmove.co.uk makes no warranty as to the accuracy or completeness of the advertisement or any linked or associated information, and Rightmove has no control over the content. This property advertisement does not constitute property particulars. The information is provided and maintained by Carters Estate Agents, Atherstone. Please contact the selling agent or developer directly to obtain any information which may be available under the terms of The Energy Performance of Buildings (Certificates and Inspections) (England and Wales) Regulations 2007 or the Home Report if in relation to a residential property in Scotland.
*This is the average speed from the provider with the fastest broadband package available at this postcode. The average speed displayed is based on the download speeds of at least 50% of customers at peak time (8pm to 10pm). Fibre/cable services at the postcode are subject to availability and may differ between properties within a postcode. Speeds can be affected by a range of technical and environmental factors. The speed at the property may be lower than that listed above. You can check the estimated speed and confirm availability to a property prior to purchasing on the broadband provider's website. Providers may increase charges. The information is provided and maintained by Decision Technologies Limited. **This is indicative only and based on a 2-person household with multiple devices and simultaneous usage. Broadband performance is affected by multiple factors including number of occupants and devices, simultaneous usage, router range etc. For more information speak to your broadband provider.