Pleasant Valley, Stepaside, Narberth, SA67

- PROPERTY TYPE
Detached
- BEDROOMS
4
- BATHROOMS
3
- SIZE
2,583 sq ft
240 sq m
- TENUREDescribes how you own a property. There are different types of tenure - freehold, leasehold, and commonhold.Read more about tenure in our glossary page.
Freehold
Key features
- Exceptional architect-designed contemporary residence with Glass-led architectural design
- Four generously proportioned bedrooms
- Distinctive curved wall within the principal bedroom
- Warm cedar-clad exterior complementing the woodland setting
- Approximately 1.36-acre plot
- Custom-built stables constructed in 2010
- Equestrian and smallholding potential - Suitable for keeping a pony, goats or other animals
- Private rear gate onto a historic bridleway and heritage trail
- Direct walking and riding route towards Wiseman’s Bridge Beach
- Ground-source heat pump / Solar panels with Tesla battery storage / Electric vehicle charging point
Description
An exceptional architect-designed four-bedroom home where contemporary luxury, renewable technology and the Pembrokeshire coast come together.
Some homes simply occupy their setting; Glenwood feels as though it belongs to it.
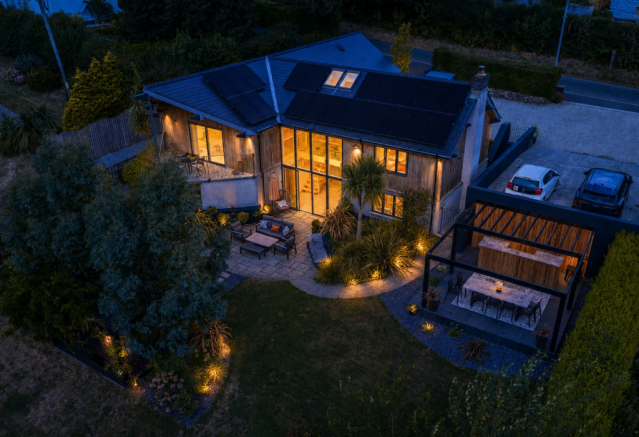
Tucked within the sheltered woodland of Pembrokeshire’s beautiful Pleasant Valley, this striking cedar-clad residence tells a story of complete reinvention. The site was once occupied by a post-war Woolaway bungalow, built in 1966 on land historically belonging to the prestigious Picton Castle Estate. In 2016, the original property was comprehensively transformed into the distinctive contemporary home seen today: an architectural residence created to embrace light, landscape and modern, energy-conscious living.
Its glass-led design establishes an immediate connection with the surrounding grounds, while the warmth and texture of the cedar cladding allow the house to settle naturally into its leafy surroundings. Inside, flowing living spaces, carefully considered architectural details and cohesive finishes give the home a strong sense of identity.
This is contemporary design with warmth and personality, a home created not merely to make a statement, but to offer an exceptional way of life.
A Home Designed Around Light and Landscape
Glenwood offers four generously proportioned bedrooms alongside versatile reception and living spaces designed for modern family life and entertaining.
Glazing plays an important role throughout the house, drawing natural light deep into the interior and framing changing views of the mature gardens. Carefully considered architectural details, including the beautifully curved wall within the principal bedroom, introduce softness and individuality, while the cohesive use of tiling creates a sense of continuity between the different areas of the home.
The principal living space is made particularly inviting by a wood-burning stove, bringing warmth and atmosphere during the cooler months. A separate living area provides valuable flexibility, whether used as a quieter sitting room, television room, home office or informal family space.
Although undeniably contemporary, Glenwood never feels stark. Natural materials, woodland views and the relationship between the house and its gardens create a calm and welcoming environment somewhere designed to be lived in and enjoyed throughout every season.
Created for a More Sustainable Future
Glenwood was designed not only for the way people live today, but with the future firmly in mind.
The property benefits from a ground-source heat pump, solar panels and Tesla battery storage, allowing energy generated during the day to be stored for later use. An electric vehicle charging point further complements the home’s renewable credentials, while the wood-burning stove provides an additional source of warmth within the main living area.
The property achieved an Energy Performance Certificate rating of Band B before the solar panels and Tesla battery storage were installed, highlighting the efficiency already incorporated within its design.
For buyers looking for a luxury contemporary home with reduced reliance on conventional energy sources, Glenwood offers an increasingly rare combination of architectural quality, lifestyle and renewable technology.
Approximately 1.36 Acres of Established Grounds
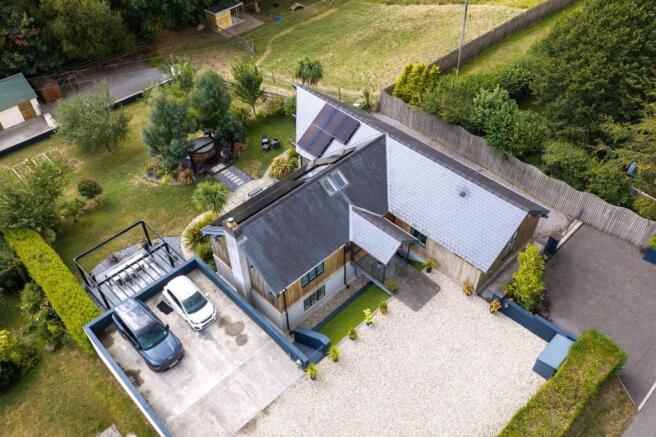
The house stands within approximately 1.36 acres of mature, established grounds, creating an impressive sense of privacy and space.
The gardens form an attractive natural backdrop to the contemporary architecture, with established planting and surrounding woodland giving the property its wonderfully sheltered atmosphere. The generous plot provides plenty of space for outdoor living, gardening and recreation while retaining a close connection with the wider landscape of Pleasant Valley.
There is scope for the grounds to suit a variety of lifestyles, from those seeking peaceful gardens and space for children to explore, to buyers interested in equestrian use or establishing a smallholding.
Stables and Equestrian Potential
Custom-built stables, constructed in 2010, add another dimension to the property and give Glenwood genuine appeal for those wishing to keep a pony, goats or other smallholding animals at home.
Combined with the approximately 1.36-acre plot and direct access to the neighbouring bridleway, the stables create an unusual lifestyle opportunity. It is a property capable of offering the space and freedom associated with country living without the responsibilities of managing a large rural estate.
For equestrian buyers, dog walkers and anyone drawn to an active outdoor lifestyle, the setting is particularly special.
From the Garden to the Beach
One of Glenwood’s most compelling features lies beyond its rear boundary.
A private gate opens directly onto the historic bridleway and heritage trail, providing a beautiful traffic-free route through Pleasant Valley towards Wiseman’s Bridge Beach.
Whether setting out on horseback, walking the dog, enjoying a family cycle or simply taking an evening stroll, the ability to leave the garden and follow a picturesque woodland route towards the Pembrokeshire coast is an exceptional lifestyle feature.
Few homes can offer this balance: a private woodland setting, its own stables, approximately 1.36 acres and direct access to a route leading towards the beach.
A Landscape Rich in History
Pleasant Valley is more than a picturesque setting; it forms part of a landscape with a fascinating cultural and industrial history.
The name Stepaside can be traced back to the 17th century, with local tradition linking it to Oliver Cromwell’s army as it travelled through the area towards Pembroke Castle in 1648. During the 19th century, the valley became an important centre of industry, with the historic Stepaside Ironworks established in 1849.
Today, the former industrial route has become a peaceful woodland and heritage trail leading towards Wiseman’s Bridge, allowing residents to experience the area’s history as part of everyday life.
Glenwood brings another chapter to that story. From land once associated with the Picton Castle Estate, through its post-war beginnings, to its complete architectural transformation in 2016, this is a property that has continually evolved while remaining deeply connected to its surroundings.
Coastal and Country Living in Pembrokeshire
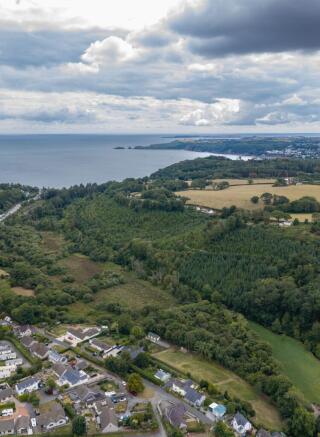
The location places Glenwood within easy reach of Wiseman’s Bridge, Saundersfoot and the wider Pembrokeshire coastline, while retaining the peace and privacy of its sheltered woodland setting.
Wiseman’s Bridge is known for its beach, coastal scenery and access to the Pembrokeshire Coast Path. The popular seaside village of Saundersfoot offers a harbour, beaches, restaurants, cafés and everyday amenities, with Tenby and the wider attractions of South Pembrokeshire also within convenient reach.
This balance makes Glenwood particularly appealing. It offers the atmosphere of a rural retreat, the practical advantages of a substantial four-bedroom family home, facilities for an equestrian or smallholding lifestyle and direct access towards the beach all within one of South West Wales’ most distinctive coastal valleys.
Glenwood is not simply a modern house in the countryside. It is a considered fusion of architecture, history and landscape: a piece of Pembrokeshire’s past thoughtfully redefined for luxurious and sustainable modern living.
EPC Rating: B
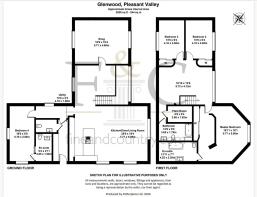
Entrance Hall
4.71m x 4.17m
Snug
5.71m x 4.68m
Kitchen/diner
7.77m x 5.89m
Hallway
3.89m x 1.54m
Utility
4.17m x 1.8m
WC
1.97m x 1.3m
Bedroom 4
5.78m x 2.65m
En-suite Bedroom 4
1.49m x 2.77m
Sitting Area
5.73m x 4.12m
Master Bedroom
5.77m x 5.5m
Master En-suite
4.25m x 2.3m
Plant Room
2.65m x 1.62m
Bedroom 2
4.1m x 2.85m
Bedroom 3
4.1m x 2.85m
Yard
Three bay stables
- COUNCIL TAXA payment made to your local authority in order to pay for local services like schools, libraries, and refuse collection. The amount you pay depends on the value of the property.Read more about council Tax in our glossary page.
- Band: G
- PARKINGDetails of how and where vehicles can be parked, and any associated costs.Read more about parking in our glossary page.
- Ask agent
- GARDENA property has access to an outdoor space, which could be private or shared.
- Private garden
- ACCESSIBILITYHow a property has been adapted to meet the needs of vulnerable or disabled individuals.Read more about accessibility in our glossary page.
- Ask agent
Energy performance certificate - ask agent
Pleasant Valley, Stepaside, Narberth, SA67

Add an important place to see how long it'd take to get there from our property listings.
__mins driving to your place
Affordability
About Fine and Country West Wales, Aberystwyth
Second Floor, 8 Great Darkgate St, Aberystwyth, SY23 1DE

Notes
Staying secure when looking for property
Ensure you're up to date with our latest advice on how to avoid fraud or scams when looking for property online.
Visit our security centre to find out moreDisclaimer - Property reference 31b07416-6c1a-4a8b-a6c4-cfc3686aaa82. The information displayed about this property comprises a property advertisement. Rightmove.co.uk makes no warranty as to the accuracy or completeness of the advertisement or any linked or associated information, and Rightmove has no control over the content. This property advertisement does not constitute property particulars. The information is provided and maintained by Fine and Country West Wales, Aberystwyth. Please contact the selling agent or developer directly to obtain any information which may be available under the terms of The Energy Performance of Buildings (Certificates and Inspections) (England and Wales) Regulations 2007 or the Home Report if in relation to a residential property in Scotland.
*This is the average speed from the provider with the fastest broadband package available at this postcode. The average speed displayed is based on the download speeds of at least 50% of customers at peak time (8pm to 10pm). Fibre/cable services at the postcode are subject to availability and may differ between properties within a postcode. Speeds can be affected by a range of technical and environmental factors. The speed at the property may be lower than that listed above. You can check the estimated speed and confirm availability to a property prior to purchasing on the broadband provider's website. Providers may increase charges. The information is provided and maintained by Decision Technologies Limited. **This is indicative only and based on a 2-person household with multiple devices and simultaneous usage. Broadband performance is affected by multiple factors including number of occupants and devices, simultaneous usage, router range etc. For more information speak to your broadband provider.