The Street, Horham, Eye IP21 5DX

- PROPERTY TYPE
Semi-Detached
- BEDROOMS
3
- BATHROOMS
3
- SIZE
1,035 sq ft
96 sq m
- TENUREDescribes how you own a property. There are different types of tenure - freehold, leasehold, and commonhold.Read more about tenure in our glossary page.
Freehold
Key features
- Guide Price £650,000 - £700,000
- No onward chain
- Tucked-away village setting offering privacy and seclusion
- Well-proportioned three-bedroom semi-detached home
- Bright dual-aspect lounge with French doors to courtyard style garden
- Spacious kitchen/dining room with solid wood worktops
- Principal bedroom with private en suite bathroom
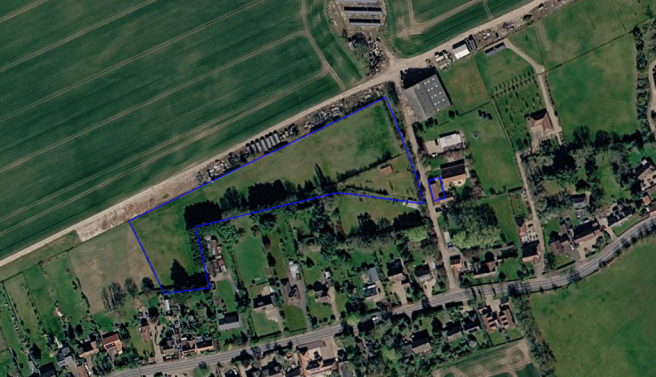
- Approx. 2.96 acres (STMS) - ideal for equestrian, grazing and a variety of uses
- Double garage with office and conversion potential
- EPC Rating D - Council Tax Band C
Description
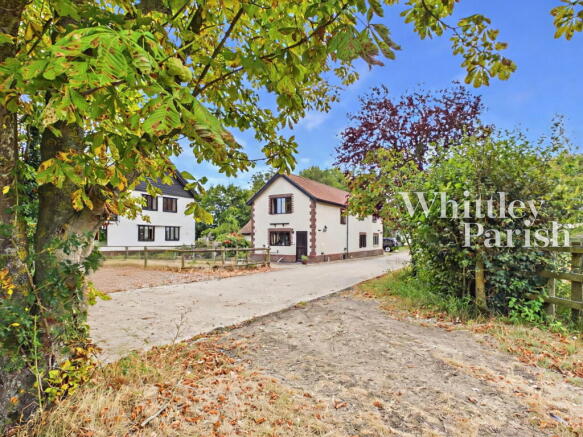
Enjoying a pleasing tucked away position, the property is set well back from the main road through the village down an old farm track. Whilst being relatively central to the village, the location offers a sense of privacy and security from being situated in one of those easy to miss spots. Horham is a small village consisting of an attractive assortment of many period and modern properties within the idyllic north Suffolk countryside, still retaining a strong and active local community helped by way of having a village shop, village hall and fine church. The nearby village of Stradbroke is located approximately 2 miles East of Horham and the well served market town of Eye is circa 5 or so miles to the North West. Both Stradbroke and Eye offer a variety of amenities including schools, convenience stores, bakeries, GP surgeries, chemists and public houses.
This charming three-bedroom semi-detached home combines character, comfort and practicality, offering just over 1,000sq ft of bright and well-proportioned accommodation. Constructed of traditional brick and block cavity wall construction, the property benefits from double glazed windows and doors throughout, together with oil-fired central heating via radiators. The heart of the home is the impressive 17'8" x 11'2" kitchen/dining room, featuring solid wood worktops and plenty of storage space. The dual-aspect lounge is flooded with natural light, creating a warm and inviting atmosphere, whilst French doors open directly onto a delightful courtyard-style garden, perfect for enjoying a morning coffee, summer dining or relaxing outdoors with minimal maintenance.
Completing the ground floor is a well-appointed family bathroom, adding flexibility and convenience to everyday life.
Upstairs, the accommodation continues to impress with two generous double bedrooms and a comfortable single bedroom, ideal as a child's room, guest bedroom or home office. The principal bedroom benefits from its own en suite bathroom, providing a private retreat at the end of the day, whilst a separate shower room serves the remaining bedrooms.
Offering a wonderful balance of indoor and outdoor living, this attractive home is perfectly suited to first-time buyers, growing families or those seeking a lifestyle property with versatile accommodation and easy-to-maintain outside space.
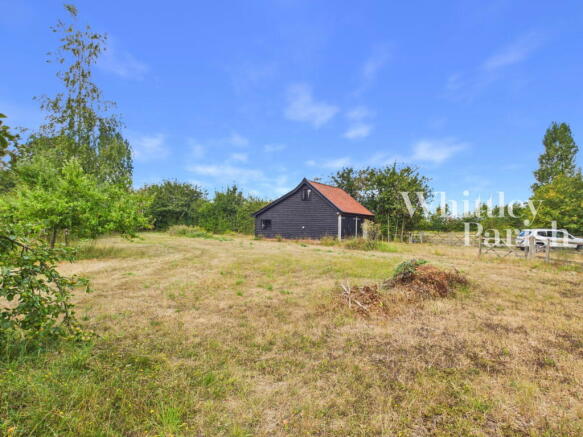
The seller of the property has had a pre-application consultation for conversion and extension of the double garage (which was once an old tractor barn) to a residential dwelling, the conclusion for this was favourable.
A shingle driveway directly outside the front of the property provides off-road parking, while a delightful courtyard-style garden offers an attractive outdoor space. The property further benefits from approximately 2.96 acres (STMS) of land which is found adjacent to the property, this provides excellent potential for equestrian use, grazing, or a variety of lifestyle pursuits. The land is almost in two sections with the first part forming a smallholding, this then leads in to the larger plot of land with both sections being accessed via gates. A standout feature is the former tractor barn, now configured as a double garage with a first-floor office, providing excellent versatility. A favourable pre-application consultation has indicated that the building would be likely to gain approval for conversion to residential accommodation, presenting an exciting opportunity for an annexe, holiday let, or a separate dwelling subject to the necessary planning permissions.
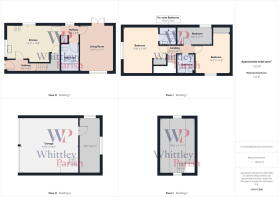
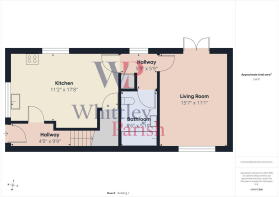
ENTRANCE HALL:
KITCHEN: - 3.40m x 5.38m (11'2" x 17'8")
INNER HALL:
BATHROOM: - 2.59m x 1.78m (8'6" x 5'10")
LIVING ROOM: - 4.75m x 3.38m (15'7" x 11'1")
FIRST FLOOR LEVEL - LANDING:
BEDROOM: - 4.78m x 3.56m (15'8" x 11'8")
EN-SUITE: - 1.78m x 1.68m (5'10" x 5'6")
BEDROOM: - 1.73m x 3.53m (5'8" x 11'7")
SHOWER ROOM: - 1.88m x 1.73m (6'2" x 5'8")
BEDROOM: - 4.01m x 3.48m (13'2" x 11'5")
DOUBLE GARAGE: - 5.61m x 5.87m (18'5" x 19'3")
OFFICE: - 5.61m x 3.63m (18'5" x 11'11")
AGENTS NOTE
SERVICES:
EPC Rating D
Council Tax Band C
Tenure - freehold
Anti-Money Laundering Fee Statement
To comply with HMRC's regulations on Anti-Money Laundering (AML), Whittley Parish are legally required to conduct AML checks on every purchaser(s) once a sale is agreed. We use a government-approved electronic identity verification service from Landmark to ensure compliance, accuracy, and security. This is approved by the Government as part of the Digital Identity and Attributes Trust Framework (DIATF).
The cost of anti-money laundering (AML) checks is £50 + VAT (£60 inc VAT) per purchase, payable in advance after an offer has been accepted. This fee to Whittley Parish is mandatory to comply with HMRC regulations and must be paid before a memorandum of sale can be issued. Please note that the fee is non-refundable.
Brochures
Brochure 1Brochure 2- COUNCIL TAXA payment made to your local authority in order to pay for local services like schools, libraries, and refuse collection. The amount you pay depends on the value of the property.Read more about council Tax in our glossary page.
- Band: C
- PARKINGDetails of how and where vehicles can be parked, and any associated costs.Read more about parking in our glossary page.
- Garage,Driveway
- GARDENA property has access to an outdoor space, which could be private or shared.
- Private garden
- ACCESSIBILITYHow a property has been adapted to meet the needs of vulnerable or disabled individuals.Read more about accessibility in our glossary page.
- No wheelchair access
The Street, Horham, Eye IP21 5DX

Add an important place to see how long it'd take to get there from our property listings.
__mins driving to your place
Affordability



Notes
Staying secure when looking for property
Ensure you're up to date with our latest advice on how to avoid fraud or scams when looking for property online.
Visit our security centre to find out moreDisclaimer - Property reference S1837768. The information displayed about this property comprises a property advertisement. Rightmove.co.uk makes no warranty as to the accuracy or completeness of the advertisement or any linked or associated information, and Rightmove has no control over the content. This property advertisement does not constitute property particulars. The information is provided and maintained by Whittley Parish, Diss. Please contact the selling agent or developer directly to obtain any information which may be available under the terms of The Energy Performance of Buildings (Certificates and Inspections) (England and Wales) Regulations 2007 or the Home Report if in relation to a residential property in Scotland.
*This is the average speed from the provider with the fastest broadband package available at this postcode. The average speed displayed is based on the download speeds of at least 50% of customers at peak time (8pm to 10pm). Fibre/cable services at the postcode are subject to availability and may differ between properties within a postcode. Speeds can be affected by a range of technical and environmental factors. The speed at the property may be lower than that listed above. You can check the estimated speed and confirm availability to a property prior to purchasing on the broadband provider's website. Providers may increase charges. The information is provided and maintained by Decision Technologies Limited. **This is indicative only and based on a 2-person household with multiple devices and simultaneous usage. Broadband performance is affected by multiple factors including number of occupants and devices, simultaneous usage, router range etc. For more information speak to your broadband provider.