
Storforth Lane Terrace, Hasland, Chesterfield, Derbyshire, S41

- PROPERTY TYPE
Terraced
- BEDROOMS
2
- BATHROOMS
1
- SIZE
Ask agent
- TENUREDescribes how you own a property. There are different types of tenure - freehold, leasehold, and commonhold.Read more about tenure in our glossary page.
Freehold
Key features
- Stunning Two Double Bedroom Terrace Property
- Immaculately Presented Throughout
- Retaining Many Original & Period Features
- Two Large Reception Rooms
- Private Garden & Large Patio
- Driveway For Two Vehicles
- Walking Distance to Hasland High St. Amenities
Description
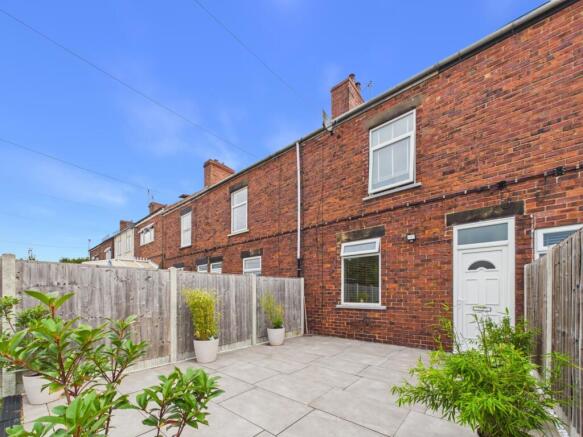
Offering a superb opportunity to acquire a truly impressive two double bedroom mid-terraced home, this beautifully presented property occupies a delightful position on the highly sought-after Storforth Terrace, enjoying pleasant views across neighbouring allotments and an orchard.
Despite its peaceful setting, the property remains within easy reach of the excellent amenities available along Hasland High Street, including shops, cafés and everyday services, together with well-regarded schools and convenient transport links to Chesterfield and the surrounding areas.
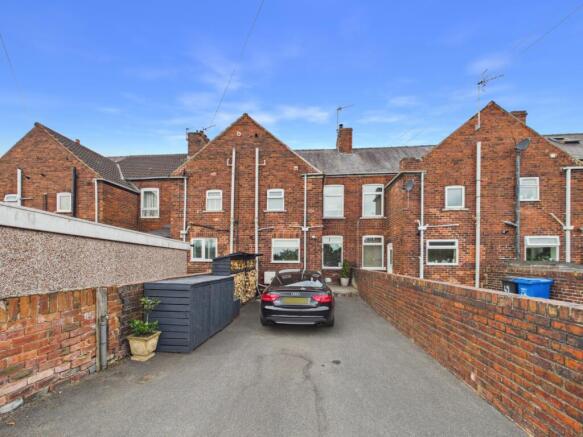
Beautifully presented throughout, the current owners have carefully enhanced the property's original character with tasteful décor and sympathetic improvements. Generous room proportions, high ceilings and period detailing combine with a stylish kitchen and bathroom to create a particularly attractive home. Outside, the property further benefits from off-road parking for two vehicles, a generous lawned garden and paved patio, making an internal viewing essential.
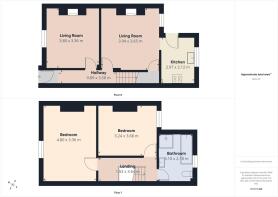
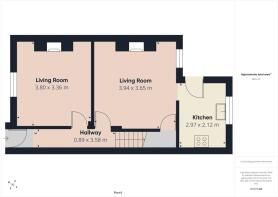
The accommodation briefly comprises a welcoming entrance hallway featuring attractive Minton tiled style flooring, immediately setting the tone for the character found throughout the property.
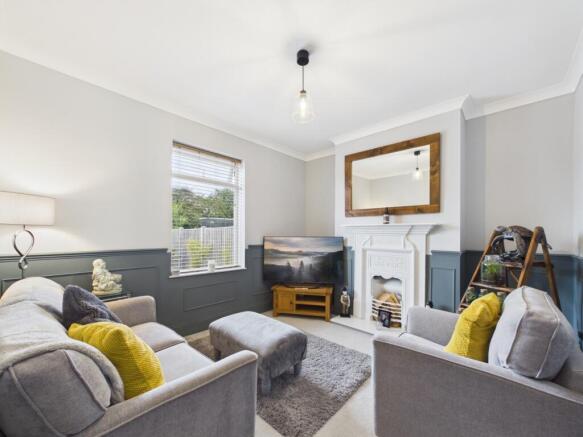
The stunning principal living room is particularly impressive, with high ceilings, attractive wall panelling and a feature fireplace providing an elegant focal point. A large window overlooks the garden and allows excellent natural light into the room.
A second generous reception room provides an equally inviting living or dining space, featuring a stone fireplace with log-burning stove, together with a useful understairs storage cupboard and access through to the kitchen.
The kitchen is fitted with a stylish range of Shaker-style units, complemented by a selection of integrated appliances. A window enjoys particularly pleasant views across the neighbouring orchard and allotments, whilst a side entrance door provides convenient external access.
To the first floor, a spacious landing features a large loft hatch providing access to the substantial roof space. Currently utilised for storage, the loft offers excellent potential to create additional accommodation, including a possible third bedroom, subject to the necessary building regulations and consents.
There are two superbly proportioned double bedrooms. The principal bedroom overlooks the garden and is beautifully presented in keeping with the character of the property. The impressive four-poster bed is available by separate negotiation if desired. The second bedroom is another excellent double, enjoying attractive views across the allotments and orchard.
Completing the accommodation is the stunning family bathroom, beautifully appointed with a freestanding roll-top bath, large walk-in shower enclosure and vanity wash hand basin, creating a stylish yet sympathetic finish.
Externally, the property enjoys an attractive and generously proportioned garden, predominantly laid to lawn with a paved patio providing an ideal space for outdoor dining and entertaining. A substantial timber storage shed and timber-built log stores provide useful additional storage.
A driveway provides the considerable advantage of off-road parking for two vehicles, an increasingly valuable feature for a property of this style.
Combining period character, excellent room proportions, beautiful presentation and a peaceful outlook, whilst remaining conveniently positioned for the amenities of Hasland, this exceptional home represents a rare opportunity on Storforth Lane. An internal inspection is highly recommended to fully appreciate the quality, space and character on offer.
Anti-Money Laundering and Compliance
In line with current regulations, successful buyers will be required to complete anti-money laundering (AML) and proof of funds checks. These checks are carried out by our compliance partner, CreditSafe Limited.
A non-refundable fee of £20 per person applies for these checks. Once completed, Staves will issue a Memorandum of Sale to all relevant parties to progress the transaction.
Important Note to Purchasers:
We aim to make our sales details accurate and reliable, but they do not form part of any contract and should not be relied upon as statements of fact. Services, systems, and appliances have not been tested and no guarantee can be given to their condition or efficiency.
Photographs, floor plans, and measurements are provided as a guide only. If you require clarification on any points, please contact us before making a journey to view.
- COUNCIL TAXA payment made to your local authority in order to pay for local services like schools, libraries, and refuse collection. The amount you pay depends on the value of the property.Read more about council Tax in our glossary page.
- Band: A
- PARKINGDetails of how and where vehicles can be parked, and any associated costs.Read more about parking in our glossary page.
- Yes
- GARDENA property has access to an outdoor space, which could be private or shared.
- Yes
- ACCESSIBILITYHow a property has been adapted to meet the needs of vulnerable or disabled individuals.Read more about accessibility in our glossary page.
- Ask agent
Storforth Lane Terrace, Hasland, Chesterfield, Derbyshire, S41

Add an important place to see how long it'd take to get there from our property listings.
__mins driving to your place
Affordability



Notes
Staying secure when looking for property
Ensure you're up to date with our latest advice on how to avoid fraud or scams when looking for property online.
Visit our security centre to find out moreDisclaimer - Property reference 10848418. The information displayed about this property comprises a property advertisement. Rightmove.co.uk makes no warranty as to the accuracy or completeness of the advertisement or any linked or associated information, and Rightmove has no control over the content. This property advertisement does not constitute property particulars. The information is provided and maintained by Staves Estate Agents, Dronfield. Please contact the selling agent or developer directly to obtain any information which may be available under the terms of The Energy Performance of Buildings (Certificates and Inspections) (England and Wales) Regulations 2007 or the Home Report if in relation to a residential property in Scotland.
*This is the average speed from the provider with the fastest broadband package available at this postcode. The average speed displayed is based on the download speeds of at least 50% of customers at peak time (8pm to 10pm). Fibre/cable services at the postcode are subject to availability and may differ between properties within a postcode. Speeds can be affected by a range of technical and environmental factors. The speed at the property may be lower than that listed above. You can check the estimated speed and confirm availability to a property prior to purchasing on the broadband provider's website. Providers may increase charges. The information is provided and maintained by Decision Technologies Limited. **This is indicative only and based on a 2-person household with multiple devices and simultaneous usage. Broadband performance is affected by multiple factors including number of occupants and devices, simultaneous usage, router range etc. For more information speak to your broadband provider.