
Pulford Place, Bunbury, CW6

- PROPERTY TYPE
Detached
- BEDROOMS
3
- BATHROOMS
2
- SIZE
Ask agent
- TENUREDescribes how you own a property. There are different types of tenure - freehold, leasehold, and commonhold.Read more about tenure in our glossary page.
Freehold
Key features
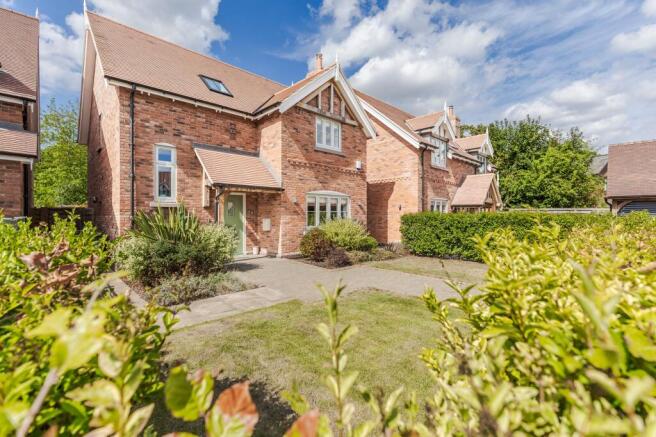
- Stylish 2024 built detached house in prime village location
- Within walking distance of the amenities and facilities of Bunbury village
- Excellent build specification with many recent additional improvements
- Three double bedrooms, two with fitted wardrobes
- Family bathroom and en suite to principal with walk in shower
- Living room with log burner fireplace
- Open plan kitchen, dining and living space
- Driveway parking with EV charger, landscaped front and rear gardens
- Balance of 10 year structural warranty
- Air source heat pump and underfloor heating on both floors
Description
Comment from Oliver Weston of Gascoigne Halman
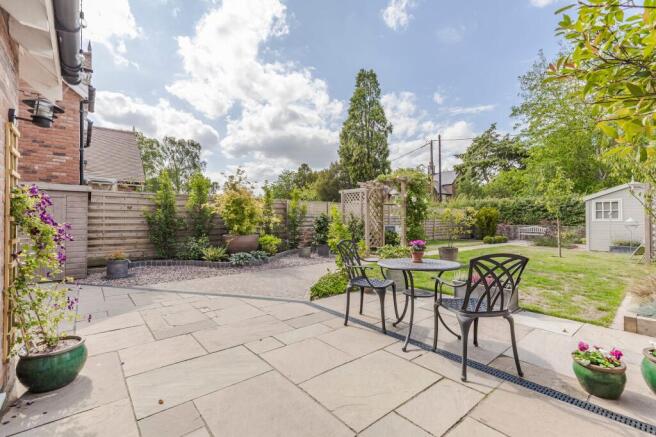
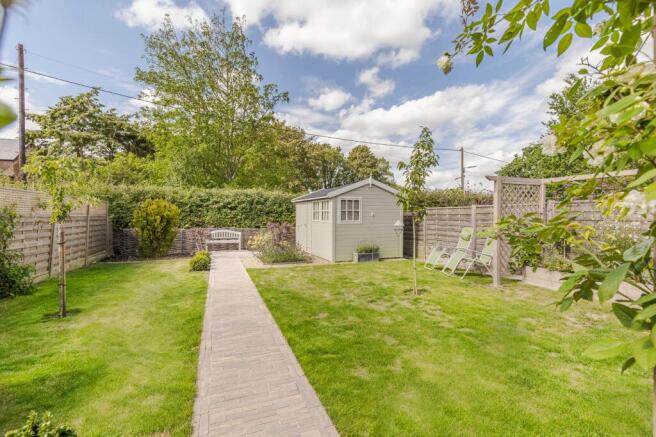
This terrific home is a first class example of a modern build house that has a classic aesthetic appearance and has been subject to many recent high quality enhancements which compliment an already high specification. These changes include the continuation of porcelain stone effect tiling so that the whole open plan kitchen and living space has a consistent finish, upgraded tiling to downstairs toilet, the addition of fitted wardrobes to bedrooms 1 and 2 and landscaping to the gardens which has increased the patio size, added pathway, well stocked beds and a workshop with power.
It is hard to find recently built properties developed in such a desirable location, but thankfully Pulford Place has managed to do just that. This house forms part of an exclusive cul de sac of just seven homes, all with their own individual style and characteristics. Positioned in the centre of Bunbury village, close to the medical centre, the home enjoys a short stroll to the local amenities, popular pubs and the village highly regarded primary school making it an ideal location for all demographics.
The homes were originally designed and developed by Lister Carter Homes who ensured the properties suited their idyllic surroundings and had layouts and designs optimised for modern day living. Accordingly, the house offers a great balance of internal space styled with modern quality whilst also incorporating characterful features such as exposed wooden beams and porcelain stone effect tiling . Another notable point are the strong eco credentials, with an 84 out of 100 B EPC rating. The eco elements include an EV charging point, an air source heat pump, underfloor heating throughout and high levels of insulation.
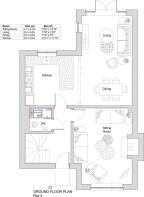
Turning to the inside, the ground floor begins with a comfortably sized entrance hall that houses the cloakroom. The living room sits to the front of the home and enjoys a log burner fireplace as a central feature and providing a cosy space to relax whilst at the rear, a more modern open plan space is provided with the kitchen, dining and living area. The kitchen is fully fitted with an attractive range of crafted/wooden hand painted floor and wall,units and cabinets all with quartz worktops, oven and hob, integral fridge freezer, dishwasher and fixings for a washing machine. The dining and living areas are ideal for entertaining or general day to day living and benefit from double doors opening on to the patio and rear garden.
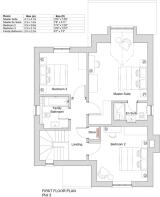
The first floor comprises of the three bedrooms, all of which are comfortable double sizes with the master bedroom being of particular note thanks to its interesting architectural ceiling design and it’s impressively finished en suite with walk in shower. The further two bedrooms are served by the main family bathroom which includes a full sized bath and shower fixing above.
The standard of presentation throughout is impeccable.
Externally, the home enjoys a block paved driveway for off road parking to the front along with lawn gardens, whilst at the rear the patio area and garden benefit from being West facing and receiving plenty of afternoon and evening sunshine.
For a personal description of the property or to arrange a viewing, please contact myself or a member of the team at the Tarporley office.
Accommodation and Dimensions
As detailed on the floorplan.
Location
Located within Cheshire's beautiful countryside, Bunbury is highly sought after and well known as one of the most picturesque villages in the area.
The village itself has a wonderful community feel and boasts a variety of amenities, from the local's favourite Tilly's café, to the very popular village fish & chip shop. There is also a thriving Co Op convenience store, modern medical centre and impressive children's play park. Bunbury village also has an active scouts and guide group.
Recreationally there are wonderful walking routes nearby including around the popular historic grounds of Beeston & Peckforton Castles. The village also has its own cricket and tennis clubs as well as three public houses; the Nags Head, Yew Tree Inn and the highly regarded Dysart Arms, which has a superb beer garden that overlooks the beautiful Parish Church.
Bunbury Primary School provides young families with easy access to a high standard of education and other highly reputable schools can be found in the surrounding areas including; Tarporley High School, Bishop Heber High School, Abbeygate, Kings and Queens of Chester and The Grange in Hartford.
The natural beauty and history of the village is perfectly encapsulated by St Boniface Church, an architecturally stunning building that dates back over 1,000 years. The Church is very well supported, has an active congregation, with many community events regularly organised.
The nearby village of Tarporley and cultural city of Chester provides a wider range of amenities and the whole area is well placed for the business traveller with many commercial centres including Manchester, Liverpool, Crewe, Warrington and Nantwich, all being found within comfortable commuting distance. Nearby road links include the A49, A483, M6, M56 and M53, also of note is Crewe Railway Station (20 minutes drive) and Manchester and Liverpool Airports, both located within reasonable travelling time.
Directions
Leave Tarporley High Street in the direction of Nantwich, passing the Texaco / Spa on the left hand side. At the traffic lights take the left turn and join the A49. At the Four Lane Ends Cross Roads with the Rasoi Indian restaurant on the right hand side, take a right turn onto the A49 in the direction of Whitchurch. Continue through Tiverton and Beeston. After passing the former Wild Boar Hotel on your left take the second left turn onto School lane. Proceed for a short distance, towards the centre of the village, passing the Primary School on the right hand side. As the road forks, turn to the left and then left again on to Vicarage Lane. After passing the turning for Wyche Lane on your right, the next right turn will take you into Pulford Place where you will find the subject property on your left hand side.
Tenure / Services / Viewing
TENURE We believe the property is freehold tenure, this will be confirmed as part of the legal process.
SERVICE CHARGE There is a service charge for the communal areas, presently £30 a month.
SERVICES We understand that mains electricity, water and mains drainage are connected. Air source heap pump.
VIEWING Viewing by appointment with the Agents Tarporley office.
WANT TO MOVE BUT NEED TO SELL?
If you are interested in this property but need to sell your own home in Cheshire, South Manchester or the Peak District, Gascoigne Halman can provide a free, no obligation market appraisal and valuation of your own home. We are proud to be the leading estate agent in the area, with a network of twenty three offices - full contact details can be located on our website. Robert Reed is the manager of the Tarporley office.
The Tarporley team consists of Robert, Pamela, Oliver, Sally, Tresa, Sam, Yvonne, Clive and Lydia - we pride ourselves on being not just professional and efficient but also warm and welcoming. If you are in the village and fancy a coffee, do come in and say hello. We are located at 62 High Street, Tarporley, six premises to the left of Tarporley Parish Church. Our building is a landmark in the village, having above the shop front a beautiful illuminated fully working heritage clock.
NOTICE
Gascoigne Halman for themselves and for the vendors or lessors of this property whose agents they are give notice that: (i) the particulars are set out as a general outline only for the guidance of intending purchasers or lessees, and do not constitute, nor constitute part of, an offer or contract; (ii) all descriptions, dimensions, references to condition and necessary permissions for use and occupation, and other details are given in good faith and are believed to be correct but any intending purchasers or tenants should not rely on them as statements or representations of fact but must satisfy themselves by inspection or otherwise as to the correctness of each of them; (iii) no person in the employment of Gascoigne Halman has any authority to make or give any representation or warranty whatever in relation to this property
EPC Rating: B
Parking - Driveway
Dedicated off road parking for 2 cars
- COUNCIL TAXA payment made to your local authority in order to pay for local services like schools, libraries, and refuse collection. The amount you pay depends on the value of the property.Read more about council Tax in our glossary page.
- Band: F
- PARKINGDetails of how and where vehicles can be parked, and any associated costs.Read more about parking in our glossary page.
- Driveway
- GARDENA property has access to an outdoor space, which could be private or shared.
- Yes
- ACCESSIBILITYHow a property has been adapted to meet the needs of vulnerable or disabled individuals.Read more about accessibility in our glossary page.
- Ask agent
Pulford Place, Bunbury, CW6

Add an important place to see how long it'd take to get there from our property listings.
__mins driving to your place
Affordability


Notes
Staying secure when looking for property
Ensure you're up to date with our latest advice on how to avoid fraud or scams when looking for property online.
Visit our security centre to find out moreDisclaimer - Property reference a59fe270-361d-4d41-a22a-ef31fbf8efd5. The information displayed about this property comprises a property advertisement. Rightmove.co.uk makes no warranty as to the accuracy or completeness of the advertisement or any linked or associated information, and Rightmove has no control over the content. This property advertisement does not constitute property particulars. The information is provided and maintained by Gascoigne Halman, Tarporley. Please contact the selling agent or developer directly to obtain any information which may be available under the terms of The Energy Performance of Buildings (Certificates and Inspections) (England and Wales) Regulations 2007 or the Home Report if in relation to a residential property in Scotland.
*This is the average speed from the provider with the fastest broadband package available at this postcode. The average speed displayed is based on the download speeds of at least 50% of customers at peak time (8pm to 10pm). Fibre/cable services at the postcode are subject to availability and may differ between properties within a postcode. Speeds can be affected by a range of technical and environmental factors. The speed at the property may be lower than that listed above. You can check the estimated speed and confirm availability to a property prior to purchasing on the broadband provider's website. Providers may increase charges. The information is provided and maintained by Decision Technologies Limited. **This is indicative only and based on a 2-person household with multiple devices and simultaneous usage. Broadband performance is affected by multiple factors including number of occupants and devices, simultaneous usage, router range etc. For more information speak to your broadband provider.