Aderyn Du, Llandenny, Usk, Monmouthshire, NP15 1DL

- PROPERTY TYPE
Detached
- BEDROOMS
5
- BATHROOMS
3
- SIZE
Ask agent
- TENUREDescribes how you own a property. There are different types of tenure - freehold, leasehold, and commonhold.Read more about tenure in our glossary page.
Freehold
Key features
- Impressive five-bedroom detached property with a fully self-contained one-bedroom annexe, ideal for guests, extended family, or home working
- Set within a peaceful rural village, offering a tranquil yet well-connected lifestyle
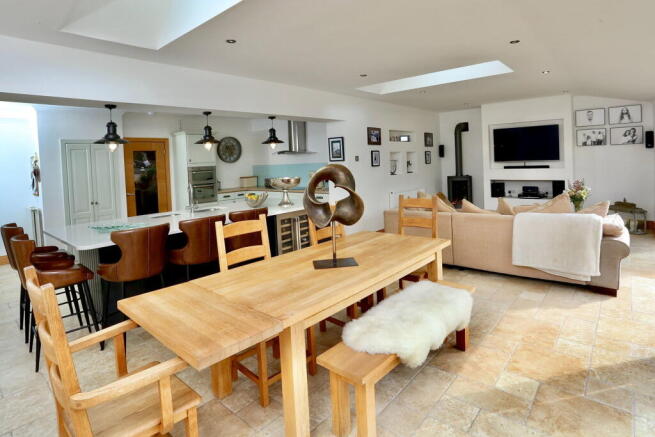
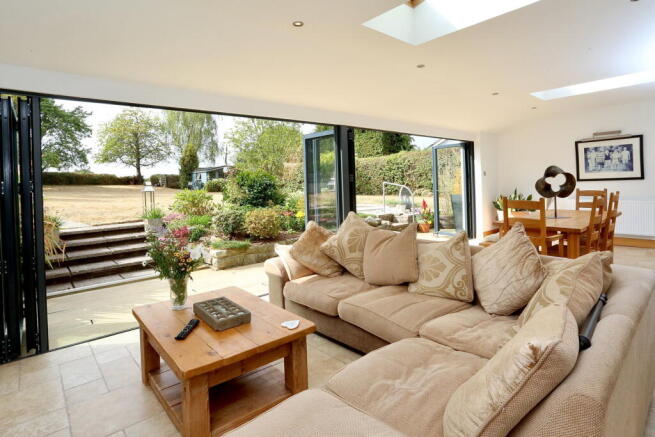
- Expansive open-plan kitchen, living, and dining room featuring premium appliances and full-width bifold doors opening onto the beautifully landscaped, south-facing garden
- Generous principal suite with contemporary en-suite wet room, plus a recently updated family wet room with high-quality fittings
- Three versatile reception rooms including a refined lounge with a classic wood-burning stove, a formal dining room, and a flexible gym, study or playroom
- Stunning, uninterrupted views across open fields to the rear, providing a tranquil and picturesque backdrop
- Extensive decorative gravel driveway with turning space, providing secure parking for multiple vehicles
- Crackling wood burning stove
Description
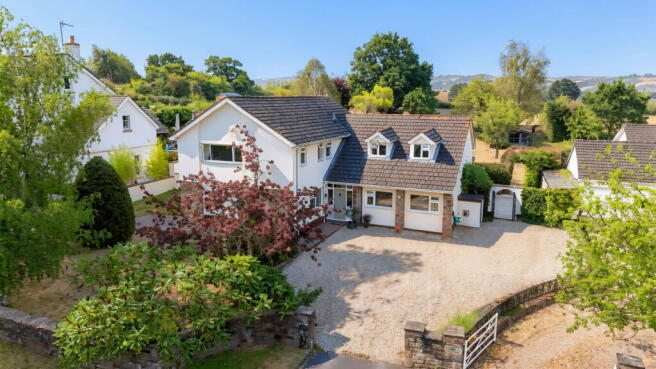
Quote Reference GP608630 - Nestled in the heart of a picturesque rural village, this exceptional five-bedroom detached residence presents an outstanding opportunity for those seeking generous proportions, modern amenities, versatile living and countryside charm.
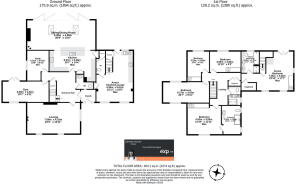
The welcoming entrance hallway, with its elegant flooring and feature staircase, leads to three versatile reception rooms. The formal lounge, centred around a classic wood-burning stove, is ideal for cosy evenings with family or entertaining guests. A dedicated study or library adds flexibility for remote working or quiet relaxation. At the same time, the third reception room currently serves as a gym, playroom or formal dining space, adaptable to your home.
The home’s showpiece is the expansive open-plan kitchen, living, and dining area. This space is fitted with sleek, integrated cabinetry, quartz worktops, and premium appliances, providing a culinary haven for family meals and gatherings around the modern gas-burning fire. The full-width bifold doors frame the beautifully landscaped garden and flood the room with light, seamlessly connecting indoor and outdoor living. A separate utility room and downstairs cloakroom add further practicality for busy family life.
The main house features four spacious bedrooms, each with ample natural light and thoughtfully designed storage. The generous principal suite is complete with a contemporary en-suite wet room, while the remaining bedrooms share a newly updated family shower room with high-quality fixtures and fittings.
The adjoining one-bedroom annexe, with its own private entrance and garden, offers a self-contained living space with an open-plan kitchen/living area, generous bedroom, and bathroom, ideal for guests, multi-generational living, or as a home office suite.
The outdoor space has been meticulously landscaped to create an oasis of privacy and relaxation. Spanning the rear of the property, the garden features a large, south-facing lawn bordered by mature shrubs, perennial flower beds, and ornamental trees. A generous stone patio invites al fresco dining and summer gatherings. At the same time, a dedicated seating area provides the perfect spots for morning coffee or sunset views over the open fields beyond. A timber shed provides practical storage for tools and outdoor equipment.
The far-reaching rural views to the rear are truly spectacular, providing a tranquil backdrop for everyday living. The extensive driveway, finished in decorative gravel, accommodates multiple vehicles with ease and includes turning space for convenience. Secure side access leads to the annexe and garden, and there is ample storage space in the outbuildings.
With its idyllic rural setting, thoughtfully designed gardens, and flexible accommodation, this property delivers a unique opportunity for those wishing to combine village life with space, comfort, and outstanding outdoor amenities.
NB. Interconnecting doors between the ground and first floors remain if the purchaser wishes to convert back to a 5-bedroom family home.
VENDOR NOTES
Planning application DM/2023/00514 - Proposed to erect a single-storey extension along the south elevation to join up the previous single-storey extension.
LOCATION
Discover the charming village of Raglan, offering a variety of top-notch amenities, including a post office, hairdressers, butchers, pubs, a petrol station, a fish and chip shop, a pharmacy, a general store, a doctor's surgery, and a Golf Club. It is conveniently situated near major road networks, with the A40 just a few miles away, linking to the A449/A465 and the M4/M5/M50 motorway networks. Explore the picturesque town of Usk, only 10 miles away, the historic town of Abergavenny just 9 miles away, and the county town of Monmouth a mere 8 miles away. The central railway station in Abergavenny can connect you to London Paddington in less than 3 hours. Visit Raglan for a perfect blend of convenience and charm.
SERVICES
The property is connected to mains electricity and water, has a septic tank, solar panels, oil central heating, and a wood-burning stove.
Internet and Mobile services are available.
DIRECTIONS - denoted by a for sale board
what3words ///owls.station.detergent
- COUNCIL TAXA payment made to your local authority in order to pay for local services like schools, libraries, and refuse collection. The amount you pay depends on the value of the property.Read more about council Tax in our glossary page.
- Band: G
- PARKINGDetails of how and where vehicles can be parked, and any associated costs.Read more about parking in our glossary page.
- Driveway
- GARDENA property has access to an outdoor space, which could be private or shared.
- Patio,Private garden
- ACCESSIBILITYHow a property has been adapted to meet the needs of vulnerable or disabled individuals.Read more about accessibility in our glossary page.
- Level access
Aderyn Du, Llandenny, Usk, Monmouthshire, NP15 1DL

Add an important place to see how long it'd take to get there from our property listings.
__mins driving to your place
Affordability

Notes
Staying secure when looking for property
Ensure you're up to date with our latest advice on how to avoid fraud or scams when looking for property online.
Visit our security centre to find out moreDisclaimer - Property reference S1837830. The information displayed about this property comprises a property advertisement. Rightmove.co.uk makes no warranty as to the accuracy or completeness of the advertisement or any linked or associated information, and Rightmove has no control over the content. This property advertisement does not constitute property particulars. The information is provided and maintained by eXp UK, Wales. Please contact the selling agent or developer directly to obtain any information which may be available under the terms of The Energy Performance of Buildings (Certificates and Inspections) (England and Wales) Regulations 2007 or the Home Report if in relation to a residential property in Scotland.
*This is the average speed from the provider with the fastest broadband package available at this postcode. The average speed displayed is based on the download speeds of at least 50% of customers at peak time (8pm to 10pm). Fibre/cable services at the postcode are subject to availability and may differ between properties within a postcode. Speeds can be affected by a range of technical and environmental factors. The speed at the property may be lower than that listed above. You can check the estimated speed and confirm availability to a property prior to purchasing on the broadband provider's website. Providers may increase charges. The information is provided and maintained by Decision Technologies Limited. **This is indicative only and based on a 2-person household with multiple devices and simultaneous usage. Broadband performance is affected by multiple factors including number of occupants and devices, simultaneous usage, router range etc. For more information speak to your broadband provider.