Skip to content

Mill Lane, Llanrhidian, Swansea, West Glamorgan, SA3 1ER

PROPERTY TYPE

Semi-Detached

BEDROOMS

3

BATHROOMS

2

SIZE

Ask agent

TENURE
Describes how you own a property. There are different types of tenure - freehold, leasehold, and commonhold.Read more about tenure in our glossary page.

Freehold
Key features

  • A Spacious Three Bedroom Semi-Detached Home In A Quiet Village Setting
  • Semi-Rural Location
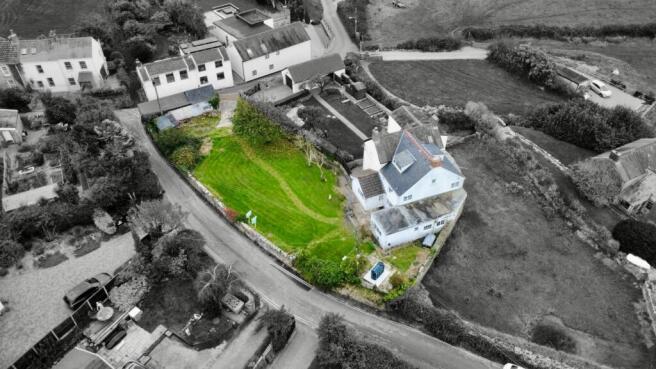
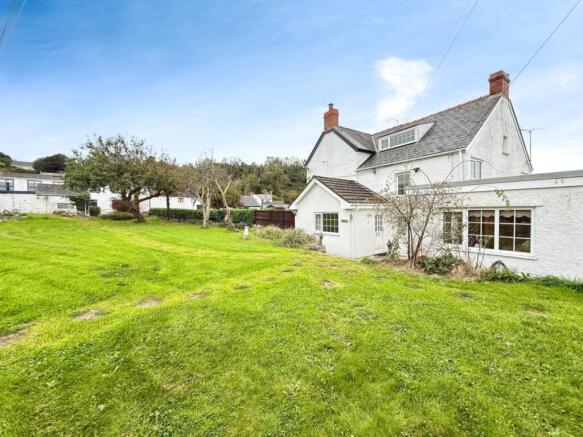
  • Large Wrap Around Garden
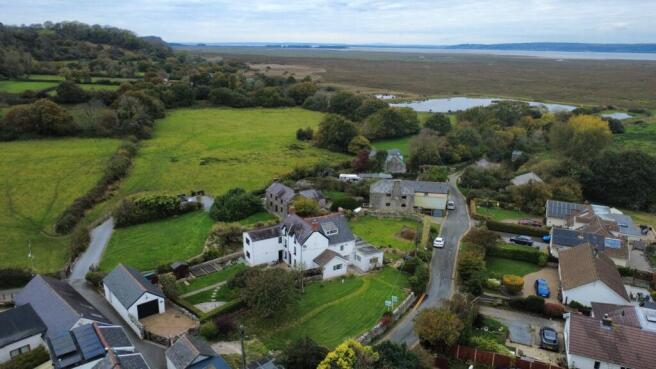
  • Views Of Old Mill Pond & Estuary
  • Gated Driveway
  • Two Reception Rooms
  • Utility Room
  • Available With No Chain & Early Completion
  • Oil Boiler & Tank - 2024

Description

A charming three-bedroom semi-detached home with exciting potential in a peaceful Gower village setting.

Nestled along quiet Mill Lane in the picturesque village of Llanrhidian, Big House offers a rare opportunity to create your dream family home. Benefiting from outline planning permission for a two-storey extension, the property could be transformed into a stunning four-bedroom residence featuring spacious open-plan living with bi-fold doors.

Currently, the accommodation offers a comfortable and versatile layout.

Outside, the property features a generous front garden, a gated driveway, garage, and a new oil tank.

Set next to the historic old mill pond—with community discussions underway to have it re-filled—Big House enjoys a tranquil countryside outlook while remaining within easy reach of local amenities and the stunning Gower coastline.

This property offers fantastic renovation potential, perfect for those looking to create a beautiful family home in a sought-after location.

No chain.
Paperwork for the proposed extension is available to view with the listing.

Entrance
Entered via uPVC double glazed door into:

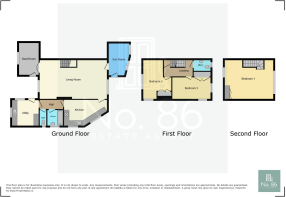
Boot Room 2.20m x 3.58m
Tiled flooring, uPVC double glazed window to front elevation, double glazed doors into:

Lounge 7.50m x 4.46m
Carpeted underfoot, uPVC double glazed window to front and rear elevation, stone fireplace surround with space for electric fire, wall lights, beams to ceiling, radiator, stairs to first floor accommodation, door into:

Reception Room Two 2.28m x 4.26m
Carpeted underfoot, uPVC double glazed windows to rear elevation, uPVC double glazed door.

Kitchen 5.00m x 2.86m
Fitted with a range of matching wall and base units with work surface over, stainless steel sink with mixer tap, integrated electric oven with induction hob and concealed extractor, space for dishwasher, radiator, uPVC double glazed window to side elevation, glazed door into hallway leading into:

Bathroom 1.83m x 1.80m
Fitted with a two piece suite comprising of pedestal wash hand basin, paneled bath with shower overhead, fully tiled, uPVC double glazed frosted window to rear elevation.

Toilet 0.76m x 1.80m
Fitted with a W/C, fully tiled, uPVC double glazed window to rear elevation.

Utility Room 3.00m x 2.87m
Fitted with a range of matching base units with work surface over, oil boiler, tiled floor, uPVC double glazed window and door, radiator.

First Floor Landing 3.56m x 1.71m
Carpeted underfoot, radiator, stairs to attic bedroom, doors into:

W/C 1.52m x 1.13m
Fitted with a two piece suite comprising of W.C, pedestal wash hand basin, uPVC double glazed frosted window to rear elevation.

Bedroom Three 4.25m x 2.57m
Carpeted underfoot, storage cupboard, uPVC double glazed window to side and rear elevation, radiator.

Bedroom Two 2.21m x 4.37m
Carpeted underfoot, storage cupboard, uPVC double glazed window x2, radiator.

Bedroom One 5.00m x 4.30m
Carpeted underfoot, storage cupboard, uPVC double glazed window x2, radiator.

External
To the front of the property there is a pedestrian access gate onto the front garden area which wraps around the property. Gated driveway

NOTE - AN EXCITING OPPORTUNITY - THIS HOME COMES WITH POSITIVE PRE APPLICATION ADVISE FOR A LARGE TWO STOREY EXTENSION TURNING THE CURRENT ACCOMMODATION INTO A FOUR BEDROOM HOME.

The sellers have informed us that to turn the house from what it is to the largest extension outlined on the pre planning advise would cost between the regions of £100,000 to £150,000 dependent on specification this would be on top of the purchase price.

The CGI images following the plans are an example of what could be built if the work was to be carried out.

***Please note planning permission has not been granted ***

No chain.
Paperwork for the proposed extension is available to view with the listing.


COUNCIL TAXA payment made to your local authority in order to pay for local services like schools, libraries, and refuse collection. The amount you pay depends on the value of the property.Read more about council Tax in our glossary page.
Band: G
PARKINGDetails of how and where vehicles can be parked, and any associated costs.Read more about parking in our glossary page.
Driveway
GARDENA property has access to an outdoor space, which could be private or shared.
Enclosed garden
ACCESSIBILITYHow a property has been adapted to meet the needs of vulnerable or disabled individuals.Read more about accessibility in our glossary page.
Ask agent

Mill Lane, Llanrhidian, Swansea, West Glamorgan, SA3 1ER

Approximate location

Add an important place to see how long it'd take to get there from our property listings.

__mins driving to your place

Affordability

Monthly repayments£1,544
Property: £ 325,000
Deposit: £ 32,500
Interest rate: 4.85%
Term: 30 years
Powered byNatwest
These results are estimates and are only intended as a guide. Make sure you obtain accurate figures from your lender before committing to any mortgage. Your home may be repossessed if you do not keep up repayments on a mortgage.
Renovation potential
Recently sold & under offer
See similar nearby properties

About No. 86 Estate Agency, Swansea

39 St. Teilo Street, Pontarddulais, SA4 8SY

Check how much you can borrow

Whether you're buying by yourself or with someone else, you can:

  • Receive a result instantly
  • Get viewings faster with agents
  • Check with no impact on your credit score
Powered byNatwest
Two happy people looking at phone

Notes

These notes are private, only you can see them.

Staying secure when looking for property

Ensure you're up to date with our latest advice on how to avoid fraud or scams when looking for property online.

Visit our security centre to find out more

Disclaimer - Property reference NST_NST_LFSYCL_291_447460726. The information displayed about this property comprises a property advertisement. Rightmove.co.uk makes no warranty as to the accuracy or completeness of the advertisement or any linked or associated information, and Rightmove has no control over the content. This property advertisement does not constitute property particulars. The information is provided and maintained by No. 86 Estate Agency, Swansea. Please contact the selling agent or developer directly to obtain any information which may be available under the terms of The Energy Performance of Buildings (Certificates and Inspections) (England and Wales) Regulations 2007 or the Home Report if in relation to a residential property in Scotland.

*This is the average speed from the provider with the fastest broadband package available at this postcode. The average speed displayed is based on the download speeds of at least 50% of customers at peak time (8pm to 10pm). Fibre/cable services at the postcode are subject to availability and may differ between properties within a postcode. Speeds can be affected by a range of technical and environmental factors. The speed at the property may be lower than that listed above. You can check the estimated speed and confirm availability to a property prior to purchasing on the broadband provider's website. Providers may increase charges. The information is provided and maintained by Decision Technologies Limited.
**This is indicative only and based on a 2-person household with multiple devices and simultaneous usage. Broadband performance is affected by multiple factors including number of occupants and devices, simultaneous usage, router range etc. For more information speak to your broadband provider.