Skip to content

Boyes Avenue, Catterall | Three bed semi | Extended garden room | NO ONWARD CHAIN

PROPERTY TYPE

Semi-Detached

BEDROOMS

3

BATHROOMS

1

SIZE

974 sq ft

90 sq m

TENURE
Describes how you own a property. There are different types of tenure - freehold, leasehold, and commonhold.Read more about tenure in our glossary page.

Freehold
Key features

  • Extended three-bedroom semi-detached family home
  • Highly sought-after location in the heart of Catterall
  • Offered for sale with no onward chain
  • Superb garden room with solid roof, Velux windows and French doors
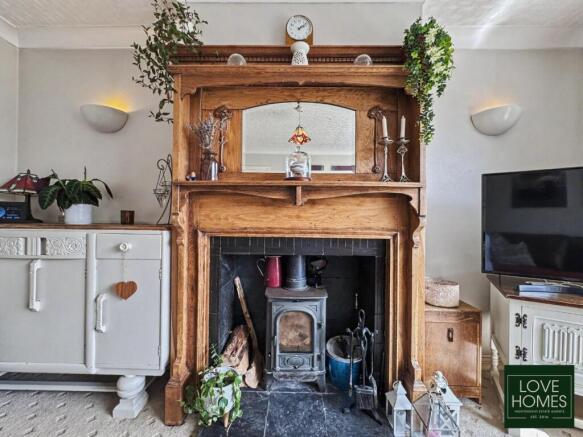
  • Cosy living room with feature fireplace and multi-fuel stove
  • Generous driveway parking suitable for several vehicles or a motorhome
  • Detached garage providing excellent storage or workshop space
  • Low-maintenance private rear garden
  • Excellent access to Garstang, A6, M6, Garstang Community Academy and local leisure amenities
  • EPC : TBA | Tenure : Freehold | Council Tax Band : C

Description

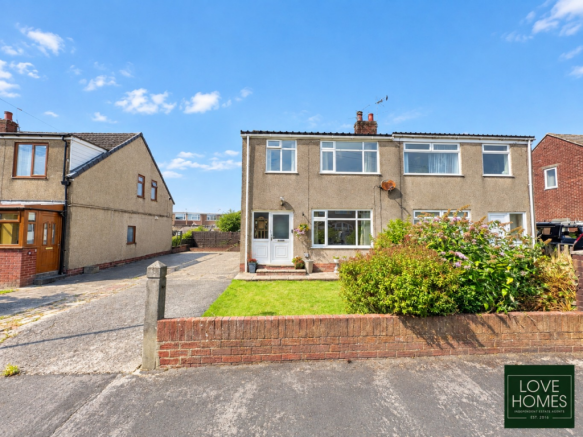
Set within the heart of popular Catterall, this extended three-bedroom semi-detached home offers the kind of space, location and versatility that makes for a wonderful long-term family home. Having been cherished by the same family for more than 20 years, the property has evolved during their ownership, including the addition of a superb garden room that creates an extra reception space overlooking the rear garden.

Now offered to the market with no onward chain, this is an excellent opportunity for a new owner to make the house their own and enjoy everything this particularly convenient part of Catterall has to offer.

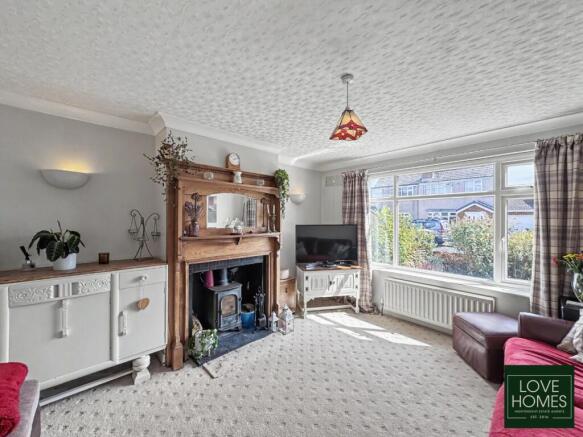
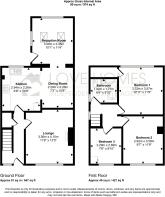
Stepping inside, a bright and welcoming entrance hallway provides access to the ground-floor accommodation, with a staircase rising to the first floor. Positioned at the front of the home, the living room has a cosy and inviting feel, centred around an attractive feature fireplace with an inset multi-fuel stove. There is ample room for a comfortable suite and occasional furniture, creating a lovely space in which to settle down in front of the fire during the colder months.

The kitchen is light and practical, fitted with a good range of wall and base cabinetry providing generous storage and preparation space. There is room for a freestanding cooker alongside provision for a washing machine, tumble dryer and dishwasher, making this a functional space for everyday family life. Opening directly from the kitchen is the dining room, where there is plenty of space for a family-sized dining table and additional furniture. Its open relationship with the kitchen works particularly well for both day-to-day living and entertaining, allowing family and friends to gather without the cook being tucked away from the conversation.

Beyond the dining area is arguably one of the home's most appealing additions. The extended garden room has become the family's principal everyday reception space and it's easy to see why. Generously proportioned, it currently accommodates a large corner sofa together with a television area, creating a relaxed room from which to enjoy the garden throughout the seasons. A solid roof gives the room the feel of a true extension to the house rather than a conventional conservatory, while Velux roof windows, glazing to two elevations and a door allow natural light to pour into the space. During the warmer months, the door can be opened directly onto the garden, creating a natural connection between inside and out.

For a future owner, this is also an incredibly versatile room. It could work equally well as a second lounge, children's playroom, larger dining and entertaining area, hobby space or even a substantial home office.

Heading upstairs, the first floor provides three bedrooms and the family bathroom.

The principal and second bedrooms are both spacious doubles, offering comfortable proportions for bedroom furniture and storage. The third bedroom is currently fitted with a cabin-style bed incorporating useful storage, making clever use of the available space. Depending upon individual requirements, the room could continue as a child's bedroom or alternatively become a nursery, dressing room, home office or craft room.

Completing the internal accommodation is the family bathroom, fitted with a bath with shower over, wash hand basin and WC.

Externally to the front is a lawned garden alongside a generous driveway providing off-road parking for several vehicles. Its length and layout could prove particularly useful for anyone needing space for a work van, campervan or motorhome. A detached garage provides further parking, storage or workshop space.

To the rear, the garden has been designed with ease of maintenance in mind, creating a private outdoor area where the emphasis is firmly on relaxing rather than spending every weekend gardening. Direct access from the garden room makes it an ideal extension of the living accommodation during spring and summer, whether enjoying a morning coffee, dining outdoors or entertaining friends and family.

Catterall has become increasingly sought after by families and commuters looking for village living while retaining excellent access to Garstang, Preston and the wider Lancashire road network. Garstang Community Academy is conveniently positioned nearby at Bowgreave, making the area particularly appealing to families with secondary-school-age children, while Garstang itself is just a short journey away and provides an excellent range of independent shops, supermarkets, cafés, restaurants, pubs, healthcare facilities and everyday amenities.
For commuters, the A6 is readily accessible, creating a straightforward route north towards Garstang and Lancaster and south towards Preston. Connections to the M6 place the wider North West within easy reach, making the property well positioned for those travelling towards Preston, Lancaster, the Fylde Coast and beyond. Heading east also opens up access towards the beautiful countryside, villages and market towns of the Ribble Valley.

Barton Grange Garden Centre and its farm shop and restaurants are easily accessible along the A6, together with The Flower Bowl Entertainment Centre, offering cinema, bowling, curling, crazy golf and a range of other activities. Families are also well placed for Billy Bob's at Myerscough, with its American-style diner, ice cream parlour and children's play facilities, while nearby Bilsborrow is home to the characterful Owd Nell's and the Lancaster Canal – perfect for waterside walks followed by something to eat or drink.
For those who enjoy the outdoors, the surrounding countryside offers an abundance of walking and cycling opportunities, while the Forest of Bowland and Ribble Valley are within comfortable reach for weekends exploring some of Lancashire's finest scenery.

Brochures

Brochure 1Brochure 2
COUNCIL TAXA payment made to your local authority in order to pay for local services like schools, libraries, and refuse collection. The amount you pay depends on the value of the property.Read more about council Tax in our glossary page.
Band: C
PARKINGDetails of how and where vehicles can be parked, and any associated costs.Read more about parking in our glossary page.
Driveway
GARDENA property has access to an outdoor space, which could be private or shared.
Ask agent
ACCESSIBILITYHow a property has been adapted to meet the needs of vulnerable or disabled individuals.Read more about accessibility in our glossary page.
Ask agent

Energy performance certificate - ask agent

Boyes Avenue, Catterall | Three bed semi | Extended garden room | NO ONWARD CHAIN

Approximate location

Add an important place to see how long it'd take to get there from our property listings.

__mins driving to your place

Affordability

Monthly repayments£1,257
Property: £ 259,500
Deposit: £ 25,950
Interest rate: 5.02%
Term: 30 years
Powered byNatwest
These results are estimates and are only intended as a guide. Make sure you obtain accurate figures from your lender before committing to any mortgage. Your home may be repossessed if you do not keep up repayments on a mortgage.
Renovation potential
Recently sold & under offer
See similar nearby properties

About LOVE HOMES, Garstang

16a High Street Garstang PR3 1FA

At Love Homes, we combine deep industry experience with innovative, forward-thinking marketing to deliver real results. As specialists in residential sales and lettings, we’re dedicated to providing a seamless, professional service that feels both personal and powerful.

We take the time to understand what matters to you. From your initial valuation to the final handshake at completion, our expert team is by your side - proactive, informed, and genuinely invested in your journey. Every step is handled by knowledgeable people who care about getting it right.

Your home deserves standout exposure, and that’s exactly what we deliver. With cutting - edge digital tools, targeted social media campaigns, a modern high-performance website, and full national reach through platforms like Rightmove, we ensure your property is seen by the right buyers at the right time.

You’ll also be paired with your own dedicated Property Manager - a single, dependable point of contact who keeps you fully updated, provides honest and actionable feedback, and makes the entire experience feel effortless and supported.

At Love Homes, we blend innovation with integrity, results with relationships.

It’s estate agency, evolved - designed around you.

Check how much you can borrow

Whether you're buying by yourself or with someone else, you can:

  • Receive a result instantly
  • Get viewings faster with agents
  • Check with no impact on your credit score
Powered byNatwest
Two happy people looking at phone

Notes

These notes are private, only you can see them.

Staying secure when looking for property

Ensure you're up to date with our latest advice on how to avoid fraud or scams when looking for property online.

Visit our security centre to find out more

Disclaimer - Property reference LVH_GRS_LFSYCL_1110_1275534525. The information displayed about this property comprises a property advertisement. Rightmove.co.uk makes no warranty as to the accuracy or completeness of the advertisement or any linked or associated information, and Rightmove has no control over the content. This property advertisement does not constitute property particulars. The information is provided and maintained by LOVE HOMES, Garstang. Please contact the selling agent or developer directly to obtain any information which may be available under the terms of The Energy Performance of Buildings (Certificates and Inspections) (England and Wales) Regulations 2007 or the Home Report if in relation to a residential property in Scotland.

*This is the average speed from the provider with the fastest broadband package available at this postcode. The average speed displayed is based on the download speeds of at least 50% of customers at peak time (8pm to 10pm). Fibre/cable services at the postcode are subject to availability and may differ between properties within a postcode. Speeds can be affected by a range of technical and environmental factors. The speed at the property may be lower than that listed above. You can check the estimated speed and confirm availability to a property prior to purchasing on the broadband provider's website. Providers may increase charges. The information is provided and maintained by Decision Technologies Limited.
**This is indicative only and based on a 2-person household with multiple devices and simultaneous usage. Broadband performance is affected by multiple factors including number of occupants and devices, simultaneous usage, router range etc. For more information speak to your broadband provider.