Balfour Road, Walmer, Deal, CT14

- PROPERTY TYPE
Detached
- BEDROOMS
4
- BATHROOMS
1
- SIZE
Ask agent
- TENUREDescribes how you own a property. There are different types of tenure - freehold, leasehold, and commonhold.Read more about tenure in our glossary page.
Freehold
Key features
- *Guide Price £750,000 - £720,000*
- Beautifully Refurbished & Extended 1930s Property Spanning 2,200sqft
- Significantly Upgraded – New Roof, Heating, Glazing and Electrical Rewire
- Four Double Bedrooms, Three with Fitted Wardrobes/Storage
- Impressive Open-Plan Living and Dining Area
- Stylish Wren Kitchen with Integrated Appliances & Breakfast Bar
- Modern Bathroom & En-Suite WC (Potential to Create Jack & Jill Bathroom STPP)
- 120 ft. Landscaped Rear Garden with Summer House, Outbuildings & Vegetable Garden
- Gated Driveway Parking & Detached Garage with Annex Potential (STPP)
- Desirable Location Close to the Seafront, Walmer Station & Deal Town Centre
Description
Creatively Extended Four-Bedroom Detached Residence in Walmer
Almost 2,200 sq. ft. of versatile accommodation | 120 ft. rear garden | Detached garage with annexe potential STPC | Close to Walmer seafront
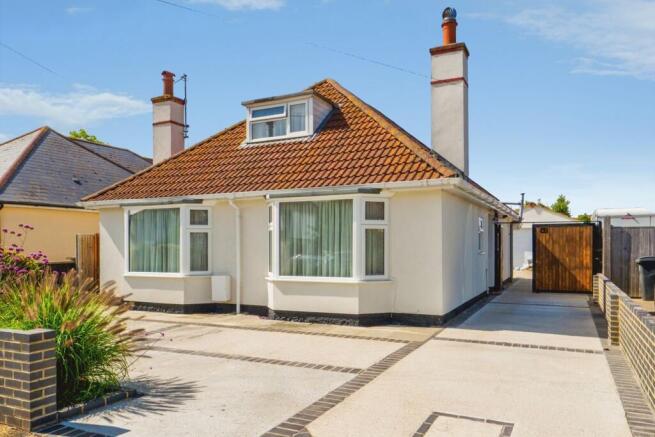
A substantial and creatively extended four-bedroom detached residence, offering almost 2,200 sq. ft. of versatile accommodation together with an impressive rear garden extending to approximately 120 ft. Significantly enhanced by the current owners, this spacious 1930s home combines generous living areas with modern upgrades and an excellent location within easy reach of Walmer Beach, Walmer Castle and Deal.
Set back from the road with a driveway providing gated off-road parking, the property has undergone considerable improvement in recent years. Upgrades include a recently installed roof, double-glazed windows, a new gas central heating system and a full electrical rewire. Oak internal doors and an oak staircase complement the neutral décor, while a wood-burning stove, fully integrated Wren kitchen and contemporary shower room add to the home's appeal.
Inside:
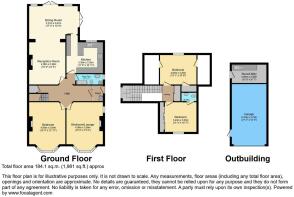
The front door opens into a useful lobby with storage before continuing into the central entrance hall. To the front is a bay-windowed sitting room featuring an attractive ornate cast-iron fireplace. With extensive living accommodation elsewhere in the house, this room also provides flexibility to be used as an additional bedroom, home office or reception room if required.
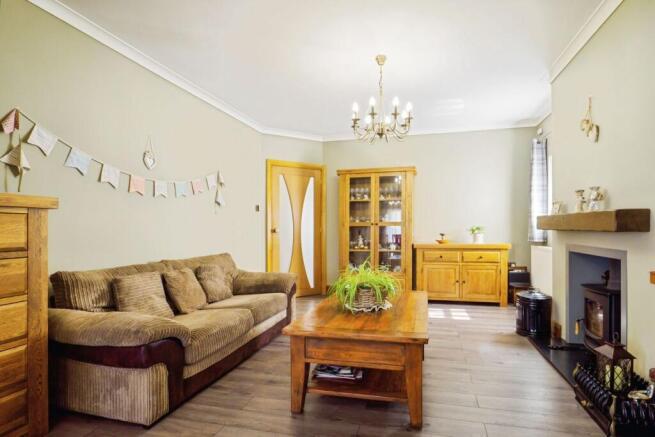
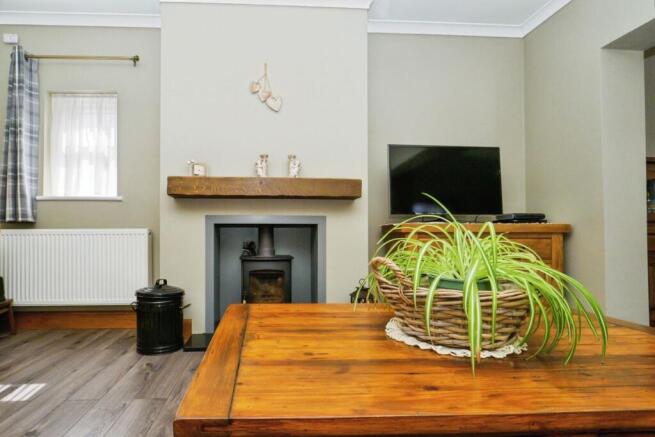
At the rear, the property opens into an impressive open-plan living and dining space, forming the heart of the home. The extended dining area benefits from two sets of French doors opening directly onto the garden and flows into a relaxed seating area centred around a wood-burning stove.
The adjoining kitchen has been fitted with a comprehensive range of contemporary units by Wren Kitchens, finished with marble-effect work surfaces extending to form a breakfast bar. Integrated appliances include a full-height fridge, separate freezer, dishwasher, double oven and gas hob.
A generous double bedroom and well-appointed shower room complete the ground-floor accommodation, providing excellent flexibility for guests, multigenerational living or those seeking predominantly single-level accommodation.
Upstairs are two further double bedrooms, each with access to a loft space for storage. The front bedroom benefits from fitted Sharps wardrobes and an en-suite cloakroom with WC and wash basin. There is also potential to reconfigure the existing arrangement to create a larger Jack and Jill bathroom serving both bedrooms, subject to the necessary works and consents.
Outside:
One of the property's standout features is its substantial rear garden, extending to over 120 ft. Thoughtfully landscaped with established shrubs, young trees and several areas for outdoor seating, it provides an excellent setting for entertaining, gardening and family life. A patio immediately behind the house leads onto the main garden, with a summer house and vegetable-growing area positioned towards the far end.
The property also benefits from a detached garage, currently arranged to provide storage together with a small kitchenette. This building offers exciting potential for conversion into a self-contained annexe, studio or home-working space, subject to the necessary planning consent (STPC).
Location:
Balfour Road enjoys a desirable position in Walmer, within easy reach of the coast and approximately a ten-minute stroll from the seafront. Walmer Castle and Walmer Beach are both close by, while the vibrant seaside town of Deal can be reached on foot along the promenade and cycle path.
Walmer provides a range of everyday amenities together with a railway station offering high-speed connections to London. There are primary schools within walking distance and secondary schooling nearby, while Sir Roger Manwood's Grammar School in Sandwich is approximately 5.2 miles away. The neighbouring Deal is renowned for its attractive seafront, historic architecture and thriving independent shopping and hospitality scene. The town offers an excellent selection of cafés, restaurants and shops alongside weekly markets and the popular Astor Theatre.
For buyers seeking generous accommodation close to the Kent coast, this substantially improved home offers an appealing combination of space, versatility, garden size and further potential.
ADDITIONAL INFORMATION:
Council Tax Band: E
Local Authority: Dover
LEGAL DISCLAIMER:
These particulars, whilst believed to be accurate are set out as a general guideline and do not constitute any part of an offer or contract. Intending Purchasers should not rely on them as statements of representation of fact, but must satisfy themselves by inspection or otherwise as to their accuracy. Please note that we have not tested any apparatus, equipment, fixtures, fittings or services including heating and so cannot verify they are in working order or fit for their purpose. Furthermore, Solicitors should confirm moveable items described in the sales particulars and, in fact, included in the sale since circumstances do change during the marketing or negotiations. Although we try to ensure accuracy, if measurements are used in this listing, they may be approximate. Therefore if intending Purchasers need accurate measurements to order carpeting or to ensure existing furniture will fit, they should take such measurements themselves. Photographs are reproduced general information and it must not be inferred that any item is included for sale with the property.
TENURE
To be confirmed by the Vendor’s Solicitors
POSSESSION
Vacant possession upon completion
VIEWING
Viewing strictly by appointment through The Express Estate Agency
- COUNCIL TAXA payment made to your local authority in order to pay for local services like schools, libraries, and refuse collection. The amount you pay depends on the value of the property.Read more about council Tax in our glossary page.
- Ask agent
- PARKINGDetails of how and where vehicles can be parked, and any associated costs.Read more about parking in our glossary page.
- Yes
- GARDENA property has access to an outdoor space, which could be private or shared.
- Yes
- ACCESSIBILITYHow a property has been adapted to meet the needs of vulnerable or disabled individuals.Read more about accessibility in our glossary page.
- Ask agent
Balfour Road, Walmer, Deal, CT14

Add an important place to see how long it'd take to get there from our property listings.
__mins driving to your place
Affordability



Notes
Staying secure when looking for property
Ensure you're up to date with our latest advice on how to avoid fraud or scams when looking for property online.
Visit our security centre to find out moreDisclaimer - Property reference 30858911. The information displayed about this property comprises a property advertisement. Rightmove.co.uk makes no warranty as to the accuracy or completeness of the advertisement or any linked or associated information, and Rightmove has no control over the content. This property advertisement does not constitute property particulars. The information is provided and maintained by Express Estate Agency, Nationwide. Please contact the selling agent or developer directly to obtain any information which may be available under the terms of The Energy Performance of Buildings (Certificates and Inspections) (England and Wales) Regulations 2007 or the Home Report if in relation to a residential property in Scotland.
*This is the average speed from the provider with the fastest broadband package available at this postcode. The average speed displayed is based on the download speeds of at least 50% of customers at peak time (8pm to 10pm). Fibre/cable services at the postcode are subject to availability and may differ between properties within a postcode. Speeds can be affected by a range of technical and environmental factors. The speed at the property may be lower than that listed above. You can check the estimated speed and confirm availability to a property prior to purchasing on the broadband provider's website. Providers may increase charges. The information is provided and maintained by Decision Technologies Limited. **This is indicative only and based on a 2-person household with multiple devices and simultaneous usage. Broadband performance is affected by multiple factors including number of occupants and devices, simultaneous usage, router range etc. For more information speak to your broadband provider.