Pant Glas, Beulah, Llanwrtyd Wells, LD5

- PROPERTY TYPE
Country House
- BEDROOMS
4
- BATHROOMS
3
- SIZE
Ask agent
- TENUREDescribes how you own a property. There are different types of tenure - freehold, leasehold, and commonhold.Read more about tenure in our glossary page.
Freehold
Key features
- Stunning Rural Smallholding
- Offering a Super 1.5 Acre Paddock
- Beautifully Modernised & Presented
- Three Bedroom Main House
- Impressive Attached One Bedroom Annexe
- Superb Gardens & Outside Space
- Useful Detached Garage/Workshop
- Within Walking Distance to Popular Village
- EPC - G
Description
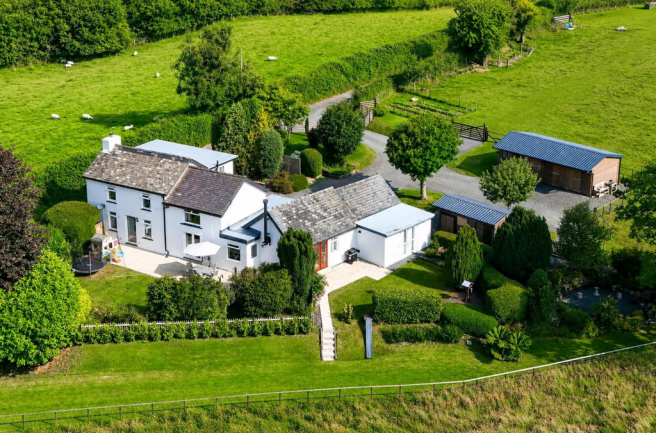
Pant Glas is a beautifully presented detached country home enjoying an idyllic rural position on the outskirts of Beulah, surrounded by rolling Mid Wales countryside and benefitting from a self-contained one-bedroom annexe, impressive detached outbuildings and wonderfully landscaped gardens. Offering an exceptional degree of flexibility, the property is perfectly suited to those seeking multigenerational living, additional guest accommodation or the opportunity to generate an income from the annexe (subject to any necessary consents).
Approached through timber entrance gates, the sweeping gravelled driveway immediately creates an excellent first impression, providing extensive parking and turning space before leading to the detached workshops and the property itself. Stepping inside the main house, the accommodation has been thoughtfully improved to provide a superb balance between character and contemporary living. Oak internal doors, exposed timbers and quality finishes combine beautifully throughout.
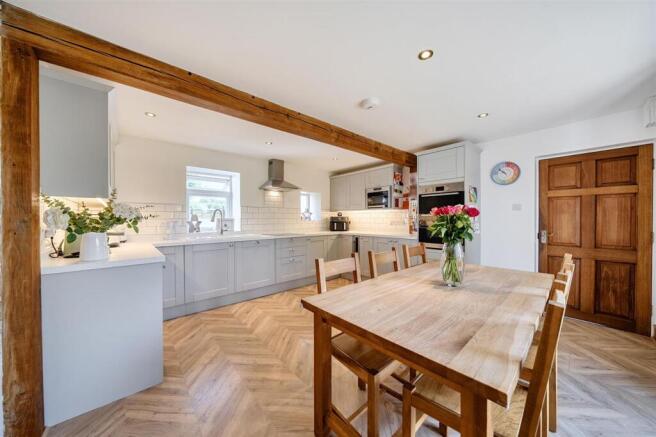
The heart of the home is undoubtedly the impressive open-plan kitchen/dining room. Beautifully refitted with an extensive range of modern shaker-style units, integrated appliances and generous worktop space, it is a wonderful room for both everyday family life and entertaining. There is ample space for a large dining table, whilst exposed beams add warmth and character to this stylish room. Accessed directly from the kitchen is a highly useful utility room with fitted storage, space for appliances and a stable door leading outside.
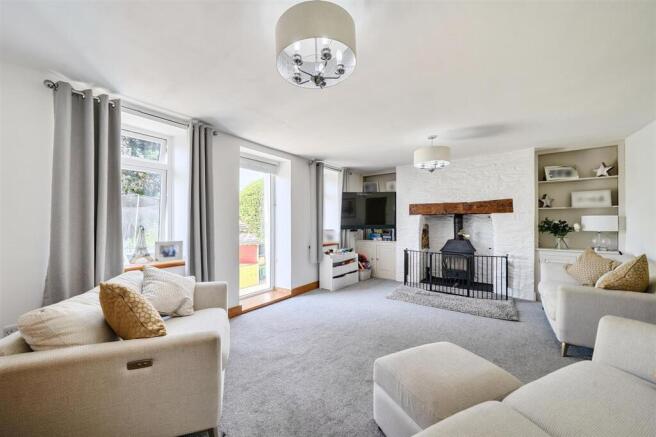
The main reception room is an equally impressive space. Beautifully proportioned, it centres around an attractive fireplace housing a wood-burning stove beneath a substantial timber mantel, creating a wonderfully cosy atmosphere during the winter months. Large windows flood the room with natural light whilst patio doors open directly onto the rear garden, allowing the inside and outside spaces to blend effortlessly during the warmer months. Completing the ground floor is a useful ground floor shower room which is accessed off the main entrance hall and fitted with a modern suite.
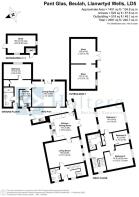
From the entrance hall, the staircase rises to the first floor where the excellent standard of presentation continues. The principal bedroom is a fantastic double room enjoying a pleasant outlook over the surrounding gardens and countryside, with exposed ceiling timbers adding further character. Bedrooms two and three are both well-proportioned rooms, ideal for children, guests or those working from home. Serving the bedrooms is a beautifully appointed family bathroom, fitted with a contemporary white suite comprising a panelled bath, separate walk-in shower, wash hand basin and W.C., all finished with attractive tiling.
The Annexe
One of Pant Glas' greatest assets is the detached self-contained annexe. Beautifully presented throughout, it provides exceptionally flexible accommodation and would be ideal for extended family, independent relatives, guests or those wishing to explore holiday letting opportunities (subject to any necessary permissions). The accommodation briefly comprises a spacious living room with an impressive vaulted ceiling, exposed roof timbers and wood-burning stove creating a wonderfully light yet cosy reception space. French doors open directly onto the private patio, allowing you to enjoy the surrounding gardens. There is also a fitted kitchen, modern shower room and generous double bedroom with large glazed doors overlooking the gardens.
Outside
The outside space is every bit as impressive as the accommodation. The property is approached through attractive timber gates onto an extensive gravelled driveway providing parking for numerous vehicles, caravans or motorhomes. Beyond the driveway are two substantial detached outbuildings which provide excellent workshop space, storage and versatility for anyone running a business from home, pursuing hobbies or simply requiring extensive storage. One of the buildings also benefits from its own W.C. The gardens have clearly been lovingly maintained over many years and provide an attractive combination of sweeping lawns, established shrubs, ornamental planting, mature hedging and well-stocked borders. Meandering pathways guide you through the grounds, whilst several seating areas provide Heating wonderful places to sit, relax and admire the surrounding countryside. To the rear of the property, the paved terrace creates the perfect entertaining space, accessed directly from both the main house and the annexe, making it ideal for summer barbecues, family gatherings or simply enjoying the peaceful surroundings. Beyond the formal gardens are productive vegetable beds together with adjoining 1.5 acre paddock and uninterrupted views across the rolling Mid Wales countryside, creating a truly special setting that is becoming increasingly difficult to find. The paddock itself is very gently sloping and is a perfect space for a pony, the keeping of livestock or just to enjoy your own piece of the wonderful Welsh countryside. NOTE - A public right of way passes along the rear boundary of the property. This could easily be fenced off if desired. Whether you're looking for a spacious family home, accommodation for multiple generations, or a property offering outstanding versatility in a glorious rural setting, Pant Glas is one that simply has to be viewed to be fully appreciated.
EPC Rating: G
Nearest Towns
Llanwrtyd Wells - 4 miles Builth Wells - 9 miles Llandrindod Wells - 13.5 miles
Services
We are informed the property is connected to mains water, electricity and drainage.
Heating
The property has the benefit of LPG gas fired central heating.
Council Tax
Powys County Council - Band D.
Tenure
We are informed the property is of freehold tenure.
Parking - Secure gated
Disclaimer
Consumer Protection: Consumer protection from unfair trading regulations 2008 - Holters for themselves and for the vendors or lessors of this property whose agents they are give notice that: 1. These particulars are set out as a general outline only for the guidance of intended purchasers or lessors and do not constitute part of an offer or contract. 2. All descriptions, dimensions, reference to condition and necessary permissions for use and occupation, and other details are given without responsibility and any intending purchasers or tenants should not rely on them as statements or representations of fact but must satisfy themselves by inspection or otherwise as to the correctness of each term of them. 3. The vendors or lessors do not make or give, and neither do Holters for themselves nor any person in their employment have any authority to make or give any representation or warranty whatever in relation to this property.
- COUNCIL TAXA payment made to your local authority in order to pay for local services like schools, libraries, and refuse collection. The amount you pay depends on the value of the property.Read more about council Tax in our glossary page.
- Ask agent
- PARKINGDetails of how and where vehicles can be parked, and any associated costs.Read more about parking in our glossary page.
- Gated
- GARDENA property has access to an outdoor space, which could be private or shared.
- Private garden
- ACCESSIBILITYHow a property has been adapted to meet the needs of vulnerable or disabled individuals.Read more about accessibility in our glossary page.
- Ask agent

Add an important place to see how long it'd take to get there from our property listings.
__mins driving to your place
Affordability



Notes
Staying secure when looking for property
Ensure you're up to date with our latest advice on how to avoid fraud or scams when looking for property online.
Visit our security centre to find out moreDisclaimer - Property reference a27a35de-0612-4a7b-ab5f-c7627c4c9256. The information displayed about this property comprises a property advertisement. Rightmove.co.uk makes no warranty as to the accuracy or completeness of the advertisement or any linked or associated information, and Rightmove has no control over the content. This property advertisement does not constitute property particulars. The information is provided and maintained by Holters Estate Agents, Shropshire. Please contact the selling agent or developer directly to obtain any information which may be available under the terms of The Energy Performance of Buildings (Certificates and Inspections) (England and Wales) Regulations 2007 or the Home Report if in relation to a residential property in Scotland.
*This is the average speed from the provider with the fastest broadband package available at this postcode. The average speed displayed is based on the download speeds of at least 50% of customers at peak time (8pm to 10pm). Fibre/cable services at the postcode are subject to availability and may differ between properties within a postcode. Speeds can be affected by a range of technical and environmental factors. The speed at the property may be lower than that listed above. You can check the estimated speed and confirm availability to a property prior to purchasing on the broadband provider's website. Providers may increase charges. The information is provided and maintained by Decision Technologies Limited. **This is indicative only and based on a 2-person household with multiple devices and simultaneous usage. Broadband performance is affected by multiple factors including number of occupants and devices, simultaneous usage, router range etc. For more information speak to your broadband provider.