
Coneyslack Road, Newton By Frodsham, WA6

- PROPERTY TYPE
Detached
- BEDROOMS
5
- BATHROOMS
3
- SIZE
3,660 sq ft
340 sq m
- TENUREDescribes how you own a property. There are different types of tenure - freehold, leasehold, and commonhold.Read more about tenure in our glossary page.
Freehold
Key features
- Unique Detached House, Built in 2024
- Quality Materials and High End Specification
- Superb Design and Layout Extends to Over 3650 Sq Ft
- Many Stylish, Bespoke Upgrades
- Impressive Open Plan Living/Dining/Kitchen
- Five Double Bedrooms and Three Luxury Bathrooms
- Efficient Air Sourced Heating and High Thermal Insulation
- Rural Position, Close To Delamere Forest
- Just 2.5 Miles from Centre of Frodsham
Description
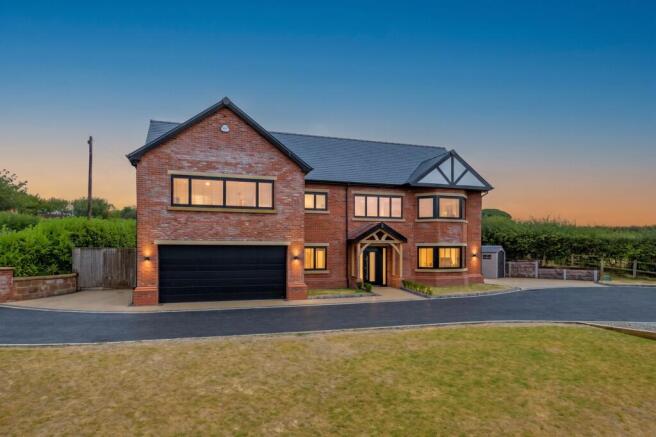
An extraordinary one-off house enjoying a superb rural setting, close to Delamere Forest, only 2.5 miles from the centre of Frodsham.
Constructed in 2024 by CDM developments, the property is designed and built to an exacting specification, using fine quality materials and with attention to detail throughout. The house boasts an array of high-grade finishes and many bespoke upgrades plus an elegant design that combines light filled, sophisticated living spaces with practicality and style.
Many unique, custom-built elements have been added by our clients including illuminated artwork displays, stylish storage and display furniture is fitted throughout the living areas and two bedrooms. A matching bespoke dining table is available by negotiation. The house also boasts excellent eco credentials and built in technology. There is air source underfloor heating and a pressurised hot water system that, together with high levels of thermal insulation, results in a B energy rating. Sonos sound system, Cat 6 data cables and wi-fi are also built in.
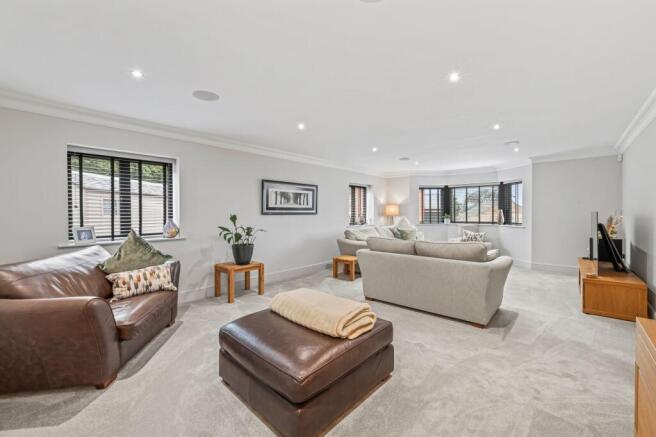
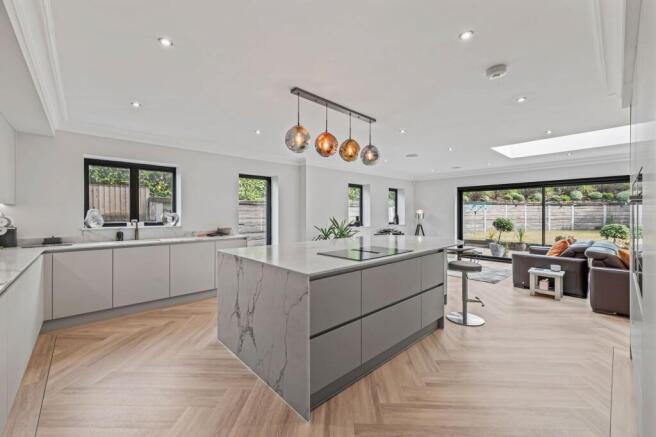
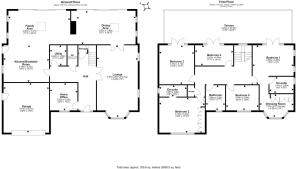
The internal proportions are truly impressive, spanning a total of 3658 square feet (340 square metres), across two floors. Upon entering, you are greeted by a spacious reception hall that sets an immediate impression of quality. To the left lies a dedicated study with fitted furniture, while to the right, double doors open a grand principal living room. The primary reception space extends the entire width of the house at the rear, measuring almost fifty feet in length. This incredible room is designed to create separate areas that flow and combine and make it a wonderful place for family life and entertaining friends. There are roof lanterns and wide sliding doors allowing natural light to fill the room and offer views of the private landscaped garden. This flows open plan to the stunning kitchen that is fitted with extensive high-quality cabinetry, quartz worktops and built-in high-end appliances. Off the hall, there is a spacious, well-equipped utility room and a ground floor cloakroom.
The first floor offers five double bedrooms and three bathrooms. The principal bedroom suite is a sanctuary of excellent scale, featuring a dressing room with bespoke fitted furniture and a sumptuous en-suite shower room. Access is available from the rear bedrooms to a full width balcony featuring a glass balustrade and offering views over the garden and countryside beyond. The second bedroom is also of generous proportions with fitted wardrobes, a further en-suite, and glorious open rural views. There are three further double bedrooms served by a large and luxurious family bathroom.
The house is one of just two substantial homes, in a private enclave, approached over their own private driveway. The impressive frontage offers extensive parking space with EV charger, and access to a substantial double garage. There is also an additional area of garden to the front. The secluded rear garden offers a visually stunning backdrop to the house with an expanse of lawn bordered by a resin patio with raised landscaped borders.
LOCATION
The house occupies a superb position, on a country lane, surrounded by open countryside yet only a few minutes’ drive from the centre of Frodsham. There are country walks on the doorstep including The Sandstone Trail. Walking, pony trekking and cycling are available in nearby Delamere Forest. Kingsley village is a few minutes away by car with a local shop/post office, popular primary schools, village pub and churches. The centre of Frodsham is less than 2.5 miles away with a wide range of shops, cafes, restaurants and bars. A historic street market is held each Thursday and an artisan producers market held monthly. The road, rail and motorway networks allow daily commuter access to the region’s commercial centres. Liverpool and Manchester airports are within 20 and 30 minutes’ drive respectively. Direct rail services run to London Euston from Runcorn with journey times of under 2 hours.
EPC Rating: B
Disclaimer
Please note that an AML fee is chargeable to the buyer once an offer is accepted to cover the cost of carrying out the required identity and anti-money laundering checks. Once these checks have been completed, the fee cannot be refunded, even if the property purchase does not go ahead.
- COUNCIL TAXA payment made to your local authority in order to pay for local services like schools, libraries, and refuse collection. The amount you pay depends on the value of the property.Read more about council Tax in our glossary page.
- Band: H
- PARKINGDetails of how and where vehicles can be parked, and any associated costs.Read more about parking in our glossary page.
- Yes
- GARDENA property has access to an outdoor space, which could be private or shared.
- Yes
- ACCESSIBILITYHow a property has been adapted to meet the needs of vulnerable or disabled individuals.Read more about accessibility in our glossary page.
- Ask agent

Add an important place to see how long it'd take to get there from our property listings.
__mins driving to your place
Affordability


Notes
Staying secure when looking for property
Ensure you're up to date with our latest advice on how to avoid fraud or scams when looking for property online.
Visit our security centre to find out moreDisclaimer - Property reference 4ee7f53c-510f-4f74-98e3-0774fd87af7b. The information displayed about this property comprises a property advertisement. Rightmove.co.uk makes no warranty as to the accuracy or completeness of the advertisement or any linked or associated information, and Rightmove has no control over the content. This property advertisement does not constitute property particulars. The information is provided and maintained by Gascoigne Halman, Frodsham. Please contact the selling agent or developer directly to obtain any information which may be available under the terms of The Energy Performance of Buildings (Certificates and Inspections) (England and Wales) Regulations 2007 or the Home Report if in relation to a residential property in Scotland.
*This is the average speed from the provider with the fastest broadband package available at this postcode. The average speed displayed is based on the download speeds of at least 50% of customers at peak time (8pm to 10pm). Fibre/cable services at the postcode are subject to availability and may differ between properties within a postcode. Speeds can be affected by a range of technical and environmental factors. The speed at the property may be lower than that listed above. You can check the estimated speed and confirm availability to a property prior to purchasing on the broadband provider's website. Providers may increase charges. The information is provided and maintained by Decision Technologies Limited. **This is indicative only and based on a 2-person household with multiple devices and simultaneous usage. Broadband performance is affected by multiple factors including number of occupants and devices, simultaneous usage, router range etc. For more information speak to your broadband provider.