Andrew Avenue, Rossendale, Lancashire, BB4

- PROPERTY TYPE
Semi-Detached Bungalow
- BEDROOMS
2
- BATHROOMS
1
- SIZE
732 sq ft
68 sq m
- TENUREDescribes how you own a property. There are different types of tenure - freehold, leasehold, and commonhold.Read more about tenure in our glossary page.
Freehold
Key features
- Tastefully Improved Semi-Detached Bungalow
- Delightful, Established Cul-De-Sac Position
- Two DOUBLE Bedrooms, Main Fitted
- Rear Conservatory with New Custom Blinds
- Spacious, Well Fitted Kitchen + Integral Appliances
- Contemporary Shower Room & W.C.
- Long Block Paved Side Drive, Detached Garage
- Feature Low Maintenance Paved Garden Areas
- Re-Roofed 2017, New Boiler 2024
- Well Placed for Town Centre Shopping
Description
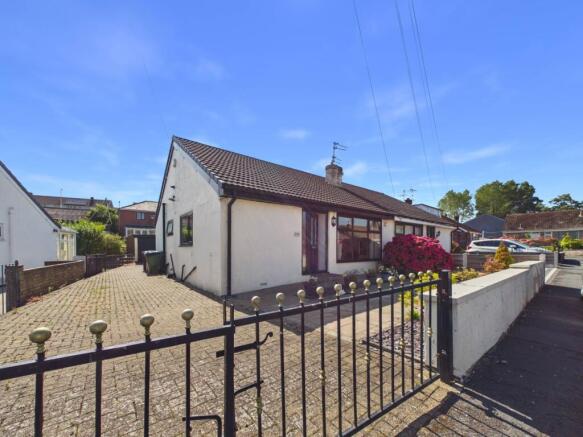
DELIGHTFUL, TASTEFULLY MODERNISED & WELL PRESENTED MID 1960's BUILT SEMI-DETACHED TRUE BUNGALOW. Enjoying a highly sought after cul-de-sac location, set into a generous, deep plot, the bungalow benefits from excellent, low maintenance paved gardens, a gated long side driveway and detached single garage.
Discreetly tucked away off Bury Road above Rawtenstall Town Centre is this traditional two double bedroom home with a contemporary twist. Extensively maintained, the bungalow was completely re-roofed in 2017, a new 'Worcester' condensing boiler ( with warranty) was installed in 2024 and custom fitted blinds were added to the conservatory in 2025.
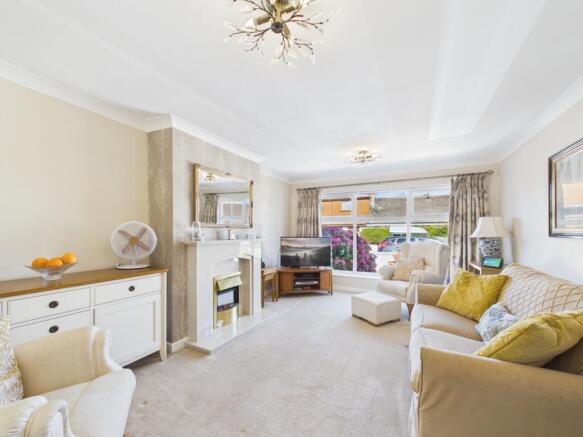
Entering by the front hall you are greeted into the spacious, well fitted kitchen with wood grained work surfaces. A full range of 'Lamona' integral appliances are provided of : fridge, freezer, dishwasher, four ring gas hob, filter extractor hood and separate built under electric oven with grill. An inner hall with oak finished interior doors then provides access to all the principal rooms. The brightly decorated living room is flooded with natural light from a front facing picture window and features a modern, white, focal point fire surround with inset electric fire. The main double bedroom is to the rear with quality fitted wardrobes and matching dressing drawers. A white PVCu door and window open into the double glazed conservatory/sun/sitting room which in turn benefits from a door out to the garden. The double second bedroom is also rear facing and is presently utilised as a dining room. Completing the accommodation is a fresh, white shower room with W.C. Complemented by low maintenance clad walls, the double shower enclosure has a plumbed-in, thermostatic controlled, mains fed shower.
Material Information : Constructed circa 1964 in brick cavity beneath a pitched tiled roof ( replaced 2017) . Tenure: Freehold - subject to a perpetual yearly rent charge of £10.50. Council Tax : Band C. EPC Rating : TBC. All mains services are connected. Flood Risk : Very Low. Parking : Drive and single garage. Average broadband speed: Standard 16 mb/s Superfast 70 mb/s. Ultrafast. 10,000 mb/s. Mobile Coverage : EE, Three, O2 and Vodafone - Good - as per Ofcom web information.
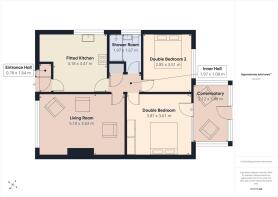
Entrance Hall
0.78m x 1.64m - 2'7" x 5'5"
Composite entrance door with twin inset glazed panels. Obscure glazed side screen. Inbuilt low level cupboard. LED ceiling lighting
Fitted Kitchen
3.47m x 3.18m - 11'5" x 10'5"
A generous kitchen area fitted with a range of wall, base & drawer units in a modern pastel green finish. Complementing wood grained effect work surfaces and matching surface to the central 'island' unit with cupboards beneath. Integral 'Lamona' appliances concealed by door fronts of : fridge and separate freezer, dishwasher, inset four ring gas hob in a stainless steel finish with a gloss black, back plate and filter extractor canopy hood above. Separate built under electric oven & grill with stainless steel trim and glass door front. Plumbing for an auto washer, inset, single drainer, stainless steel sink unit located beneath the side facing window. LED ceiling lights. Wood grained effect cushion flooring. Oak finish interior door to inner hallway.
Inner Hall
1.97m x 1.08m - 6'6" x 3'7"
Oak finish interior doors to living room, bedrooms and shower room. White panel door to boiler cupboard. Wall mounted 'Worcester' condensing, combination boiler installed in 2024 and with a transferable warranty. Loft access hatch with pull down ladder.
Living Room
5.1m x 3.63m - 16'9" x 11'11"
A long, spacious room with a large front facing picture window. Coved ceiling. Feature white polished granite fire surround with inset and hearth housing a modern electric fire in a brass finish.
Main Bedroom
3.87m x 3.61m - 12'8" x 11'10"
Rear facing double main bedroom with quality fitted four door double wardrobes. Matching six drawer dressing unit with central double cupboard. Coved ceiling. White PVCu framed door with a full length double glazed panel into the Conservatory. Rear facing window with radiator beneath.
Conservatory
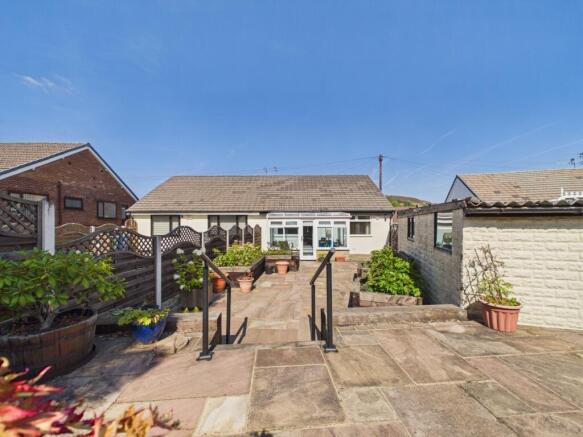
PVCu framed double glazed with a clear glazed panel roof. Internal plastered dwarf wall and single door opening out to the rear. Custom fitted blinds ( recently installed) to windows and roof. Central heating radiator.
Double Bedroom 2
2.85m x 3.51m - 9'4" x 11'6"
Rear facing with a large window over looking the garden. Coved ceiling. A versatile double second bedroom which could also be utilised as a separate dining room if required.
Shower Room with W.C.
1.97m x 1.67m - 6'6" x 5'6"
Comprising of a bright white three piece modern suite. Step-in double length shower with a glazed side screen and plumbed-in, thermostatic controlled shower. Adjustable shower head. Fitted low maintenance PVC clad walls. Wall mounted wash hand basin with a fitted double cupboard beneath. Low level, dual flush W.C. Upright chrome heated towel rail/radiator. Side facing opening window.
Exterior
Front Gardens
Recently landscaped with Indian stone paved central area and inset, chipped slate laid beds providing ample space for pot planting
Driveway
Black wrought iron double gates securing a long, block paved front & side drive with ample parking for several vehicles.
Detached Garage (Single)
Driveway to a detached concrete sectional single garage with metal up & over door and two side facing windows
Rear Gardens
A real asset to the bungalow with a gate and fencing from the driveway. Landscaped for ease of maintenance with Indian stone and raised 'sleeper' bordered planting beds. Seating area to the side of the garage. Steps with handrail to an additional level paved, upper terrace extending across the rear of the garage. The garden is private and enclosed to all three sides by wood panel fencing.
Anti-Money Laundering
Should a purchaser have an offer accepted, they will need to meet our legal requirements under Anti Money Laundering Regulations (AML). We use a specialist third-party service to verify your information and the cost of these checks is £25 per person, which is paid in advance, when an offer is agreed and prior to a memorandum of sale being produced.
- COUNCIL TAXA payment made to your local authority in order to pay for local services like schools, libraries, and refuse collection. The amount you pay depends on the value of the property.Read more about council Tax in our glossary page.
- Band: C
- PARKINGDetails of how and where vehicles can be parked, and any associated costs.Read more about parking in our glossary page.
- Yes
- GARDENA property has access to an outdoor space, which could be private or shared.
- Yes
- ACCESSIBILITYHow a property has been adapted to meet the needs of vulnerable or disabled individuals.Read more about accessibility in our glossary page.
- Ask agent
Andrew Avenue, Rossendale, Lancashire, BB4

Add an important place to see how long it'd take to get there from our property listings.
__mins driving to your place
About EweMove, Covering North West England
Cavendish House Littlewood Drive, West 26 Industrial Estate, Cleckheaton, BD19 4TE
Notes
Staying secure when looking for property
Ensure you're up to date with our latest advice on how to avoid fraud or scams when looking for property online.
Visit our security centre to find out moreDisclaimer - Property reference 10848165. The information displayed about this property comprises a property advertisement. Rightmove.co.uk makes no warranty as to the accuracy or completeness of the advertisement or any linked or associated information, and Rightmove has no control over the content. This property advertisement does not constitute property particulars. The information is provided and maintained by EweMove, Covering North West England. Please contact the selling agent or developer directly to obtain any information which may be available under the terms of The Energy Performance of Buildings (Certificates and Inspections) (England and Wales) Regulations 2007 or the Home Report if in relation to a residential property in Scotland.
*This is the average speed from the provider with the fastest broadband package available at this postcode. The average speed displayed is based on the download speeds of at least 50% of customers at peak time (8pm to 10pm). Fibre/cable services at the postcode are subject to availability and may differ between properties within a postcode. Speeds can be affected by a range of technical and environmental factors. The speed at the property may be lower than that listed above. You can check the estimated speed and confirm availability to a property prior to purchasing on the broadband provider's website. Providers may increase charges. The information is provided and maintained by Decision Technologies Limited. **This is indicative only and based on a 2-person household with multiple devices and simultaneous usage. Broadband performance is affected by multiple factors including number of occupants and devices, simultaneous usage, router range etc. For more information speak to your broadband provider.