
Castle Mount, Mirfield, WF14

- PROPERTY TYPE
Detached
- BEDROOMS
5
- BATHROOMS
3
- SIZE
1,873 sq ft
174 sq m
- TENUREDescribes how you own a property. There are different types of tenure - freehold, leasehold, and commonhold.Read more about tenure in our glossary page.
Freehold
Key features
- Exclusive Gated Development
- Stunning Open-Plan Living
- Detached Double Garage & Off Road Parking
- Home Gym
- Landscaped Front & Rear Gardens
- Smart Home Features
Description
Occupying an enviable position within an exclusive private gated cul-de-sac of just 14 individually designed homes, this exceptional residence is a beautifully considered family home where contemporary architecture, bespoke detailing and everyday practicality come together effortlessly.
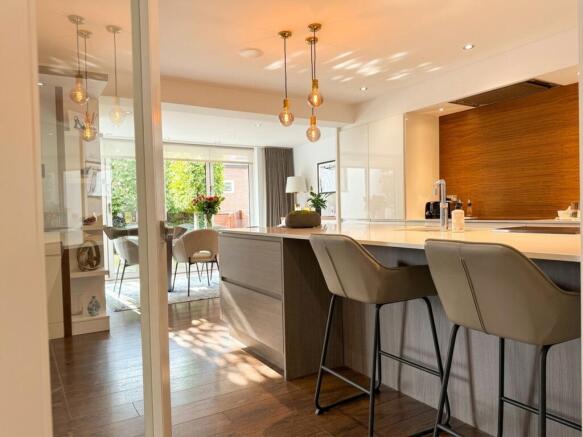
At the heart of the property is a spectacular open-plan dining kitchen and living space, designed as much for family life as it is for entertaining. Sleek handleless cabinetry, Corian worktops and a contrasting central island sit alongside a comprehensive collection of integrated appliances, while the adjoining dining and living areas open beautifully onto the rear garden. Bi-folding and French doors draw an abundance of natural light inside and create an effortless connection between the house and garden during the warmer months, while a characterful log-burning stove provides a cosy focal point through winter.
The sense of quality continues across the upper floors. A beautiful principal suite spans the full depth of the first floor, complete with extensive bespoke fitted furniture, a Juliet balcony and private en-suite. Further generous bedrooms, an additional en-suite, luxurious family bathroom and versatile first-floor snug provide plenty of room for a growing family, guests and remote workers.
Technology and comfort have been carefully woven into the fabric of the home rather than added as an afterthought. Room-by-room controlled underfloor heating runs throughout, complemented by a bespoke lighting control system, integrated surround sound across the ground and first floors, an intercom connected to the development's main gates and dedicated Wi-Fi coverage across each floor.
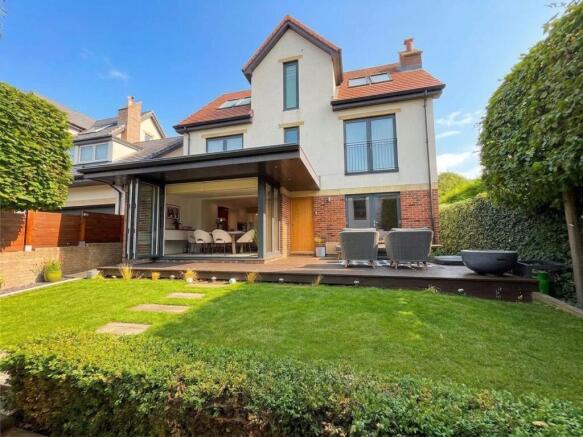
Outside, the same attention to detail continues. Beautifully landscaped gardens sit to both the front and rear, with manicured lawns, mature planting and thoughtfully created entertaining spaces. The rear garden enjoys a generous deck directly from the living accommodation, providing a natural setting for summer dining, barbecues and relaxed evenings outdoors.
A private driveway leads to a substantial detached double garage with electric roller doors, EV charging and a superb converted upper floor. Currently arranged as a home gym, this light-filled additional space benefits from heating, electrics and its own Wi-Fi connection, lending itself equally well to a studio, office or home business.
Despite its wonderfully private setting, the property remains exceptionally convenient. Mirfield town centre is within walking distance, offering an excellent collection of independent shops, cafés, bars and restaurants, while Mirfield Railway Station provides direct connections towards Leeds, Huddersfield, Manchester and beyond. Well-regarded schooling, picturesque canal-side walks and excellent road links are also close at hand.
A home of this calibre offers far more than an impressive specification; it has been designed to be lived in. Luxurious without feeling formal and contemporary without sacrificing warmth, this is an outstanding family residence in one of Mirfield's most desirable private developments.
EPC Rating: C
Entrance Hallway
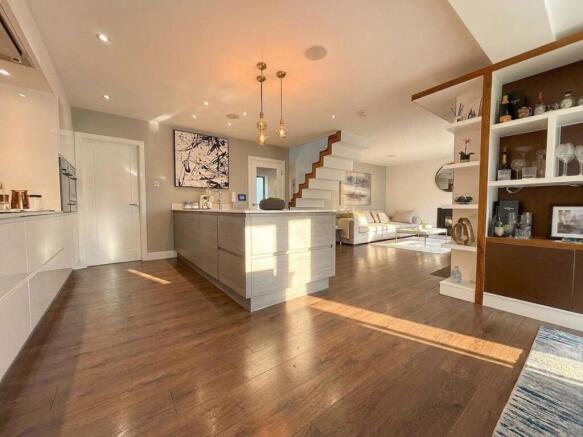
A beautifully presented entrance hallway that immediately sets the tone for the rest of the home. The neutral palette and engineered wood flooring provide an understated backdrop to the striking floating mahogany staircase, which rises through the centre of the property as an architectural feature in its own right. Doors lead into the open-plan living accommodation, boot room and downstairs cloakroom, while a useful built-in storage cupboard keeps everyday essentials neatly tucked away.
Kitchen
The true heart of the home, this exceptional contemporary kitchen has been designed with both entertaining and everyday family life in mind. Sleek handleless white cabinetry provides an abundance of storage and houses an impressive collection of integrated NEFF appliances, including an electric oven, microwave oven, warming drawer, five-ring induction hob, fridge, freezer and dishwasher. The hob is seamlessly incorporated into the cabinetry and framed by a rich mahogany-effect feature wall, adding warmth and depth to the otherwise beautifully understated scheme. Taking centre stage is a contrasting wood-effect island topped with Corian, incorporating deep pan storage and a breakfast bar for informal dining. An inset chrome sink with Quooker hot-water tap is positioned to look across the open-plan living space towards the striking floating staircase, creating a wonderfully sociable arrangement.
Kitchen
The kitchen flows naturally into the dining and living areas, with engineered wood flooring and soft neutral décor tying the entire space together. There is also direct access into the adjoining laundry room and an intercom system connected to the development's main entrance gates.
Dining Area
Open to the kitchen yet with a wonderful sense of space of its own, the dining area is bright, airy and perfectly suited to both relaxed family meals and larger gatherings. There is ample room for a substantial dining suite, while cleverly integrated cabinetry has been transformed into a bespoke bar, creating a fabulous feature for entertaining. Wide bi-folding doors open directly onto the rear decking, allowing summer gatherings to spill effortlessly into the garden and flooding the adjoining living spaces with natural light. Engineered wood flooring and neutral decoration continue throughout, giving the entire open-plan arrangement a calm and beautifully connected feel.
Living Area
Flowing seamlessly from the dining kitchen, the living area provides a generous yet inviting place to unwind. There is ample room for a variety of family seating arrangements, naturally centred around the striking log-burning stove, which brings warmth and character to the contemporary surroundings. French doors overlook and open towards the rear garden, while an additional access door provides convenient everyday access outside. Thoughtfully incorporated built-in storage close to the garden entrance offers a practical place for shoes and everyday essentials without interrupting the clean lines of the room.
Laundry Room
Continuing the kitchen's beautifully cohesive design, the dedicated laundry room is fitted with matching floor-to-ceiling cabinetry and complementary work surfaces. A chrome sink with mixer tap sits alongside dedicated spaces for both a washing machine and tumble dryer, providing a practical yet beautifully finished area for keeping laundry, household appliances and additional storage away from the main living space.
WC
A downstairs cloakroom with plenty of personality, beautifully finished with a statement wallpapered feature wall and complementary tiled splashback. A floating vanity unit incorporates useful storage and a chrome mixer tap, accompanied by a matching WC and chrome heated towel rail. A timber display shelf and full-height mirror add warmth and depth, while wall-mounted lighting and ceiling spotlights complete this thoughtfully designed room.
Boot Room
Practicality has been given just as much consideration as presentation in this beautifully appointed boot room. Decorated in richer, more dramatic tones, bespoke floor-to-ceiling cabinetry provides extensive storage for coats and footwear, with further room for additional freestanding furniture. Engineered wood flooring completes this highly functional yet characterful space.
First Floor Landing
The floating mahogany staircase rises to an impressive first-floor landing, where a glass and timber balustrade allows light to travel beautifully through the centre of the home. A large window fills the space with natural light, complemented by soft neutral decoration and plush carpeting. The landing provides access to the principal bedroom, bedroom four and snug, alongside useful built-in storage and stairs continuing to the second floor.
Snug/Bedroom 5
A wonderfully versatile first-floor room currently arranged as a relaxed family snug. Double French doors open onto a Juliet balcony overlooking the rear garden, creating a bright and peaceful setting, while twin pocket doors connect neatly back to the landing. There is also potential, subject to the necessary planning permissions, to create a balcony above the dining area section of the house, offering an exciting opportunity to further enhance the outdoor living space and enjoy elevated views across the rear garden. There is ample room for generous seating centred around the striking panelled media wall. Equally suited as a second sitting room, children's lounge, substantial home office or additional bedroom, this is a flexible space that can evolve easily with the needs of its next owners.
Bedroom 1
A truly impressive principal suite extending across the full depth of the first floor. Bespoke fitted furniture has been designed specifically for the room, incorporating an extensive bank of floor-to-ceiling wardrobes, a vanity desk and matching bedside drawer units, while still leaving generous space for a super king-size bed. Soft neutral tones, a delicate feature wall and plush carpeting give the room a calm, luxurious feel. Double French doors open onto a Juliet balcony overlooking the rear garden, flooding the room with natural light, while a discreet pocket door leads into the private en-suite shower room.
Principle En-suite
Beautifully finished in marble-effect tiling across the walls and floor, the principal en-suite offers a clean and luxurious contemporary finish. A generous walk-in shower features both rainfall and handheld chrome fittings, complemented by a matching heated towel rail. A floating vanity unit provides useful storage beneath the basin, accompanied by a chrome mixer tap and WC, while integrated mirrored storage with subtle LED illumination adds a polished finishing touch.
Bedroom 4
Positioned to the front of the property, bedroom four is a generous double room with pleasant views across the front garden. There is ample space for a double bed and additional freestanding furniture, while neutral decoration and plush carpeting create a soft, restful finish. The room also benefits from its own private en-suite shower room.
En-suite
A spacious and beautifully appointed shower room featuring a generous walk-in enclosure with rainfall showerhead and separate handheld attachment. A floating vanity unit provides useful storage and is paired with a chrome mixer tap, WC and matching heated towel rail. Striking wall tiling contrasts beautifully with crisp floor tiles, while a built-in mirrored area and display shelf complete the contemporary scheme.
Second Floor Landing
Continuing the soft neutral palette and plush carpeting of the floor below, the second-floor landing maintains the home's calm and cohesive aesthetic and provides access to bedrooms two and three and the family bathroom.
Bedroom 2
A beautifully proportioned double bedroom on the second floor, currently utilised as part of a home business but offering ample space for a king-size bed and additional furniture. Bespoke storage has again been used to excellent effect, with floor-to-ceiling wardrobes, fitted drawer storage and display shelving. Character is introduced through an exposed brick feature wall, balanced by soft neutral decoration and plush carpeting. The room also provides access into the attic and eaves, which is fully boarded and benefits from lighting and electrics, providing particularly useful additional storage.
Family Bathroom
A beautifully proportioned family bathroom designed with relaxation in mind. An exceptionally generous bath is complemented by an overhead rainfall shower and separate handheld attachment, with chrome fittings continuing through to the heated towel rail and mixer tap. A floating vanity unit provides useful concealed storage and sits alongside a matching WC, while soft neutral wood-effect tiling to the walls and floor creates a warm, spa-like finish. A recessed display shelf, mirror and electric shaver point complete the room.
Bedroom 3
Another generous double bedroom, currently arranged as an exceptionally spacious home office. Extensive fitted furniture includes floor-to-ceiling wardrobes and display shelving, while a beautifully designed reading nook sits beneath the windows, complete with integrated storage below. The elevated position enjoys attractive views across the surrounding valley towards Emley Moor, giving the room a particularly peaceful outlook. Additional eaves storage further enhances the practicality of this versatile bedroom.
Home Gym
Positioned above the double garage, this fantastic additional space is currently arranged as a private home gym but offers enormous flexibility for its next owner. Finished in neutral tones with wood-effect flooring, the room benefits from heating, electrics and its own Wi-Fi connection, making it equally suitable as a substantial home office, studio or space from which to run a home business. Dual-aspect glazing fills the room with natural light, including an impressive floor-to-ceiling window overlooking the rear garden, creating a surprisingly peaceful outlook for a workspace or training area. Generously proportioned and beautifully finished, it is a valuable extension of the main home's already versatile accommodation.
Rear Garden
The rear garden has been landscaped to create a wonderful extension of the home's living and entertaining space. A broad timber deck runs across the rear of the property, directly accessible from the open-plan accommodation and providing an ideal setting for outdoor seating, summer dining and barbecues. Steps lead down to a beautifully maintained lawn, surrounded by established hedging, flowering plants and mature borders that soften the garden and create a wonderfully private setting. Timber and stone pathways weave through the space, providing access towards the driveway, garage and gated pathway running along the side of the house. Fully enclosed by a combination of mature hedging, stone walling and fencing, the garden is well suited to families and pets and further benefits from outdoor power and a water supply.
Front Garden
The approach to the home is every bit as considered as the interior. A beautifully landscaped front garden features a manicured lawn bordered by raised timber beds filled with mature shrubs and flowering plants, creating an attractive and welcoming first impression. Mature hedging and fencing provide definition and privacy, while a stone-flagged pathway leads towards the front entrance. Overhanging timber columns form an architectural porch above the doorway, adding another distinctive detail to the home's contemporary exterior.
Parking - Driveway
A private tarmac driveway provides off-road parking for two vehicles and leads directly to the detached double garage. Two separate gated access points connect the driveway with the rear garden, making the outside spaces particularly convenient for everyday family life.
Parking - Double garage
A substantial detached double garage with electric roller shutter doors, power and lighting, providing secure parking for two vehicles alongside useful additional storage. An EV charging point is also installed. A timber staircase rises to the converted upper floor, where an impressive additional room has been created as a home gym.
Disclaimer
Whilst every effort is made to ensure the accuracy of the information provided, Home & Manor gives no representations or warranties regarding the statements contained within these particulars, which should not be relied upon as statements of fact. All information is supplied by the Seller. Your Conveyancer is legally responsible for ensuring that any purchase agreement fully protects your interests. Please notify us if you become aware of any inaccuracies. If an offer is accepted on a property marketed by Home & Manor, all purchasers will be required to complete identification checks and provide proof and source of funds. This is a legal requirement under Anti-Money Laundering (AML) regulations. We use a specialist third-party provider alongside our in-house compliance team to carry out these checks. The cost is £60.00 + VAT per person, payable in advance once an offer is agreed and prior to issue of the sales memorandum. This fee is non-refundable.
- COUNCIL TAXA payment made to your local authority in order to pay for local services like schools, libraries, and refuse collection. The amount you pay depends on the value of the property.Read more about council Tax in our glossary page.
- Band: F
- PARKINGDetails of how and where vehicles can be parked, and any associated costs.Read more about parking in our glossary page.
- Garage,Driveway
- GARDENA property has access to an outdoor space, which could be private or shared.
- Front garden,Rear garden
- ACCESSIBILITYHow a property has been adapted to meet the needs of vulnerable or disabled individuals.Read more about accessibility in our glossary page.
- Ask agent

Add an important place to see how long it'd take to get there from our property listings.
__mins driving to your place
Affordability


Notes
Staying secure when looking for property
Ensure you're up to date with our latest advice on how to avoid fraud or scams when looking for property online.
Visit our security centre to find out moreDisclaimer - Property reference 113bfc84-dc9b-480e-8300-aaa3185fec52. The information displayed about this property comprises a property advertisement. Rightmove.co.uk makes no warranty as to the accuracy or completeness of the advertisement or any linked or associated information, and Rightmove has no control over the content. This property advertisement does not constitute property particulars. The information is provided and maintained by Home & Manor, Huddersfield. Please contact the selling agent or developer directly to obtain any information which may be available under the terms of The Energy Performance of Buildings (Certificates and Inspections) (England and Wales) Regulations 2007 or the Home Report if in relation to a residential property in Scotland.
*This is the average speed from the provider with the fastest broadband package available at this postcode. The average speed displayed is based on the download speeds of at least 50% of customers at peak time (8pm to 10pm). Fibre/cable services at the postcode are subject to availability and may differ between properties within a postcode. Speeds can be affected by a range of technical and environmental factors. The speed at the property may be lower than that listed above. You can check the estimated speed and confirm availability to a property prior to purchasing on the broadband provider's website. Providers may increase charges. The information is provided and maintained by Decision Technologies Limited. **This is indicative only and based on a 2-person household with multiple devices and simultaneous usage. Broadband performance is affected by multiple factors including number of occupants and devices, simultaneous usage, router range etc. For more information speak to your broadband provider.