Tirril Lodge, Tirril

- PROPERTY TYPE
Detached
- BEDROOMS
5
- BATHROOMS
3
- SIZE
Ask agent
- TENUREDescribes how you own a property. There are different types of tenure - freehold, leasehold, and commonhold.Read more about tenure in our glossary page.
Freehold
Key features
- 5/6 Bedroom detached family home
- Open fireplaces & original features
- Located just outside the Lake District National Park
- Spacious kitchen & breakfast room
- Drawing Room, dining room & study
- Sweeping carriageway driveway, off-road parking, single and separate large garage
- Expansive gardens & countryside views
- Various outbuildings, paddock & stores
- Ultrafast broadband available
Description
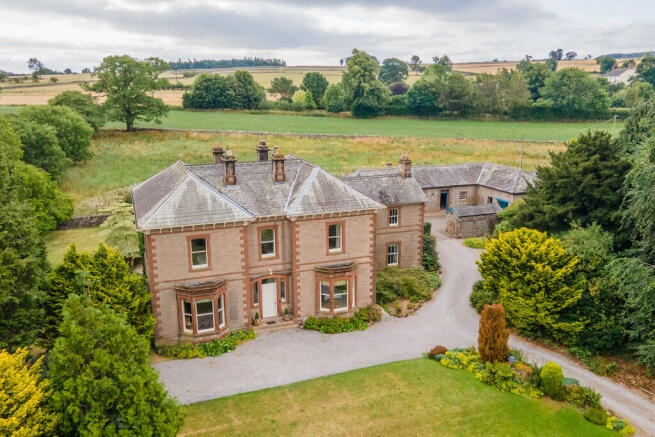
Set within beautifully landscaped gardens and grounds extending to approximately three acres, Tirril Lodge presents a rare opportunity to embrace a lifestyle defined by space, character and tranquillity. Approached via a sweeping carriage driveway, the property enjoys an exceptional sense of privacy and seclusion, while remaining perfectly positioned for convenient access to the Lake District National Park, placing some of the country's most spectacular scenery and outdoor pursuits within easy reach.
As the house comes into view, its commanding position within the landscape is revealed, inviting you to explore further. Tirril Lodge makes an unforgettable first impression, with its handsome façade, timeless architecture and exceptional sense of privacy, it is no wonder this remarkable family home has been lovingly cherished by the same family since 1988. Complete with impressive ceiling heights, beautifully proportioned rooms and an abundance of natural light, creating interiors of remarkable warmth, grandeur and distinction.
Tirril Lodge offers a wealth of versatile accommodation, complemented by a range of useful outbuildings that provide exciting potential for a variety of uses, subject to any necessary consents. Currently utilised as a holiday let, this is far more than a house-it is a home to be treasured for generations and an exceptional opportunity to acquire a distinguished home.
Outside, the grounds are every bit as impressive as the house itself. The gardens have been thoughtfully designed to provide an exceptional outdoor lifestyle, where mature planting, lush lawns and established trees create a peaceful haven throughout the seasons. To the rear, an expansive lawn extends across the landscape, enclosed by traditional stone walling to provide complete privacy and a wonderful setting for family life. Beyond the formal gardens lies an area of mature woodland, paddock and various traditional outbuildings, which include four stores, a large garage, a well-equipped workshop, former stables, which would need restoration, a dedicated wood store, a former farm building and an additional single garage.
Tirril Lodge is offered to the market with no onward chain.
Quick Overview
5/6 Bedroom detached family home
Open fireplaces & original features
Located just outside the Lake District National Park
Spacious kitchen & breakfast room
Cherished by the same family since 1988 with no onward chain
Sweeping carriageway driveway, off-road parking, single and separate large garage
Expansive gardens & countryside views
Various outbuildings, paddock & stores
Ultrafast broadband available
Location
Tirril is a charming village in the Eden District of Cumbria, located just outside the Lake District National Park. Surrounded by breathtaking countryside, it offers an abundance of scenic walks, cycle routes and outdoor pursuits, making it an ideal location for those seeking a peaceful rural lifestyle.
The village enjoys a welcoming and thriving community, with a well-regarded primary school, nursery and a popular traditional public house at its heart. Just three miles away is the picturesque village of Pooley Bridge, the gateway to Ullswater, where you can enjoy paddleboarding, boating trips and lakeside walks amidst some of Cumbria's most spectacular scenery.
Situated just south of Penrith and close to the northern shores of Ullswater, Tirril embodies the quintessential Cumbrian landscape of rolling fields, traditional stone buildings and stunning rural views. Despite its tranquil setting, the village benefits from excellent connectivity. A regular bus service links Tirril with the bustling market town of Penrith, offering an extensive range of amenities including independent and high street shops, cafés and restaurants, a leisure centre, primary and secondary schools and mainline railway station with direct services to major cities.
History of Tirril Lodge We are led to believe the property was built circa 1879 on the site of a previous dwelling of the vicarage, by a local Methodist businessman.
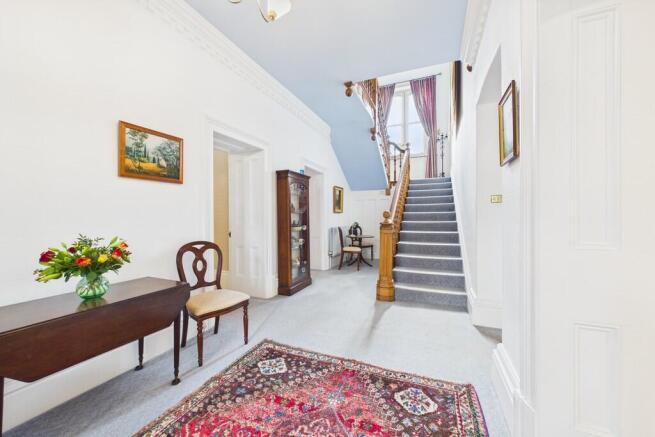
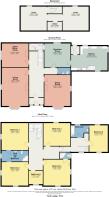
Elegance & Sophistication Stepping inside this exquisite property, you are immediately welcomed by an inviting entrance hall that sets the tone for the elegance and grandeur that unfolds throughout, from the impressive high ceilings and beautifully preserved original features, to the sense of light and space that defines this remarkable residence. A sweeping staircase provides a striking focal point, inviting you to explore the exceptional accommodation beyond, while the elegant reception rooms unfold to either side, each offering a wonderful balance of period character, generous proportions and inviting warmth.
To your left, the impressive drawing room provides a magnificent setting for both relaxation and entertaining. Bathed in natural light from a charming secondary glazed bay window overlooking the beautifully maintained front gardens, with the rolling countryside beyond and a secondary glazed window to side aspect. The room enjoys an abundance of original period features, impressive high ceilings and a handsome open fireplace with an elegant marble surround, creating a striking focal point. Spacious yet wonderfully comfortable, it is the perfect room to gather with family or unwind at the end of the day. NOTE. We believe the fireplace surround is original marble.
Adjacent to the drawing room is the delightful study/ home office offering a quiet retreat. Full of warmth and character, this inviting room features an impressive open fireplace where the gentle crackle of a log fire creates a wonderfully cosy atmosphere during the colder months. High ceilings and a secondary glazed window to the side aspect fill the room with natural light while preserving its peaceful ambience.
Positioned to the right of the entrance hall is the formal dining room, a superb space designed for entertaining on a grand scale. Rich in original character, the room boasts high ceilings, an attractive open fireplace. A secondary glazed side window and a secondary glazed bay window overlook the front garden. The generous proportions comfortably accommodate large family celebrations and sophisticated dinner parties, creating an exceptional setting for memorable occasions.
The kitchen is a bright and practical space, catering to combine functionality with everyday comfort. Featuring a comprehensive range of wall and base cabinetry, with generous worktop space, ideal for food preparation and family living. A stainless steel sink with mixer tap is complemented by an integrated AEG electric hob, double oven and extractor hood, while there is ample space for freestanding appliances, including a fridge, freezer, dishwasher, washing machine and tumble dryer.
An informal area within the kitchen provides a practical space for utility needs, helping to keep the main living areas effortlessly organised. Carpeted stairs rise from the kitchen to the upper floor, adding to the property's unique character, while a rear porch provides convenient access to the gardens and outbuildings. Natural light floods the room through secondary glazed windows to the front, side and rear elevations, offering pleasant views across the surrounding grounds.
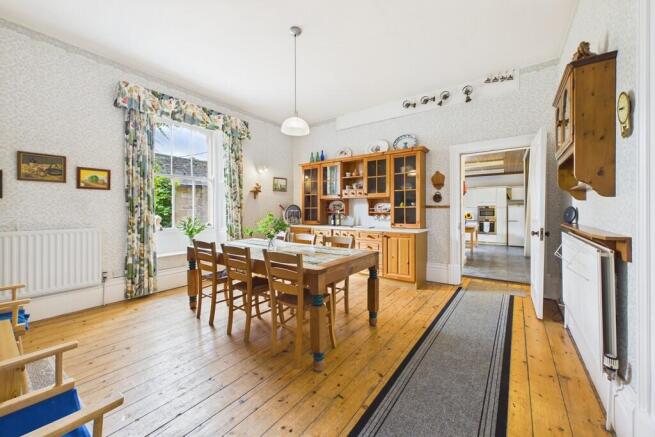
Leading directly from the kitchen into the inviting breakfast room, a wonderfully spacious and light-filled area that provides the perfect setting for informal family dining and everyday living, while high ceilings and an attractive wooden flooring enhance the sense of space. Ideally positioned adjacent to the kitchen, the breakfast room forms the heart of the home.
Convenient access to the cellar, housing the boiler, adds further practicality to this distinguished home. Completing the ground floor amenities is a separate downstairs WC.
Specifications
Vestibule
Entrance Hall 27' 0" x 8' 9" (8.23m x 2.67m)
Drawing Room 22' 10" x 15' 10" (6.96m x 4.83m)
Study/ home office 14' 2" x 16' 7" (4.33m x 5.06m)
Dining Room 18' 8" x 15' 11" (5.70m x 4.85m)
Breakfast Room 15' 3" x 15' 7" (4.67m x 4.75m)
Kitchen 14' 10" x 15' 0" (4.53m x 4.57m)
Rear Porch
Downstairs WC
Cellar
Peace & Tranquillity A sweeping carpeted staircase rises gracefully to the first floor, where a striking window frames delightful views across the rear garden while filling the landing with an abundance of natural light. From here, all of the principal bedrooms and the family bathroom can be accessed.
The first floor offers a superb selection of generously proportioned bedrooms, each enjoying an abundance of natural light, attractive outlooks and the timeless character synonymous with this distinguished country home. Bedroom 1 is an elegant and spacious double room, beautifully positioned to enjoy views over the front gardens through secondary glazed windows to both the front and side elevations. Two sets of fitted wardrobes provide excellent storage, while the room benefits from a well-appointed Jack & Jill bathroom, boasting a corner bath, WC and wash hand basin set within a vanity unit. A secondary glazed side window fills the bathroom with natural light, creating a bright and inviting space.
Bedroom 2 is a large double bedroom with shared access to the Jack & Jill bathroom. A secondary glazed window provides views to the side aspect. Bedroom 3 is another generously proportioned double bedroom, enjoying secondary glazed windows to both the front and side aspects, allowing natural light to stream through the room. It benefits from the convenience of a private two-piece En- suite and a wash hand basin with vanity unit, providing additional comfort for family members or guests. Bedroom 4 is a further spacious double bedroom overlooking the rear of the property, with delightful views across the gardens. The room includes a wash hand basin with hot and cold taps, set within a vanity unit, adding both practicality and character. Finally, Bedroom 5 is a single bedroom, ideally suited as a nursery, dressing room or home office, with secondary glazed window to front aspect.
Completing the first floor accommodation is a highly versatile store room, fitted with a small worktop together with a range of wall and base units, providing excellent practical storage. Offering exceptional flexibility, this adaptable space could easily be transformed to suit a variety of lifestyles, whether as an inspiring artist's studio, hobby space, a further bedroom or simply additional storage. Filled with potential, it provides the opportunity for the next owner to tailor the space to their own individual needs and interests.
The four piece family bathroom features a bath, separate shower, basin with vanity unit and WC.
Specifications
Bedroom 1 16' 0" x 15' 6" (4.89m x 4.73m)
Jack & Jill Bathroom
Bedroom 2 15' 11" x 15' 10" (4.86m x 4.85m)
En- suite
Bedroom 3 16' 8" x 15' 8" (5.09m x 4.80m)
Bedroom 4 13' 11" x 15' 7" (4.24m x 4.77m)
Bedroom 5 8' 7" x 8' 10" (2.62m x 2.70m)
Store Room 15' 0" x 11' 1" (4.58m x 3.40m)
Bathroom
Gardens & Grounds
The approach to Tirril Lodge is nothing short of captivating. Accessed through entrance gates, a sweeping carriageway driveway meanders gracefully through beautifully maintained grounds, immediately creating an unmistakable sense of prestige and arrival. Rolling lawns, mature trees and vibrant seasonal planting frame the drive, while traditional stone wall boundaries lend timeless character to this exceptional residence.
Extending to approximately 3 acres, the grounds provide a balance of beauty, privacy and practicality, making Tirril Lodge as much a lifestyle opportunity as it is a family home. The expansive rear garden is enclosed by attractive stone walling and offers a wonderful sense of privacy, while creating a peaceful retreat to enjoy throughout the seasons. The expansive rolling lawns allow an abundance of space for children to play, complemented with shrubbery and trees of various sizes.
Additionally, there is an outstanding collection of traditional outbuildings, which include four stores, a large garage, a well-equipped workshop, former stables, which would need restoration, a dedicated wood store, a former farm building and an additional single garage, offering exceptional space for storage. Whether required for classic car storage, gardening equipment, workshops or simply the day-to-day demands of country living, these buildings provide an impressive range of possibilities, complementing the main residence and adding considerable appeal for those seeking both character and functionality. NOTE. No access allowed to the upper floor of store 4.
Completing the grounds, there is a paddock, delightful orchard with a variety of fruit trees, and an enchanting area of mature woodland, creating a wonderful haven for wildlife.
Important Information
Tenure Freehold
Council Tax Band Full 100% discounted Business rates for holiday let.
Westmorland & Furness Council
Services Mains electricity, mains water and septic tank. Oil fired heating
Septic tank Please note that due to updated regulations for septic tanks and private drainage facilities, interested parties may wish to seek independent advice on the installation. We can recommend several local firms who may be able to assist.
We have been advised the septic tank is located in the woods. More information available upon request
Energy Performance Certificate
Viewings Strictly by appointment with Hackney & Leigh Penrith office
What3words ///happier.blip.lifetimes
Broadband Speeds Ultrafast available
Brochures
Brochure- COUNCIL TAXA payment made to your local authority in order to pay for local services like schools, libraries, and refuse collection. The amount you pay depends on the value of the property.Read more about council Tax in our glossary page.
- Exempt
- PARKINGDetails of how and where vehicles can be parked, and any associated costs.Read more about parking in our glossary page.
- Garage,Off street
- GARDENA property has access to an outdoor space, which could be private or shared.
- Yes
- ACCESSIBILITYHow a property has been adapted to meet the needs of vulnerable or disabled individuals.Read more about accessibility in our glossary page.
- Ask agent
Tirril Lodge, Tirril

Add an important place to see how long it'd take to get there from our property listings.
__mins driving to your place
Affordability

Notes
Staying secure when looking for property
Ensure you're up to date with our latest advice on how to avoid fraud or scams when looking for property online.
Visit our security centre to find out moreDisclaimer - Property reference 100251037745. The information displayed about this property comprises a property advertisement. Rightmove.co.uk makes no warranty as to the accuracy or completeness of the advertisement or any linked or associated information, and Rightmove has no control over the content. This property advertisement does not constitute property particulars. The information is provided and maintained by Hackney & Leigh, Penrith. Please contact the selling agent or developer directly to obtain any information which may be available under the terms of The Energy Performance of Buildings (Certificates and Inspections) (England and Wales) Regulations 2007 or the Home Report if in relation to a residential property in Scotland.
*This is the average speed from the provider with the fastest broadband package available at this postcode. The average speed displayed is based on the download speeds of at least 50% of customers at peak time (8pm to 10pm). Fibre/cable services at the postcode are subject to availability and may differ between properties within a postcode. Speeds can be affected by a range of technical and environmental factors. The speed at the property may be lower than that listed above. You can check the estimated speed and confirm availability to a property prior to purchasing on the broadband provider's website. Providers may increase charges. The information is provided and maintained by Decision Technologies Limited. **This is indicative only and based on a 2-person household with multiple devices and simultaneous usage. Broadband performance is affected by multiple factors including number of occupants and devices, simultaneous usage, router range etc. For more information speak to your broadband provider.