Frodsham Street, Hull, HU9 5QU

- PROPERTY TYPE
House
- BEDROOMS
2
- BATHROOMS
1
- SIZE
592 sq ft
55 sq m
- TENUREDescribes how you own a property. There are different types of tenure - freehold, leasehold, and commonhold.Read more about tenure in our glossary page.
Freehold
Key features
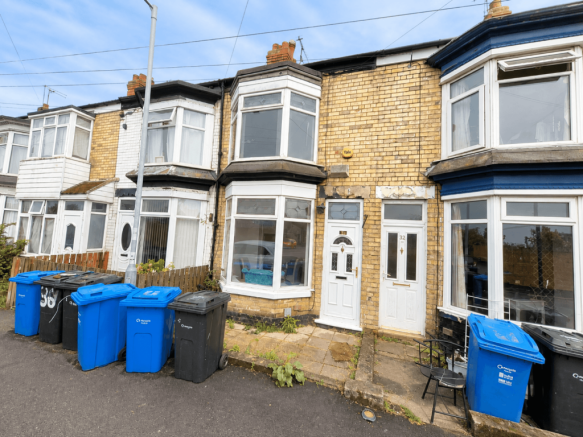
- Mid-terrace house
- 2 bedrooms
- EPC rating D (60/100)
- Moderate refurbishment required
Description
A traditional two-bedroom mid-terraced house requiring a manageable programme of refurbishment and improvement prior to occupation or reletting. Properties of this type and in this location are popular with residential landlords and the house is considered particularly suitable as an addition to an existing rental portfolio or as a refurbishment project for an investor. Once refurbished, we would anticipate a rental income in the region of £575 per calendar month, subject to condition and specification, offering the prospect of an attractive return at the guide price.
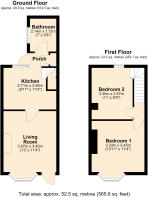
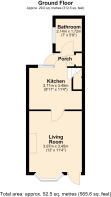
The accommodation extends to approximately 566 sq ft and includes a living room and kitchen to the ground floor, together with a rear porch giving access to the bathroom. At first floor level there are two double bedrooms.
The property has uPVC double glazing, gas central heating and a small enclosed yard to the rear.
Location
Frodsham Street is situated in an established residential area to the east of Hull city centre, with local shops, schools and other amenities available nearby. Hull city centre is readily accessible, together with the wider road network serving the city and surrounding area.
Accommodation
GROUND FLOOR
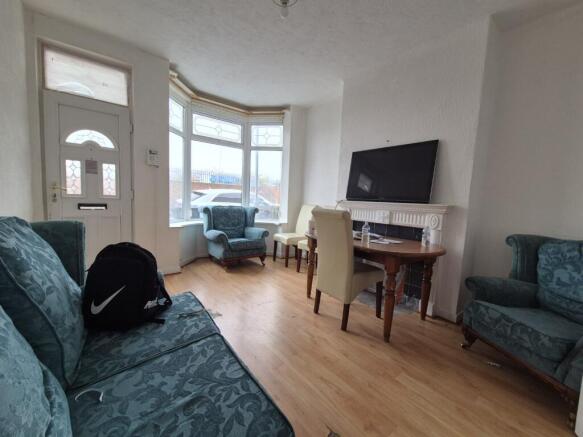
LIVING ROOM
3.97m x 3.45m (13' x 11'4")
Bay window to the front and fireplace.
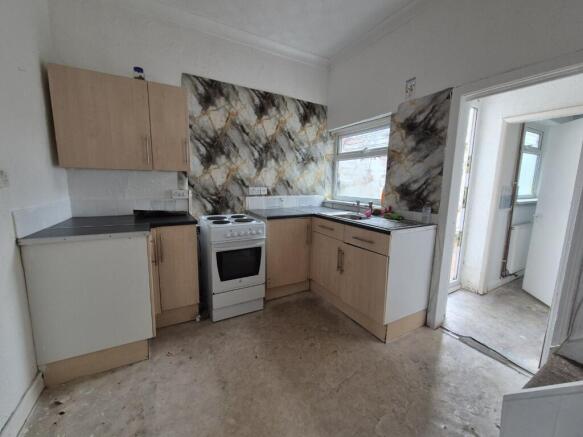
KITCHEN
3.45m x 2.71m (11'4" x 8'11")
Range of fitted base and wall units, work surfaces, sink unit and electric cooker. Staircase to first floor and access to the rear porch.
REAR PORCH
With external door to the rear yard and access to the bathroom.
BATHROOM
2.14m x 1.72m (7' x 5'8")
Panelled bath with shower over, pedestal washbasin and low flush WC.
FIRST FLOOR
BEDROOM 1
3.45m x 3.33m (11'4" x 10'11")
Front facing bay window.
BEDROOM 2
3.35m x 2.63m (11' x 8'7")
Rear facing window.
Outside
The property has a small enclosed paved yard to the rear with pedestrian access.
Services
It is understood that mains water, gas, drainage and electricity are connected to the property. None of the services or associated appliances have been checked or tested.
Council Tax
Hull City Council and the property is listed in Council Tax Band A.
Energy Efficiency Rating (EPC)
D(60)
Viewings
Strictly by appointment with the auctioneers on .
Solicitors
HNW Law, Suite 17, The Cadcam Centre, High Force Road, Riverside Park, Middlesbrough, TS2 1RH, Ref: Rachel Williamson, Tel:
Method of SaleThe property will be offered for sale by online auction with bidding commencing at 12 noon on Monday 28th September 2026 and closing on Wednesday 30th September 2026 at 1.00pm. For further legal information relating to this lot please log on to auctionhouse.co.uk/hullandeastyorkshire.
Conditions of Sale
The property will be sold subject to conditions of sale, copies of which will be available for inspection at the auctioneer’s offices, with the solicitors and online at auctionhouse.co.uk/hullandeastyorkshire prior to the date of the auction.
Additional Fees
The purchaser will be required to pay an administration charge of 0.3% inc. VAT is subject to a minimum of £900 (£750 plus VAT), and a buyer's premium of £900 (£750 plus VAT) in addition to the purchase price of the property.
Guide Price
Guides are provided as an indication of each seller's minimum expectation. They are not necessarily figures that a property will sell for and may change at any time prior to the auction. Each property will be offered subject to a Reserve (a figure below which the Auctioneer cannot sell the property during the auction), which we expect will be set within the Guide Range or no more than 10% above a single figure Guide.
Disbursements
Please see the legal pack for any disbursements listed that may become payable by the purchaser on completion.
Construction materials used: Solid brick.
- COUNCIL TAXA payment made to your local authority in order to pay for local services like schools, libraries, and refuse collection. The amount you pay depends on the value of the property.Read more about council Tax in our glossary page.
- Band: A
- PARKINGDetails of how and where vehicles can be parked, and any associated costs.Read more about parking in our glossary page.
- Ask agent
- GARDENA property has access to an outdoor space, which could be private or shared.
- Yes
- ACCESSIBILITYHow a property has been adapted to meet the needs of vulnerable or disabled individuals.Read more about accessibility in our glossary page.
- Ask agent

Add an important place to see how long it'd take to get there from our property listings.
__mins driving to your place
Affordability

Notes
Staying secure when looking for property
Ensure you're up to date with our latest advice on how to avoid fraud or scams when looking for property online.
Visit our security centre to find out moreDisclaimer - Property reference dah_1575613388. The information displayed about this property comprises a property advertisement. Rightmove.co.uk makes no warranty as to the accuracy or completeness of the advertisement or any linked or associated information, and Rightmove has no control over the content. This property advertisement does not constitute property particulars. The information is provided and maintained by Auction House, Driffield. Please contact the selling agent or developer directly to obtain any information which may be available under the terms of The Energy Performance of Buildings (Certificates and Inspections) (England and Wales) Regulations 2007 or the Home Report if in relation to a residential property in Scotland.
Auction Fees: The purchase of this property may include associated fees not listed here, as it is to be sold via auction. To find out more about the fees associated with this property please call Auction House, Driffield on 01377 310913.
*Guide Price: An indication of a seller's minimum expectation at auction and given as a “Guide Price” or a range of “Guide Prices”. This is not necessarily the figure a property will sell for and is subject to change prior to the auction.
Reserve Price: Each auction property will be subject to a “Reserve Price” below which the property cannot be sold at auction. Normally the “Reserve Price” will be set within the range of “Guide Prices” or no more than 10% above a single “Guide Price.”
*This is the average speed from the provider with the fastest broadband package available at this postcode. The average speed displayed is based on the download speeds of at least 50% of customers at peak time (8pm to 10pm). Fibre/cable services at the postcode are subject to availability and may differ between properties within a postcode. Speeds can be affected by a range of technical and environmental factors. The speed at the property may be lower than that listed above. You can check the estimated speed and confirm availability to a property prior to purchasing on the broadband provider's website. Providers may increase charges. The information is provided and maintained by Decision Technologies Limited. **This is indicative only and based on a 2-person household with multiple devices and simultaneous usage. Broadband performance is affected by multiple factors including number of occupants and devices, simultaneous usage, router range etc. For more information speak to your broadband provider.