
Beavers Hill, Farnham, Surrey, GU9

- PROPERTY TYPE
Detached
- BEDROOMS
6
- BATHROOMS
3
- SIZE
4,385 sq ft
407 sq m
- TENUREDescribes how you own a property. There are different types of tenure - freehold, leasehold, and commonhold.Read more about tenure in our glossary page.
Freehold
Key features
- Exceptional 4,300 sq ft detached country home set within 0.63 acres of mature private grounds
- Beautiful rural setting with far-reaching countryside views, just a 800m walk to Farnham town centre
- Stunning bespoke kitchen/breakfast room opening onto terraces and gardens, ideal for entertaining
- Six bedrooms, including a luxurious principal suite with dressing room, en suite and private balcony
- Heated outdoor swimming pool, sun terraces, gated driveway and ample parking
- EPC Rating = C
Description
Description
An exceptional country home combining generous family accommodation, excellent entertaining space and beautiful rural surroundings in a wonderfully private setting but within a 12 minute walk via public footpaths through fields to Farnham town centre.
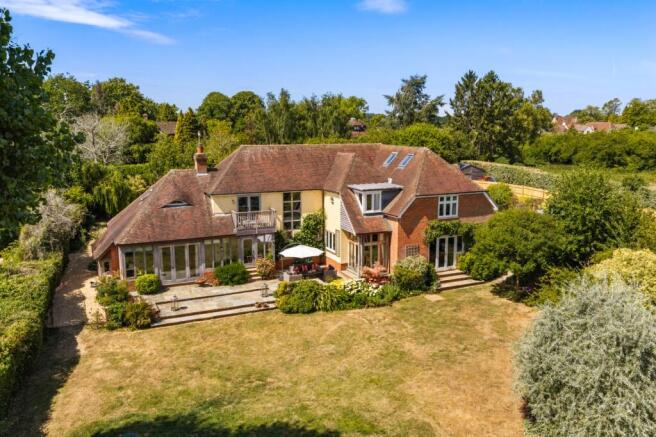
Set within approximately 0.63 acres of well-established grounds, this handsome detached residence extends to over 4,300 sq ft of impeccably presented accommodation arranged over three floors. Thoughtfully extended and sympathetically designed to blend seamlessly with its surroundings, the property enjoys far-reaching views across the surrounding countryside whilst offering versatile living space ideally suited to modern family life.
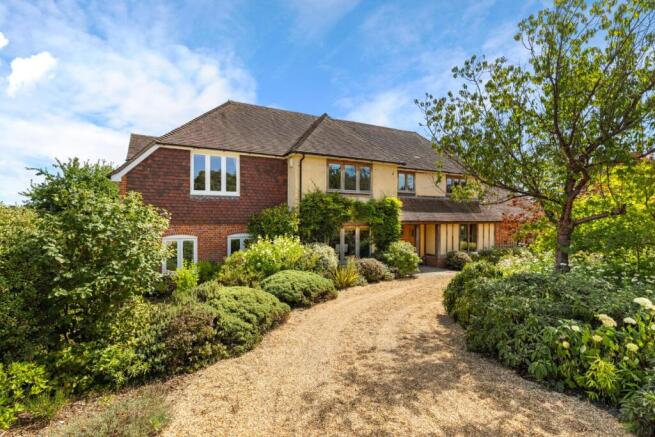
Approached via a gated gravel driveway providing ample parking and turning space, the house sits centrally within its plot, creating an impressive sense of arrival and privacy.
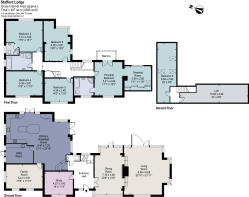
A welcoming entrance porch opens into a generous reception hall, from which the principal reception rooms radiate. At the heart of the home lies the superb triple-aspect kitchen/breakfast room, an outstanding space designed for both everyday living and entertaining. Fitted with an extensive range of Miele cabinetry, the kitchen features a four-oven AGA, integrated appliances including a Siemens oven/microwave, induction hob, dishwasher, a walk-in larder, and space for a plumbed American-style fridge freezer. A substantial central island incorporates a breakfast bar, whilst the room comfortably accommodates both dining and seating areas. Two sets of double doors open directly onto the terrace and gardens beyond, allowing for effortless indoor-outdoor living.
Leading directly from the kitchen is a comfortable family room, creating an ideal open-plan living arrangement for contemporary lifestyles.
A bright study provides the perfect environment for home working, while a practical utility/boot room, complete with stable door access to the outside, offers excellent ancillary space and convenient access to the swimming pool and terrace.
The elegant dining room enjoys direct access to the rear terrace through glazed doors and forms part of a superb dual-aspect reception space centred around a striking double-sided fireplace with wood burner. Steps lead down to the impressive sitting room, where oak beams and doors opening onto the terrace and gardens create an inviting setting for both relaxing and entertaining.
A cloakroom completes the ground floor accommodation.
The first floor is approached via a staircase rising to the landing, enhanced by an impressive floor-to-ceiling window that maximises both natural light and the delightful rural outlook.
The superb double aspect principal suite enjoys a peaceful position overlooking the grounds and comprises a dressing room, luxurious en suite bathroom with separate shower, and double doors opening onto a private balcony from which to enjoy uninterrupted countryside views.
Bedroom two benefits from its own en suite shower room, whilst the remaining bedrooms are served by a well-appointed family bathroom featuring both bath and separate shower.
On the second floor, bedroom six occupies a charming eaves position with skylight windows and access to a substantial eaves storage room, offering flexibility for guest accommodation, hobbies or further study space.
Gardens and Grounds
The mature gardens and grounds provide a delightful setting for the house and have been thoughtfully landscaped to create year-round interest. Predominantly laid to lawn, they are complemented by well-stocked borders, mature hedging and established trees, creating both privacy and colour throughout the seasons.
A broad rear terrace extends across the back of the property, with wide, gently sloping steps leading down to the garden, making it an ideal space for outdoor dining and entertaining.
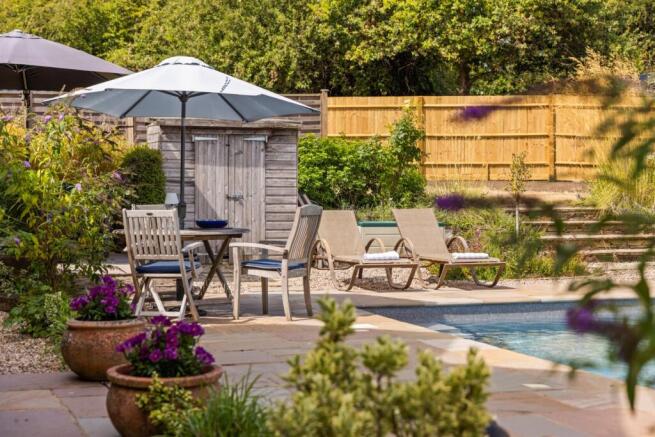
A useful garden shed is discreetly positioned towards the end of the garden.
The swimming pool is attractively screened from the driveway and is surrounded by sun terraces, creating an excellent leisure area perfectly suited to relaxation, family enjoyment and summer entertaining.
Planning has been granted for a double oak framed carport - WA/2025/00636
Location
The Georgian market town of Farnham offers a range of shops, restaurants and cafés, including a number of restaurants on the picturesque Castle Street and within Lion and Lamb Yard, and supermarkets including Waitrose, M&S Simply Food and Sainsburys. The Maltings arts centre offers theatre, film and crafts fairs; and Brightwells Yard has a six screen cinema. Farnham town hosts numerous seasonal events throughout the year.
Farnham train station (about 1.3 miles) provides trains to London Waterloo from 53 minutes, and the A31, A331 and A3 provide swift access to the M25, the national motorway network, and Heathrow, Gatwick and Southampton airports.
Recreational activities include gyms and racquet sports at The Bourne Club, Hurlands and David Lloyd, golf at Farnham and Hankley and sailing at Frensham Great Pond. There are walking and riding opportunities nearby and in the surrounding countryside including Alice Holt Forest and National Trust owned beauty spots Frensham Great and Little Ponds.
Please note, all distances and times are approximate.
Square Footage: 4,385 sq ft
Acreage: 0.63 Acres
Brochures
Web DetailsParticulars- COUNCIL TAXA payment made to your local authority in order to pay for local services like schools, libraries, and refuse collection. The amount you pay depends on the value of the property.Read more about council Tax in our glossary page.
- Band: G
- PARKINGDetails of how and where vehicles can be parked, and any associated costs.Read more about parking in our glossary page.
- Driveway
- GARDENA property has access to an outdoor space, which could be private or shared.
- Yes
- ACCESSIBILITYHow a property has been adapted to meet the needs of vulnerable or disabled individuals.Read more about accessibility in our glossary page.
- Ask agent
Beavers Hill, Farnham, Surrey, GU9

Add an important place to see how long it'd take to get there from our property listings.
__mins driving to your place
Affordability


Notes
Staying secure when looking for property
Ensure you're up to date with our latest advice on how to avoid fraud or scams when looking for property online.
Visit our security centre to find out moreDisclaimer - Property reference FAS230193. The information displayed about this property comprises a property advertisement. Rightmove.co.uk makes no warranty as to the accuracy or completeness of the advertisement or any linked or associated information, and Rightmove has no control over the content. This property advertisement does not constitute property particulars. The information is provided and maintained by Savills, Farnham. Please contact the selling agent or developer directly to obtain any information which may be available under the terms of The Energy Performance of Buildings (Certificates and Inspections) (England and Wales) Regulations 2007 or the Home Report if in relation to a residential property in Scotland.
*This is the average speed from the provider with the fastest broadband package available at this postcode. The average speed displayed is based on the download speeds of at least 50% of customers at peak time (8pm to 10pm). Fibre/cable services at the postcode are subject to availability and may differ between properties within a postcode. Speeds can be affected by a range of technical and environmental factors. The speed at the property may be lower than that listed above. You can check the estimated speed and confirm availability to a property prior to purchasing on the broadband provider's website. Providers may increase charges. The information is provided and maintained by Decision Technologies Limited. **This is indicative only and based on a 2-person household with multiple devices and simultaneous usage. Broadband performance is affected by multiple factors including number of occupants and devices, simultaneous usage, router range etc. For more information speak to your broadband provider.