
Shanklin Drive, South Knighton, Leicester

- PROPERTY TYPE
Semi-Detached
- BEDROOMS
4
- BATHROOMS
2
- SIZE
1,940 sq ft
180 sq m
- TENUREDescribes how you own a property. There are different types of tenure - freehold, leasehold, and commonhold.Read more about tenure in our glossary page.
Freehold
Key features
- Stunning extended family home with character throughout
- superb extended living & dining space
- stunning kitchen
- impressive loft-converted principal bedroom suite
- three further versatile bedrooms
- stylish family bathroom plus luxury en-suite
- generous driveway with parking for three vehicles
- fantastic family garden with hot-tub & play areas
- exceptional garden room with bar, bi-folds & air conditioning
- freehold * EPC – tbc
Description
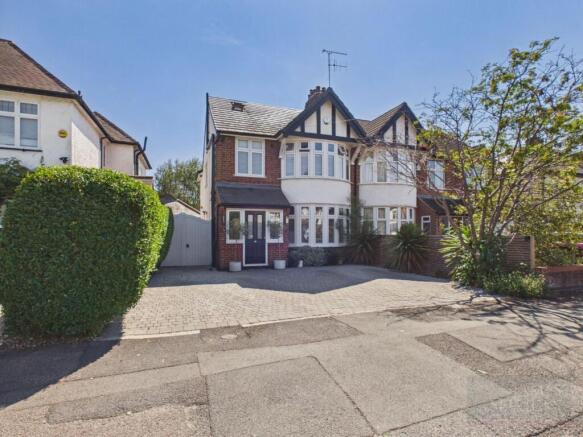
From the striking entrance hall and extended ground-floor accommodation to the superb loft conversion and fantastic garden room, this is a home that has been thoughtfully evolved for modern family life.
For those with ambitions to adapt further, planning permission is granted for a single-storey rear extension and internal alterations to the existing house.
Location - Shanklin Drive is one of suburban Leicester’s most popular roads lying just off the A6 London Road, and providing convenient access to the city centre. With popular local state and private schooling with local shopping facilities found at nearby Oadby with a variety sporting and social facilities with Knighton Park being only a short distance away.
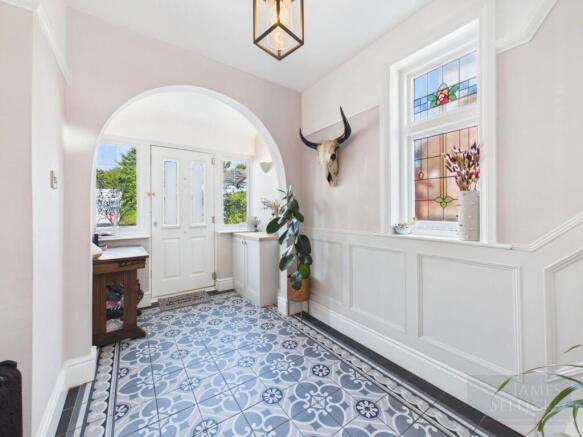
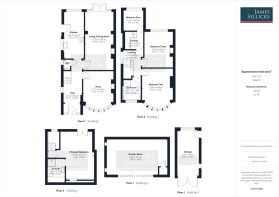
Accommodation - Stepping inside, the beautiful entrance hall immediately sets the tone. Rich in character, it features striking mosaic-style tiled flooring with underfloor heating, a stained-glass window, decorative wall panelling and picture rails, while housing a useful WC with a two piece suite. To the front is a cosy snug, centred around an attractive bay window with fitted shutters. A feature fireplace and exposed brick wall add warmth and character, creating an inviting space to retreat and relax.
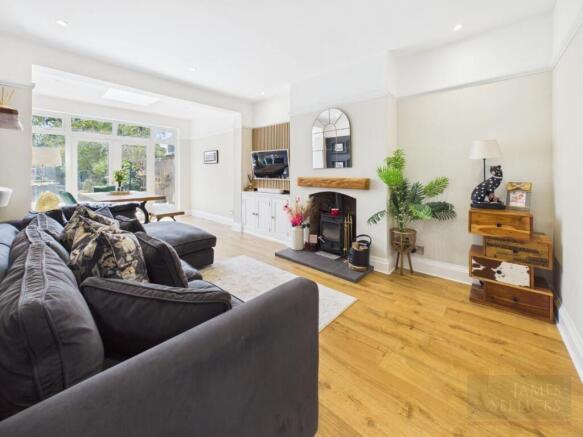
The heart of the home is the superb extended living and dining room, an impressive space designed equally well for everyday living and entertaining. A log-burning stove creates a natural focal point, complemented by a statement panelled media wall, picture rails and decorative framed wall detailing. The room flows beautifully into the extended dining area, where an abundance of glazing and rooflights flood the space with natural light, with doors opening directly onto the rear garden.
The extended kitchen offers an excellent range of contemporary white eye and base level units with complementary preparation surfaces and a sink with drainer. There is a substantial range-style oven with gas hob and extractor above, plumbing for a washing machine and ample white appliance space, together with a charming breakfast bar positioned to enjoy views across the garden. A further door provides convenient side access.
The character continues onto the first-floor landing, with further stained glass, wall panelling and picture rails. An additional landing area provides useful understairs storage. Bedroom two is a generous double, positioned to the front, enjoying a bay window with fitted shutters and traditional picture rails.
Bedroom three is another well-proportioned double overlooking the rear, with decorative wall panelling and picture rails adding further character. Bedroom four is currently utilised as a dressing room but offers excellent versatility and would work equally well as a bedroom or study. The family bathroom has been finished to an excellent standard and creates a luxurious, contemporary feel. Part tiled from floor to ceiling, it features a freestanding bath, separate corner shower with rainfall-style fitting, WC and vanity wash basin with useful storage beneath. Fitted shutters complete the room.
Occupying the converted loft is the stunning principal bedroom suite. Beautifully designed and full of character, this impressive space features exposed brickwork, two rooflights, fitted wardrobes and glazed Juliet-style doors overlooking the rear garden. The adjoining en-suite shower room is equally impressive, with contemporary tiled walls and flooring, a large walk-in rainfall shower, a WC and a generous double vanity arrangement with double wash hand basins and storage beneath.
Outside - The property is set back from the road behind a generous block-paved driveway providing off-road parking for up to three vehicles, with gated side access leading to the garage, which benefits from power and lighting.
The rear garden is a fantastic size and has been designed with both entertaining and family life in mind. A patio immediately behind the house provides an ideal setting for outdoor dining, with a separate hot-tub area complemented by timber screening.
Beyond is a generous lawned garden which leads through to a dedicated children's play area with artificial grass, before continuing to a further landscaped patio and the superb detached garden room, an outstanding addition to the property, providing a genuine extension of the accommodation. Finished with bi-folding doors, Parquet-style flooring, a rooflight, air conditioning, radiator, a fitted bar and useful storage, this is a superb year-round entertaining space. Whether envisaged as a home bar, games room, office, gym or simply the ultimate place to unwind, it adds another dimension to an already exceptional family home.
Planning Permission - Planning is granted for further extension and alteration of the kitchen/garage area. Further information and approved plans are available under planning reference 25/1435/IN.
Prospective purchasers should satisfy themselves as to the scope and status of the consent.
Other Information - Tenure: Freehold.
Listed Status: None.
Conservation Area: None.
Local Authority: Leicester City Council
Tax Band: D
Services: Offered to the market with all mains services and gas-fired central heating.
Broadband delivered to the property: Unknown.
Construction: Believed to be Standard.
Wayleaves, Rights of Way & Covenants: The title contains historic covenants dating from the 1920s and 1930s, principally intended to preserve the residential character of the Knighton Estate. They restrict commercial & nuisance uses.
Flooding issues in the last 5 years: None our Clients are aware of.
Accessibility: Two-storey property, no specific accessibility modifications made.
Note To Prospective Purchasers - As a regulated profession, and in accordance with the Anti-Money Laundering Regulations, we are legally required to carry out due diligence checks on all purchasers to verify their identity. A non-refundable administration fee of £60 plus VAT per purchaser is payable upon an offer being accepted. This fee covers the cost of compliance procedures, including Anti-Money Laundering and identity verification checks. These checks are completed to meet our obligations under Anti Money Laundering Regulations (AML) and are a legal requirement.
Brochures
BROCHURE.pdf- COUNCIL TAXA payment made to your local authority in order to pay for local services like schools, libraries, and refuse collection. The amount you pay depends on the value of the property.Read more about council Tax in our glossary page.
- Band: D
- PARKINGDetails of how and where vehicles can be parked, and any associated costs.Read more about parking in our glossary page.
- Garage
- GARDENA property has access to an outdoor space, which could be private or shared.
- Yes
- ACCESSIBILITYHow a property has been adapted to meet the needs of vulnerable or disabled individuals.Read more about accessibility in our glossary page.
- Ask agent

Add an important place to see how long it'd take to get there from our property listings.
__mins driving to your place
Affordability

About James Sellicks Estate Agents, Leicester
56 Granby Street, Leicester, LE1 1DH

Notes
Staying secure when looking for property
Ensure you're up to date with our latest advice on how to avoid fraud or scams when looking for property online.
Visit our security centre to find out moreDisclaimer - Property reference 34895505. The information displayed about this property comprises a property advertisement. Rightmove.co.uk makes no warranty as to the accuracy or completeness of the advertisement or any linked or associated information, and Rightmove has no control over the content. This property advertisement does not constitute property particulars. The information is provided and maintained by James Sellicks Estate Agents, Leicester. Please contact the selling agent or developer directly to obtain any information which may be available under the terms of The Energy Performance of Buildings (Certificates and Inspections) (England and Wales) Regulations 2007 or the Home Report if in relation to a residential property in Scotland.
*This is the average speed from the provider with the fastest broadband package available at this postcode. The average speed displayed is based on the download speeds of at least 50% of customers at peak time (8pm to 10pm). Fibre/cable services at the postcode are subject to availability and may differ between properties within a postcode. Speeds can be affected by a range of technical and environmental factors. The speed at the property may be lower than that listed above. You can check the estimated speed and confirm availability to a property prior to purchasing on the broadband provider's website. Providers may increase charges. The information is provided and maintained by Decision Technologies Limited. **This is indicative only and based on a 2-person household with multiple devices and simultaneous usage. Broadband performance is affected by multiple factors including number of occupants and devices, simultaneous usage, router range etc. For more information speak to your broadband provider.