
Otters Reach, Ironbridge, TF8

- PROPERTY TYPE
Detached
- BEDROOMS
4
- BATHROOMS
3
- SIZE
Ask agent
- TENUREDescribes how you own a property. There are different types of tenure - freehold, leasehold, and commonhold.Read more about tenure in our glossary page.
Freehold
Key features
- Part Exchange Available / Ready December '26
- Detached Four Bedroom Family Home
- Three Storey Living
- Master Bedroom With En-Suite And Dressing Area
- Further Two Doubles And A Single Bedroom
- Open Plan Kitchen / Dining Room
- Separate Utility Room
- Single Detached Garage With Two Parking Spaces
- Solar Panels & EV Car Charger Included
- Beautiful History Shropshire Countryside
Description
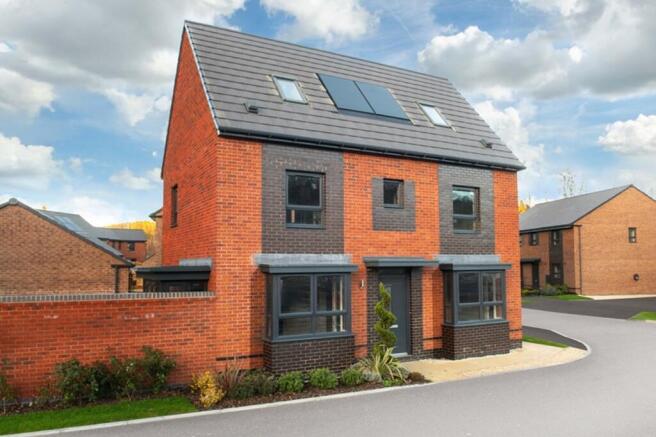
** Part Exchange Available ** Set within the sought-after Otters Reach development at Benthall Grange, this impressive four-bedroom detached home offers a superb combination of contemporary design, versatile living space and energy-efficient modern living, all within the beautiful surroundings of Ironbridge, Shropshire.
Arranged over three floors, the property has been thoughtfully designed to provide generous and flexible accommodation for modern family life.
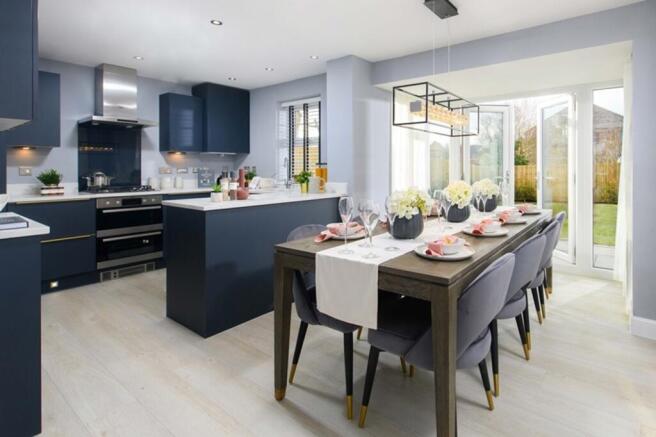
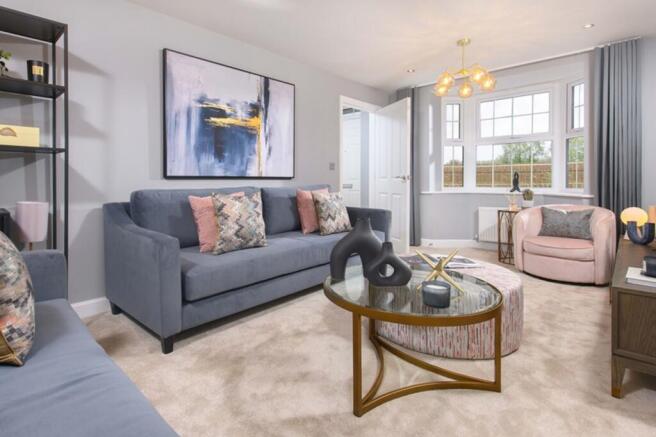
At the heart of the home is the spacious open-plan kitchen and dining area, creating a fantastic social space for both everyday family living and entertaining. French doors open directly onto the west-facing rear garden, allowing plenty of natural light into the room and creating a seamless connection between the indoor and outdoor spaces. A separate utility room provides useful additional storage and practical space. The welcoming lounge offers a more relaxed setting, perfect for unwinding at the end of the day, while the upper floors provide four well-proportioned bedrooms.
The principal bedroom is a particularly attractive feature, benefiting from its own en-suite shower room and dressing area. There are two further double bedrooms, alongside a versatile single bedroom, providing excellent flexibility for family, guests or home working. A family bathroom and additional shower room complete the accommodation.
Outside, the property benefits from a private enclosed garden, together with a garage and driveway with two parking spaces.
Sustainability and cutting-edge technology have been seamlessly integrated throughout this property. The home is equipped with solar panels and an air source heat pump, delivering impressive energy efficiency and underpinning an outstanding A-rated EPC. The inclusion of advanced eco-features ensures reduced utility costs and supports a more sustainable lifestyle.
Situated at Benthall Grange, the development forms part of an exciting new community close to historic Ironbridge, with planned parkland, footpaths, cycleways and community facilities. The historic Ironbridge Gorge, a UNESCO World Heritage Site, is also nearby, providing an exceptional setting for days out, riverside walks, independent cafés, restaurants and a wide variety of attractions. For commuters, Telford and the M54 provide convenient connections to the wider region, making the location suitable for both families and professionals.
Dimensions
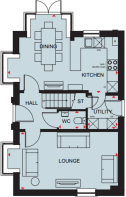
Kitchen / Dining:- 5852mm x 3178mm
Lounge:- 5825mm x 3178mm
Utility:- 1688mm x 1855mm
WC:- 1500mm x 1014mm
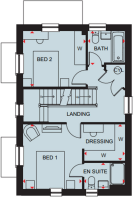
Bedroom 1:- 3462mm x 3166mm
Ensuite:- 2200mm x 1410mm
Dressing:- 2200mm × 1963mm
Bedroom 2:- 3366mm x 2978mm
Bathroom:- 2000mm x 1700mm
Landing:- 4109mm x 2961mm
Bedroom 3:- 4540*mm x 2978mm
Bedroom 4:- 3462mm x 2537*mm
Shower Room:- 2432mm x 1464*mm
Landing:- 2813mm x 2548mm
* Overall floor dimension includes lowered ceiling areas
Regarding people’s concerns on Flood Risk
• The site is in Flood Zone 1 and is therefore not considered at risk
from fluvial flooding. Finished Floor Levels are set a minimum 150mm
above the modelled 1 in 100-year +70% river flood level.
• A sustainable drainage strategy has been developed that will ensure that
properties across the development area are not at risk of flooding.
• The scheme benefits from Planning Approved status. During this process,
the Lead Local Flood Authority have reviewed these proposals. Sufficient
mitigation has been achieved to allow the Planning Authority to
discharge drainage related planning conditions.
Parking - Garage
Garage plus two parking spaces on driveway.
- COUNCIL TAXA payment made to your local authority in order to pay for local services like schools, libraries, and refuse collection. The amount you pay depends on the value of the property.Read more about council Tax in our glossary page.
- Ask agent
- PARKINGDetails of how and where vehicles can be parked, and any associated costs.Read more about parking in our glossary page.
- Garage
- GARDENA property has access to an outdoor space, which could be private or shared.
- Yes
- ACCESSIBILITYHow a property has been adapted to meet the needs of vulnerable or disabled individuals.Read more about accessibility in our glossary page.
- Ask agent
Energy performance certificate - ask agent
Otters Reach, Ironbridge, TF8

Add an important place to see how long it'd take to get there from our property listings.
__mins driving to your place
Affordability


Notes
Staying secure when looking for property
Ensure you're up to date with our latest advice on how to avoid fraud or scams when looking for property online.
Visit our security centre to find out moreDisclaimer - Property reference 8f2685c1-7627-4167-9b2a-2ef8adbb3ea4. The information displayed about this property comprises a property advertisement. Rightmove.co.uk makes no warranty as to the accuracy or completeness of the advertisement or any linked or associated information, and Rightmove has no control over the content. This property advertisement does not constitute property particulars. The information is provided and maintained by Newton Fallowell, Ironbridge. Please contact the selling agent or developer directly to obtain any information which may be available under the terms of The Energy Performance of Buildings (Certificates and Inspections) (England and Wales) Regulations 2007 or the Home Report if in relation to a residential property in Scotland.
*This is the average speed from the provider with the fastest broadband package available at this postcode. The average speed displayed is based on the download speeds of at least 50% of customers at peak time (8pm to 10pm). Fibre/cable services at the postcode are subject to availability and may differ between properties within a postcode. Speeds can be affected by a range of technical and environmental factors. The speed at the property may be lower than that listed above. You can check the estimated speed and confirm availability to a property prior to purchasing on the broadband provider's website. Providers may increase charges. The information is provided and maintained by Decision Technologies Limited. **This is indicative only and based on a 2-person household with multiple devices and simultaneous usage. Broadband performance is affected by multiple factors including number of occupants and devices, simultaneous usage, router range etc. For more information speak to your broadband provider.