
Kent House, Marlborough Drive, Bushey, Hertfordshire, WD23

- PROPERTY TYPE
Detached
- BEDROOMS
4
- BATHROOMS
4
- SIZE
4,487 sq ft
417 sq m
Key features
- No upper chain
- High-specification conversion
- Cost-no-object interiors and appliances
- Air conditioned
- Four generous double bedrooms
- Cinema room
- Studio / wine cellar outbuilding
- Designated parking for 3 cars
- Concierge and full security
- EPC Rating = C
Description
Description
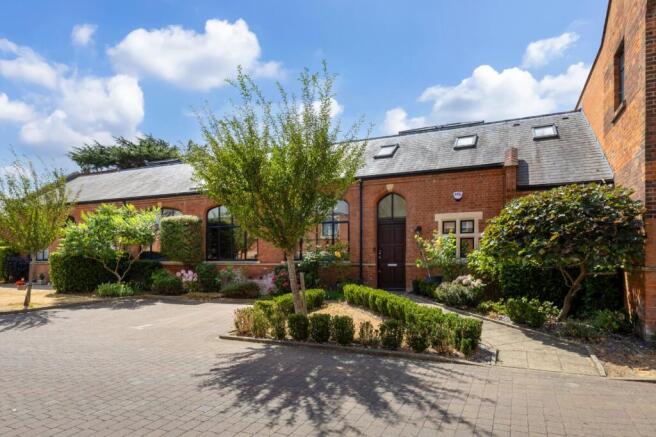
Kent House is an attractive red-brick Gothic-style property, originally serving as the utilities building for the former Victorian school. The property was comprehensively remodelled in 2016 and completed without compromise to an impeccable international standard. The result is an exquisite and sophisticated conversion with sleek contemporary interiors incorporating a range of premium features, including air conditioning, underfloor heating, and a reverse osmosis water purification system. Extending to almost 4,500 sq ft, the well-proportioned accommodation is flooded with natural light and enhanced by impressive ceiling heights, creating the bright and airy feel expected of a home of this period.
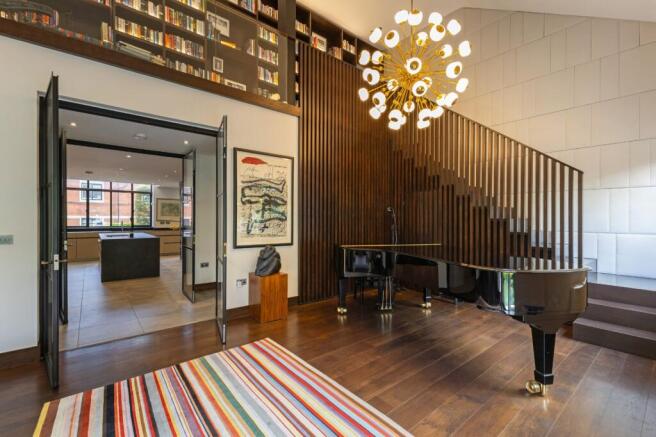
A solid walnut panelled central hallway provides elegant storage and leads through to the kitchen. Fitted with contemporary cabinetry by Robert Timmons Kitchens, the space is arranged around a central island with a bespoke Milan-made screen separating the dining area, to create a wonderful hub for everyday living and entertaining. The kitchen features sleek solid walnut cabinetry, Dekton worktops and an exceptional range of integrated Gaggenau appliances. Ideal for the budding Cordon Bleu chef, it includes both conventional and combi-steam ovens, a vacuum drawer for sous-vide cooking, a teppanyaki plate, induction and gas hobs and an electric grill. Additional features include InSinkErator waste disposal units and a Quooker instant hot water tap.
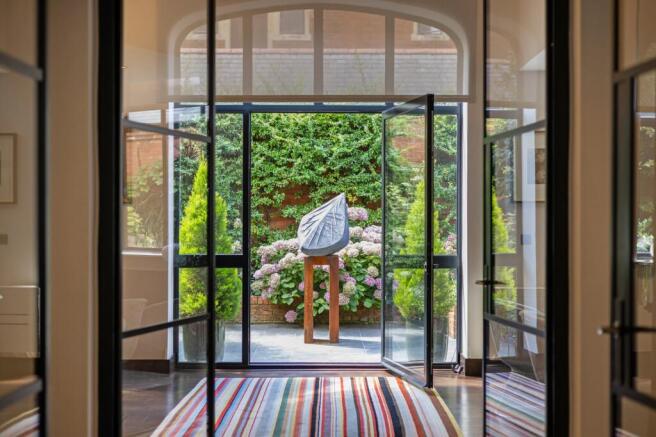
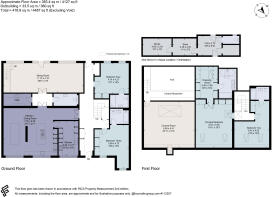
French doors lead via a practical utility room with laundry appliances and a cloakroom into a spectacular sitting room. Filled with natural light through extensive glazing, the room opens directly onto the private and secluded terrace, creating a seamless connection with the outside space. To one side, stairs rise to a mezzanine library and an impressive cinema room. The ground floor also offers two generous double bedrooms with built-in storage, both benefitting from contemporary en suite facilities, one with a bathroom and the other with a shower room.
Upstairs, the principal bedroom is particularly well proportioned, with Velux windows flooding the room with natural light and extensive built-in storage. A fully fitted dressing room leads to a stylish en suite with twin basins, a bath and a walk-in shower. A further double bedroom with a built-in wardrobe and an en suite shower room completes the first-floor accommodation.
Outside
To the front of Kent House is an attractive block-paved area with three designated parking spaces conveniently located close to the property and complemented by landscaped shrubs and trees. To the rear, a south-facing private patio provides a delightful setting for al fresco dining and relaxation. The property also benefits from a versatile, detached outbuilding with light, power and water, together with a cloakroom. Currently used as a wine cellar and music studio, it also provides excellent storage and offers flexibility for a variety of uses.
Royal Connaught Park offers an exceptional lifestyle, with a 24-hour concierge and security service, a private health and fitness centre with swimming pool, gym and spa facilities, two tennis courts, beautifully maintained landscaped grounds, and a courtesy shuttle service to Bushey Station.
Location
Marlborough Drive forms part of Bushey's most prestigious residential development, set on the north-western side of the town within beautifully maintained communal grounds as part of the Royal Connaught Park development. Characterised by elegant apartment buildings, the development enjoys a secluded atmosphere while remaining within easy reach of everyday amenities, Bushey Station and major road connections.
Bushey is a highly regarded Hertfordshire town, combining a traditional village feel with excellent connectivity into London. The town offers an excellent selection of independent shops, cafés, restaurants and everyday amenities centred around Bushey High Street, while nearby Watford provides an even wider choice of shopping, leisure and entertainment facilities. The area is well served by highly regarded state and independent schools, together with green open spaces including Bushey Rose Garden, King George Recreation Ground and Aldenham Country Park. For commuters, Bushey Station provides regular services to London Euston in under 20 minutes (approx.), while the M1, M25 and A41 are all immediately accessible, making this an ideal location for both town and country living.
Square Footage: 4,487 sq ft
Leasehold with approximately 111 years remaining.
Brochures
Web DetailsParticulars- COUNCIL TAXA payment made to your local authority in order to pay for local services like schools, libraries, and refuse collection. The amount you pay depends on the value of the property.Read more about council Tax in our glossary page.
- Band: H
- PARKINGDetails of how and where vehicles can be parked, and any associated costs.Read more about parking in our glossary page.
- Yes
- GARDENA property has access to an outdoor space, which could be private or shared.
- Yes
- ACCESSIBILITYHow a property has been adapted to meet the needs of vulnerable or disabled individuals.Read more about accessibility in our glossary page.
- Ask agent
Kent House, Marlborough Drive, Bushey, Hertfordshire, WD23

Add an important place to see how long it'd take to get there from our property listings.
__mins driving to your place
Affordability


Notes
Staying secure when looking for property
Ensure you're up to date with our latest advice on how to avoid fraud or scams when looking for property online.
Visit our security centre to find out moreDisclaimer - Property reference RCS260125. The information displayed about this property comprises a property advertisement. Rightmove.co.uk makes no warranty as to the accuracy or completeness of the advertisement or any linked or associated information, and Rightmove has no control over the content. This property advertisement does not constitute property particulars. The information is provided and maintained by Savills, Rickmansworth. Please contact the selling agent or developer directly to obtain any information which may be available under the terms of The Energy Performance of Buildings (Certificates and Inspections) (England and Wales) Regulations 2007 or the Home Report if in relation to a residential property in Scotland.
*This is the average speed from the provider with the fastest broadband package available at this postcode. The average speed displayed is based on the download speeds of at least 50% of customers at peak time (8pm to 10pm). Fibre/cable services at the postcode are subject to availability and may differ between properties within a postcode. Speeds can be affected by a range of technical and environmental factors. The speed at the property may be lower than that listed above. You can check the estimated speed and confirm availability to a property prior to purchasing on the broadband provider's website. Providers may increase charges. The information is provided and maintained by Decision Technologies Limited. **This is indicative only and based on a 2-person household with multiple devices and simultaneous usage. Broadband performance is affected by multiple factors including number of occupants and devices, simultaneous usage, router range etc. For more information speak to your broadband provider.