EXTENDED THREE-BEDROOM FAMILY HOME | IMPRESSIVE OPEN-PLAN LIVING | LARGE REAR GARDEN | BALCONY | GARAGE & DRIVEWAY
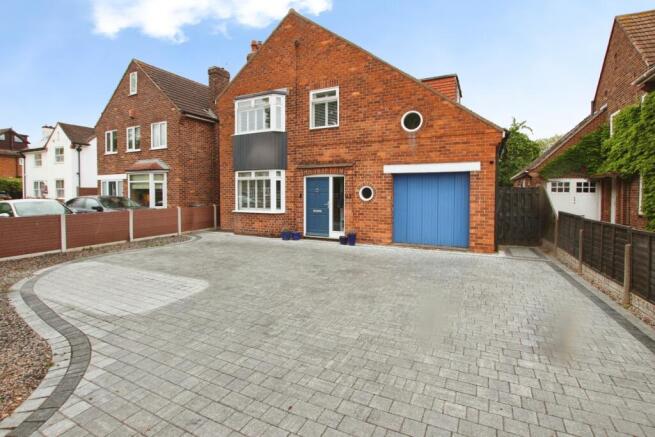
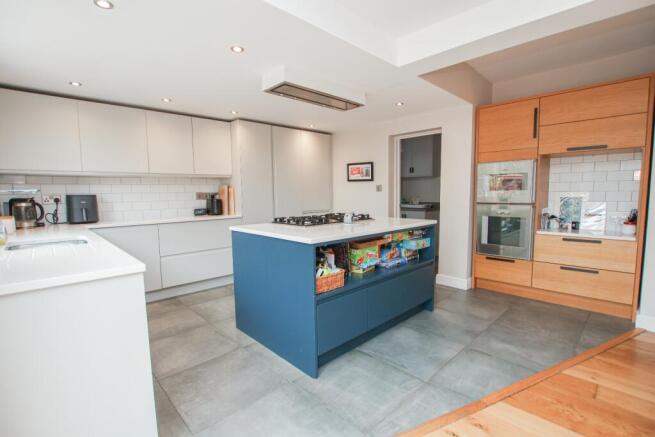
Kinetic Estate Agents are delighted to present this substantially extended three-bedroom family home on Yarborough Crescent, offering an exceptional amount of living space, a superb open-plan kitchen, dining and family room, generous garden, first-floor balcony, integral garage and extensive off-road parking. Built during the 1950s and transformed into a wonderfully sociable modern home, the property combines the proportions and character of its era with a contemporary layout ideally suited to today's family lifestyle. The centrepiece is undoubtedly the impressive open-plan kitchen/diner/family room. Outside, the generous driveway was installed in 2025 and provides parking for approximately four vehicles, while to the rear is a fantastic mature garden with a large decked entertaining area. Upstairs are three bedrooms, a contemporary family bathroom and a particularly unusual balcony overlooking the rear garden.
What Kinetic Estate Agents Love About This Property
George Hope – Marketing & Valuation Specialist: “The open-plan kitchen, dining and family space completely changes the way this house lives. At over 31 feet in length, it creates a fantastic everyday hub where cooking, dining and family life can all happen together.”
Matt Wilson – New Homes Consultant: “The rear garden really complements the house. You have a substantial deck immediately outside for entertaining and then a much larger lawned garden beyond, giving families a brilliant combination of social and practical outdoor space.”
Rob Webb – Director: “There is much more to this property than you initially expect from the front. The extension, large driveway, garage and first-floor balcony make it a particularly interesting home, while the separate lounge means you don't have to compromise on having a quieter living space.”
Step Inside
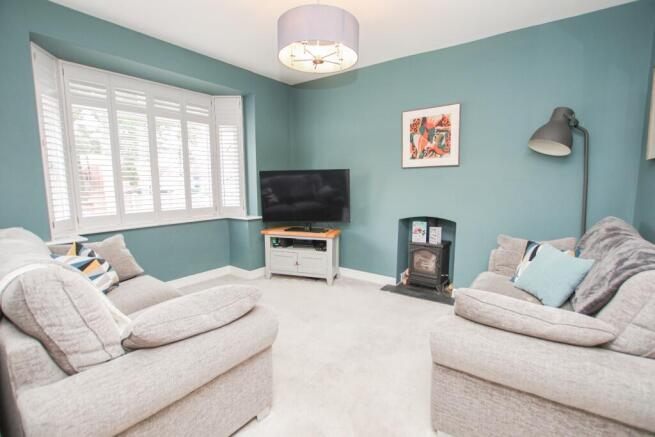
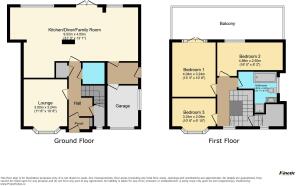
A useful entrance porch opens into the hallway, immediately establishing the practical family layout of the property. To the front is the separate lounge, measuring approximately 3.50m x 3.24m (11'6" x 10'8"). A wide bay window with fitted shutters brings plenty of natural light into the room, while the fireplace creates a natural focal point. Its separation from the main family area is a real advantage, providing somewhere comfortable to retreat to in the evenings. The real transformation takes place as you move towards the rear. Extending to approximately 9.52m x 4.00m (31'3" x 13'1"), the kitchen/diner/family room is an impressive space designed around modern family life. The kitchen itself has a clean, contemporary finish with contrasting cabinetry, extensive work surfaces and a substantial central island incorporating the hob. From here, the room naturally opens into dedicated dining and family areas, with the timber flooring adding warmth and continuity through the space. Multiple windows and glazed doors connect the accommodation with the garden, allowing natural light to flood into the rear of the house and making this an excellent room for entertaining. Whether it's everyday family meals, having friends over or opening the doors onto the decking during warmer weather, this is a space designed to be enjoyed. The ground floor is further complemented by practical ancillary space adjoining the kitchen and hallway, while the integral garage provides valuable storage and versatility.
Upstairs, the landing leads to three well-proportioned bedrooms. Bedroom One measures approximately 4.04m x 3.24m (13'3" x 10'8"), creating a generous principal bedroom. Bedroom Two measures approximately 4.88m x 2.50m (16'0" x 8'2"), providing another particularly impressive double bedroom. Bedroom Three measures approximately 3.24m x 2.09m (10'8" x 6'10"), making it well suited as a child's bedroom, nursery or home office. The family bathroom measures approximately 3.07m x 2.87m (10'1" x 9'5") and has been finished in a stylish contemporary scheme, with white metro-style tiling, patterned flooring, bath, separate glazed shower enclosure, WC and wash basin. One of the home's most distinctive features is the first-floor balcony, accessed from the rear of the property and spanning much of its width. Overlooking the garden, this is a feature rarely found in homes of this style and creates another outdoor space from which to enjoy the property's setting.
The outside space is every bit as impressive as the accommodation. To the front, a substantial block-paved driveway installed in 2025 provides off-road parking for approximately four vehicles, leading to the adjoining/integral garage. The rear garden is a genuine highlight and offers an excellent amount of space for a family. Immediately outside the house is a large decked entertaining area, providing plenty of room for outdoor seating and dining. It creates a natural extension of the open-plan family room and is ideal for summer entertaining. Beyond the decking, the garden continues for a considerable distance, predominantly laid to lawn and bordered by established hedging, trees and planting. There is space for children's play equipment, sheds and a greenhouse, while the mature boundaries give the garden a pleasantly established feel. The sellers advise that the garden is not shared and there is no regular access or public footpath across the property.
Life in Lincoln
Yarborough Crescent occupies an established residential position within Lincoln, offering a fantastic balance between family living and access to the city. The location places buyers within convenient reach of Lincoln's historic Cathedral Quarter and Bailgate, alongside the wider city centre with its extensive shopping, restaurants, leisure facilities and transport connections. For families, the wider area provides access to schools, parks and everyday amenities, while road links make travelling around Lincoln and beyond straightforward. For buyers who want generous accommodation and outdoor space without moving away from the convenience of the city, 93 Yarborough Crescent presents a particularly compelling opportunity.
Material Information
Part A – Key Facts
Property Type: Three-Bedroom Family Home
Tenure: Freehold
Council Tax Band: D
Approximate Build Date: 1950s
Current Status: Owner Occupied
Management/Maintenance Charges: None
Parking: Private Driveway – vendor advises approximately four vehicles
Garage: Adjoining/integral garage
EPC Rating: D, as advised by the vendor
Onward Position: Sellers have an onward purchase identified but need to secure a sale first.
Part B – Utilities & Services
Electricity: Mains connected – British Gas advised by vendor
Gas: Mains connected
Water: Mains connected – Anglian Water
Drainage: Mains drainage – Anglian Water
Water Meter: Yes
Heating: Gas central heating
Boiler: Combi boiler located in the utility area, installed in 2021 and last serviced in 2025
Windows/Doors: Vendor describes these as wooden double glazed
Broadband: Vendor advises superfast broadband is available and currently uses Virgin. Buyers should independently check availability and speeds through the Ofcom broadband checker.
Part C – Other Information
Construction: Traditional
Listed Building: No
Loft: Yes – partially boarded with no fitted ladder
Spray Foam Insulation: Vendor has stated they do not believe spray foam is present but needs to confirm this
Flooding/Water Damage: None advised within the last five years
Rights & Easements: None advised
Covenants: None advised by vendor
Planning Permissions Affecting Property/Surroundings: None advised
Accessibility Adaptations: None advised
Mining/Environmental Issues: None advised
Electrical Check: Vendor advises last electrical check was in 2022
Recent Improvements: Driveway installed in 2025
Boundary: When facing the property, the vendor advises the left boundary belongs to the neighbouring property and the right boundary belongs to No. 93.
Important Disclosure: The vendor has specifically advised that the flat roof above the kitchen requires maintenance/re-roofing and expects this to be identified during a survey. Prospective purchasers should make their own enquiries and obtain appropriate professional advice regarding the condition and works required.
Disclaimer
These particulars are intended to give a fair and reliable description of the property but do not constitute or form part of any offer or contract. All measurements are approximate and for guidance purposes only. Prospective purchasers should satisfy themselves as to the accuracy of the information provided and should make their own enquiries regarding services, fixtures, fittings, planning matters and any other relevant information before proceeding with a purchase.