Drove Lane, Earnley, Chichester, PO20 7JL

- PROPERTY TYPE
Detached
- BEDROOMS
3
- BATHROOMS
3
- SIZE
1,457 sq ft
135 sq m
- TENUREDescribes how you own a property. There are different types of tenure - freehold, leasehold, and commonhold.Read more about tenure in our glossary page.
Freehold
Key features
- Available to reserve - register your interest
- Detached three-bedroom home arranged over three floors
- Approximately 1,457 sq ft of internal living space
- Attractive position facing landscaped green space
- Spacious 19-foot kitchen and dining room
- Separate 18-foot living room
- Two exceptionally generous en-suite bedrooms
- Private top-floor terrace overlooking the development
- Private rear garden
- Two courtyard parking spaces directly in front
Description
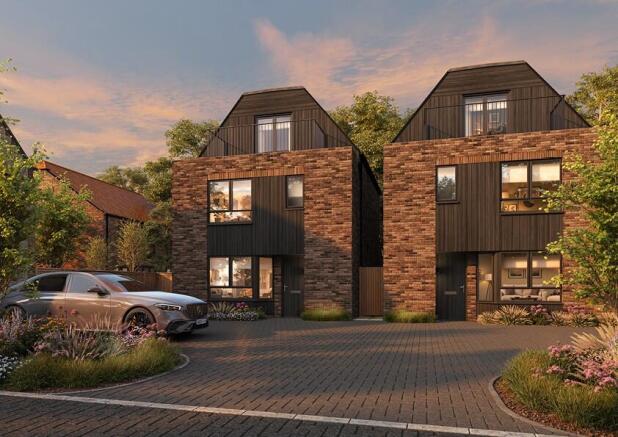
Plot 5, The Warbler is an individually designed three-bedroom detached home at Earnley Grove, offering approximately 1,457 sq ft of generous and flexible living space across three floors.
This characterful home occupies an attractive position facing landscaped green space. Two allocated courtyard parking spaces are positioned directly in front, while a private garden provides outdoor space to the rear.
The architecture combines warm brickwork with contrasting dark cladding and a distinctive upper storey, giving The Warbler a contemporary identity inspired by the materials and character of its Sussex setting.
GENEROUS GROUND-FLOOR LIVING
The ground floor combines two clearly defined living spaces.
At the rear, the impressive 5.99m kitchen and dining room creates a natural heart to the home. Its generous proportions provide plenty of space for cooking, dining and entertaining, with French doors opening directly onto the private rear garden.
The kitchen will be fitted by ROK, with a choice of modern Shaker or contemporary cabinetry, quartz or Silestone work surfaces and integrated Siemens appliances.
At the front, the separate living room extends to approximately 18 feet and features an angled bay-style window overlooking the landscaped setting. A ground-floor WC and useful built-in storage complete the layout.
FLEXIBLE BEDROOM ACCOMMODATION
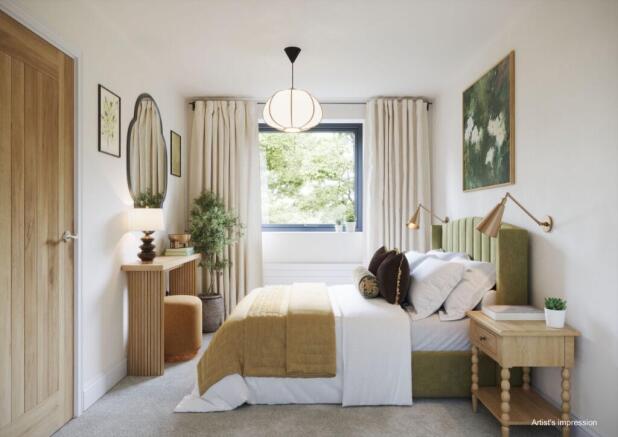
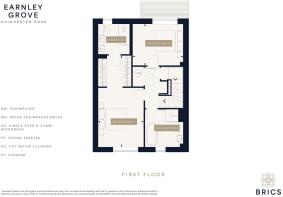
The first floor includes Bedroom 1, a substantial double bedroom extending to more than 21 feet in length. It benefits from fitted Hammonds wardrobes and a private en-suite shower room.
Bedroom 3 is also situated on this floor and provides a comfortable guest room, child's bedroom or home office. A separate family bathroom includes a freestanding bath.
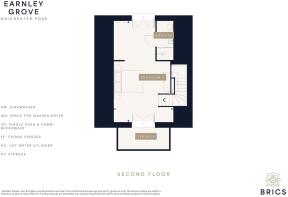
The entire second floor is dedicated to Bedroom 2: an exceptional bedroom suite measuring approximately 22 feet 11 inches in length. It includes its own en-suite shower room and opens onto a private terrace, creating an impressive retreat at the top of the home.
This flexible arrangement gives buyers the choice of using either of the two larger en-suite rooms as their principal bedroom, while also providing excellent space for guests, older children or multigenerational living.
ROOM DIMENSIONS
Ground floor:
Kitchen/dining room - 5.99m × 4.00m
Living room - 3.37m × 5.67m
First floor:
Bedroom 1 - 3.20m × 6.48m
Bedroom 3 - 3.59m × 2.93m
Second floor:
Bedroom 2 - 4.12m × 7.00m
Total internal area - approximately 135.4 sq m / 1,457.3 sq ft.
BEAUTIFULLY FINISHED
The kitchen specification includes quartz or Silestone work surfaces, an undermounted stainless-steel sink with Hansgrohe mixer tap and integrated Siemens appliances. These include an oven, induction hob, extractor, fridge-freezer and dishwasher, alongside space for a washer-dryer.
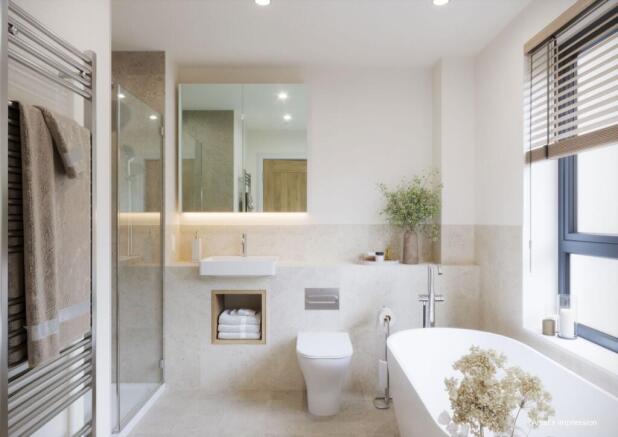
Karndean flooring is included within the kitchen, dining area, hallway and WC. Bathrooms and en-suites feature Roca sanitaryware, Hansgrohe fixtures, Porcelanosa wall and floor tiles and chrome heated towel rails.
Five-panel oak-finished internal doors, satin-chrome ironmongery and carefully selected finishes continue throughout the home.
Underfloor heating serves the ground floor, complemented by radiators upstairs and a Panasonic air source heat pump providing heating and hot water. Triple-glazed windows, low-energy lighting and an electric vehicle charging point further support comfortable and efficient modern living.
OUTSIDE
French doors connect the kitchen and dining room with the private rear garden. The top-floor bedroom opens onto its own private terrace, providing an additional outdoor space with an elevated outlook across Earnley Grove.
Two allocated courtyard parking spaces are positioned directly in front of the home.
LIFE AT EARNLEY GROVE
Earnley Grove is a limited collection of 30 thoughtfully designed three, four and five-bedroom homes in the peaceful village of Earnley.
RSPB Medmerry is nearby, while the beaches and villages of The Witterings, Chichester Harbour and the historic city of Chichester are all within easy reach. It is a setting that brings coast, countryside and everyday convenience naturally together.
These particulars are intended as a guide only. Dimensions are taken from architectural drawings and may vary within stated tolerances. Specification details are subject to the developer's policy of continuous improvement. Internal CGIs illustrate The Linnet and are not plot specific.
- COUNCIL TAXA payment made to your local authority in order to pay for local services like schools, libraries, and refuse collection. The amount you pay depends on the value of the property.Read more about council Tax in our glossary page.
- Ask developer
- PARKINGDetails of how and where vehicles can be parked, and any associated costs.Read more about parking in our glossary page.
- Off street,EV charging
- GARDENA property has access to an outdoor space, which could be private or shared.
- Front garden,Patio,Private garden,Rear garden
- ACCESSIBILITYHow a property has been adapted to meet the needs of vulnerable or disabled individuals.Read more about accessibility in our glossary page.
- Ground floor
Energy performance certificate - ask developer
Earnley Grove - BRICSDrove Lane, Earnley, Chichester, PO20 7JL

Add an important place to see how long it'd take to get there from our property listings.
__mins driving to your place
Affordability
About the development
Earnley Grove - BRICS
Drove Lane, Earnley, Chichester, PO20 7JL
About BRICS
We specialise in creating high quality, sustainable new communities in the South and South East of England. Our forte is designing each scheme to be a unique place of its own.
With thoughtfully designed architecture, landscaping, streetscapes and character that respect the local setting. And each home carefully designed for how we live today.
Places and homes that people can be proud to live in. We strive to give our buyers the experience they expect from a new home – high quality, thoughtful design of spaces, low energy costs, and a place that feels lovely to live in. All backed up by the level of care and support we’d expect if we were buying a home for our own families.

Notes
Staying secure when looking for property
Ensure you're up to date with our latest advice on how to avoid fraud or scams when looking for property online.
Visit our security centre to find out moreDisclaimer - Property reference plot_5_Warbler. The information displayed about this property comprises a property advertisement. Rightmove.co.uk makes no warranty as to the accuracy or completeness of the advertisement or any linked or associated information, and Rightmove has no control over the content. This property advertisement does not constitute property particulars. The information is provided and maintained by BRICS. Please contact the selling agent or developer directly to obtain any information which may be available under the terms of The Energy Performance of Buildings (Certificates and Inspections) (England and Wales) Regulations 2007 or the Home Report if in relation to a residential property in Scotland.
*This is the average speed from the provider with the fastest broadband package available at this postcode. The average speed displayed is based on the download speeds of at least 50% of customers at peak time (8pm to 10pm). Fibre/cable services at the postcode are subject to availability and may differ between properties within a postcode. Speeds can be affected by a range of technical and environmental factors. The speed at the property may be lower than that listed above. You can check the estimated speed and confirm availability to a property prior to purchasing on the broadband provider's website. Providers may increase charges. The information is provided and maintained by Decision Technologies Limited. **This is indicative only and based on a 2-person household with multiple devices and simultaneous usage. Broadband performance is affected by multiple factors including number of occupants and devices, simultaneous usage, router range etc. For more information speak to your broadband provider.