Cloddiau, Aberbechan - SY16 3AS

- PROPERTY TYPE
Detached
- BEDROOMS
4
- BATHROOMS
3
- SIZE
Ask agent
- TENUREDescribes how you own a property. There are different types of tenure - freehold, leasehold, and commonhold.Read more about tenure in our glossary page.
Freehold
Key features
- Extended and Beautifully Renovated Throughout
- Four Bedrooms
- Gardens, Orchards, Ample Parking
- Four Receptions Rooms
- Gorgeous Country Kitchen with Adjoining Pantry/Laundry & Boot Rooms
- Set in approx 1.25 acres
- Breathtaking Views
- Family Bathroom, Master Ensuite & Downstairs Shower Room
- Two Barns; One with Planning
- Stunning, Detached Period Country Home
Description
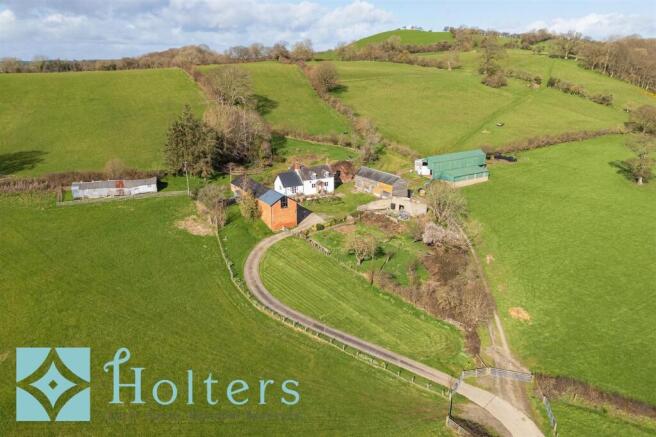
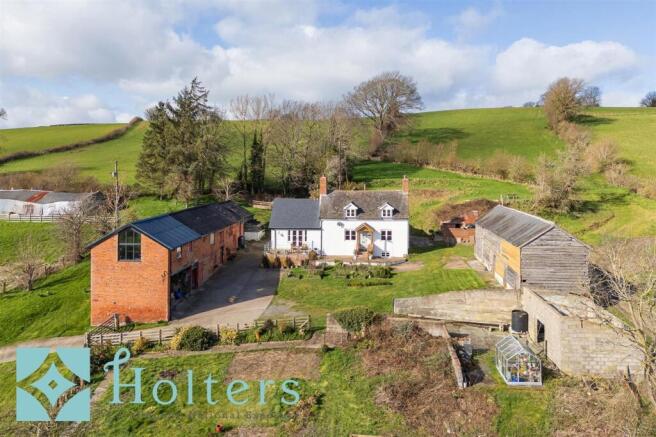
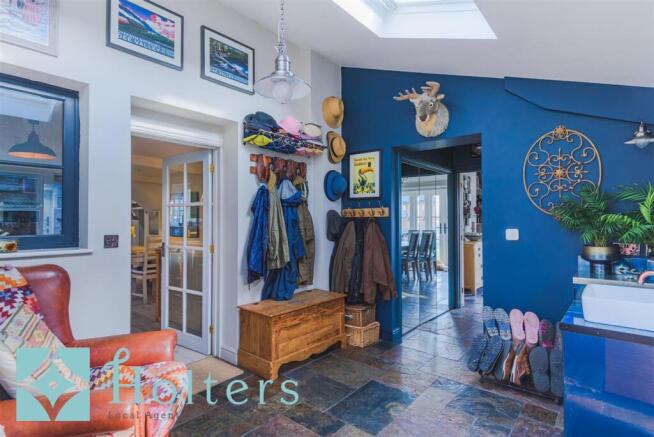
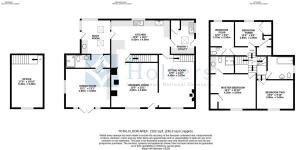
Cloddiau is a rare thing — a genuinely extraordinary home that stops you in your tracks the moment it comes into view. Set in approximately 1.25 acres of wrap-around land in the hills above Aberbechan, this early 19th-century farmhouse commands far-reaching views across the rolling Montgomeryshire countryside to the Kerry Ridgeway, and offers a quality of life that is increasingly difficult to find. The current owners purchased the property in 2016 and have transformed it with exceptional care and attention to detail, sensitively breathing new life into every corner whilst honouring the extraordinary character that makes Cloddiau so special. The result is a home of genuine beauty, one that feels both deeply rooted in its history and entirely ready to be lived in and loved. The farmhouse dates from the early 1800s, though parts of the building are believed to be considerably older. The building has been lime plastered internally on the front facing walls and the original timber frame, exposed and treated throughout including in the attic, runs through the house like a spine, giving every room a warmth and character that simply cannot be replicated. Witness marks survive on the beams, a reminder of the hands that shaped this place long before the current owners arrived. As part of the renovation, every window in the house has been replaced, with floating mullions throughout to frame and maximise the remarkable views, particularly on the front elevation where the countryside opens up before you. You enter through the boot room, a generous and welcoming space added as part of the 2016 works, with skylights flooding the room with light, a slate-tiled floor and washbasin. A door leads through to the dining room, where French doors open onto a raised stone terrace with far-reaching views across the countryside, a room that works as well for a relaxed family breakfast as it does for an evening with friends. The ground floor shower room, smart and fully tiled with a walk-in shower, basin and WC, sits just off the dining room. Returning to the boot room, a door leads through into the kitchen, part of the original farmhouse and a genuinely lovely room to cook in. Centred on an oil-fired Rayburn, with generous fitted cabinetry, integrated appliances and a central island, it is a space that will be used constantly. The pantry and utility room beyond provides excellent storage, laundry facilities, integrated fridge and freezer and a stable door to the outside. From the kitchen, the house opens into the drawing room, one of the most extraordinary rooms you will find in any home. The original timber frame is exposed on every wall, the original Welsh chequerboard quarry-tiled floor runs underfoot, and the inglenook fireplace commands the room with a presence that is difficult to put into words. The massive brick hearth retains its original bressumer beam and original wooden seats to either side. Some of the slates within the inglenook are believed to have formed part of the original butter-making platform, discovered in the cellar below, and at its centre sits a Jotul log burner. A drinks cabinet is cleverly built into the timber frame on the far wall, glasses hanging above and bottles below, and it is details like this that speak to how the whole house has been approached. The current owners have decorated with real flair and confidence, and the drawing room is a masterclass in how to dress a period interior, with every detail considered and nothing overdone. Adjoining the drawing room, the sitting room is a beautifully styled space, painted in pale blue with a second log burner set into an arched brick fireplace. It is the kind of room you settle into for the evening and have no desire to leave. A stair rail salvaged from a Llangollen church descends from here to the lower ground floor, a generous, versatile room with exposed beams that would make an excellent fifth bedroom, home office or games room. Upstairs, the landing is a moment in itself, the original timber frame and ancient trusses rising overhead as you move between rooms. The master bedroom is a generous and beautifully decorated space with an abstract watercolour wall and exposed beams, with a door through to a superb en-suite shower room featuring a large walk-in shower, a stone bowl basin set on a bespoke vanity unit and WC with parquet flooring. The second bedroom is a wonderfully characterful double, decorated in bold yellow with feature wallpaper and exposed roof timbers, full of personality. Bedrooms three and four sit to the rear of the house, both well-proportioned doubles, with bedroom four benefiting from its own en-suite WC and basin. The family bathroom is a beautifully finished room with a freestanding roll-top bath, basin and WC. Storage has been thoughtfully considered throughout the first floor, with generous provision across all rooms. The outside space has been as carefully considered as the interior, with different areas of the land lending themselves to different moods and different moments in the day. The raised stone terrace directly off the dining room is the natural spot for morning coffee and al fresco dining. A separate BBQ patio provides a dedicated space for outdoor entertaining, and a further decking area near the red barn sits in the spot where the current owners previously positioned a shepherd's hut, complete with its own hot tub and separate septic tank, which they let successfully on Airbnb. The potential to reinstate something similar is clear, and for anyone looking at income generation alongside residential use, this corner of the plot is well worth considering. The land wraps around the house on all sides, with Cloddiau sitting within a wider landscape of open farmland and rolling countryside. The enclosed orchard, with its established apple trees and younger plantings of cherry, plum and damson, is perfectly suited to keeping chickens. Lawned areas provide plenty of space for children and families, and at the top of the land a pond and stream complete the picture of a truly self-contained rural holding. The red brick barn is a substantial and remarkable building. Part of the upper floor has been converted into a stunning studio space, vaulted with original oak trusses, exposed brickwork and a full-height apex window framing an extraordinary view across the countryside. Power and lighting are installed throughout and the space is currently in use as a design studio. The remainder of the upper floor and the ground floor provide extensive workshop and storage space. Full planning permission was granted in 2019 for residential conversion, with a restriction in place preventing resale as a separate dwelling, offering the next owners the exciting prospect of creating an annexe, holiday accommodation or creative retreat of real quality. Cloddiau was originally part of the Gregynog Estate, and the timber-framed barn is believed to be a typical example of Gregynog construction, a tangible and rather wonderful link to that estate and its history. Further outbuildings include a loose box, greenhouse, lambing shed and pigsty. Cloddiau is, without question, a house for all seasons. The views, the land, the history and the quality of the renovation come together to create something genuinely rare. For those seeking an exceptional home in the Welsh countryside, this is it.
EPC Rating: D
Heating
The property has the oil fired central heating.
Services
We are informed the property is connected to mains services. It has two private sceptic tanks
Tenure
We are informed the property is of freehold tenure. Access to the property is via a right of way over a quarter of a mile driveway.
Broadband
The property has Starlink satellite broadband providing speeds of around 100Mb/s. Interested parties are advised to make their own enquiries.
What3Words
///haystack.chef.crate
Agents Note
Planning was granted in 2019 to convert the Red Barn to residential use in connection with the existing dwelling. 19/0028/FUL
Council Tax
Powys County Council - Band F
Nearest Towns/Cities
Abermule - 2 miles Bettws Cedewain - 2 miles Newtown - 4 miles Berriew - 7 miles Welshpool - 11 miles Shrewsbury - 30 miles
Disclaimer
Referral Fees: Holters routinely refers vendors and purchasers to providers of conveyancing and financial services. See our website for more information.
Money Laundering Regulations: In order to comply with current legislation, we are required to carry out Anti-Money Laundering (AML) checks on all prospective purchasers verifying the customer’s identity using biometric identification checks, which includes facial recognition. A company called Creditsafe Business Solutions Ltd provide Anti Money Laundering compliance reports for us, the cost of which is to be covered by prospective purchasers. At the point of your offer being verbally accepted, you agree to paying a non-refundable fee of £35 + VAT (£42 inc. VAT) per purchaser in order for us to carry out our due diligence.
Wayleaves, Easements and Rights of Way: The property will be sold subject to and with the benefits of all wayleaves, easements and rights of way, whether mentioned in these sales particulars or not.
Consumer Pr...
- COUNCIL TAXA payment made to your local authority in order to pay for local services like schools, libraries, and refuse collection. The amount you pay depends on the value of the property.Read more about council Tax in our glossary page.
- Band: F
- PARKINGDetails of how and where vehicles can be parked, and any associated costs.Read more about parking in our glossary page.
- Yes
- GARDENA property has access to an outdoor space, which could be private or shared.
- Yes
- ACCESSIBILITYHow a property has been adapted to meet the needs of vulnerable or disabled individuals.Read more about accessibility in our glossary page.
- Ask agent

Add an important place to see how long it'd take to get there from our property listings.
__mins driving to your place

Notes
Staying secure when looking for property
Ensure you're up to date with our latest advice on how to avoid fraud or scams when looking for property online.
Visit our security centre to find out moreDisclaimer - Property reference a27a35a8-2135-4b4c-9551-c4943594d34a. The information displayed about this property comprises a property advertisement. Rightmove.co.uk makes no warranty as to the accuracy or completeness of the advertisement or any linked or associated information, and Rightmove has no control over the content. This property advertisement does not constitute property particulars. The information is provided and maintained by Holters Estate Agents, Newtown. Please contact the selling agent or developer directly to obtain any information which may be available under the terms of The Energy Performance of Buildings (Certificates and Inspections) (England and Wales) Regulations 2007 or the Home Report if in relation to a residential property in Scotland.
*This is the average speed from the provider with the fastest broadband package available at this postcode. The average speed displayed is based on the download speeds of at least 50% of customers at peak time (8pm to 10pm). Fibre/cable services at the postcode are subject to availability and may differ between properties within a postcode. Speeds can be affected by a range of technical and environmental factors. The speed at the property may be lower than that listed above. You can check the estimated speed and confirm availability to a property prior to purchasing on the broadband provider's website. Providers may increase charges. The information is provided and maintained by Decision Technologies Limited. **This is indicative only and based on a 2-person household with multiple devices and simultaneous usage. Broadband performance is affected by multiple factors including number of occupants and devices, simultaneous usage, router range etc. For more information speak to your broadband provider.