
Langdale Close, High Lane, Stockport, SK6

- PROPERTY TYPE
Semi-Detached
- BEDROOMS
3
- BATHROOMS
2
- SIZE
Ask agent
- TENUREDescribes how you own a property. There are different types of tenure - freehold, leasehold, and commonhold.Read more about tenure in our glossary page.
Freehold
Key features
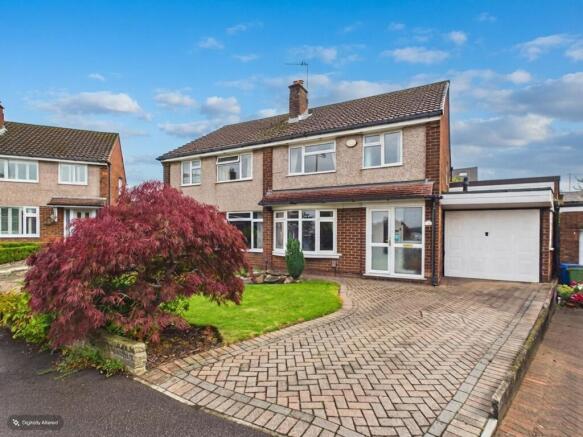
- Extended Three Bedroom Semi Detached
- Quiet Cul De Sac Location
- Well Maintained and Beautifully Presented
- Downstairs Shower Room & W.C
- Downstairs Office/Playroom
- Utility Room
- Garage & Driveway With Parking for 3 Cars
- Gardens Front & Rear
- Recently Renovated Bathroom
- Cavity Wall Insulation, Added Roof Insulation
Description
This 3-bedroom semi-detached property in High Lane offers a spacious and well-maintained living environment in a prime cul-de-sac location. It features a large ground floor with a hall, living room with dining area, office/playroom, extended kitchen, utility room, and a ground floor toilet and shower. Upstairs are three bedrooms, including a generous master and a recently renovated bathroom. Additional benefits include: a partially boarded attic for storage, excellent insulation for energy efficiency, a new boiler installed in 2015, and a central alarm system for security. The exterior boasts a well-maintained enclosed back garden with multiple sitting areas, garage, driveway for parking up to three cars, and maintained front gardens. Close to local amenities and the beautiful Cheshire countryside, this property is ideal for families.
Arranged over two floors and entered on the ground floor, the home provides a layout that suits modern living beautifully. With two reception rooms, there is a lovely sense of flexibility throughout the ground floor, giving you the freedom to create spaces that work around your lifestyle. Whether you imagine a cosy sitting room for relaxed evenings, a stylish dining room for entertaining, a playroom or home office, this is a home that can adapt with ease. The flow of the accommodation makes it ideal for both day-to-day living and special occasions, with plenty of scope to add your own personality and style.
Upstairs, the three bedrooms offer comfortable and versatile accommodation, ideal for a growing family, guests, or anyone wanting extra space for working from home, dressing space or hobbies. The recently renovated bathroom serves the first floor, while the overall arrangement of the house gives a reassuring sense of practicality and warmth. As a semi-detached home, it also offers that appealing blend of privacy and neighbourly charm that so many buyers look for.
This property will particularly appeal to someone seeking a home that feels safe, manageable and easy to enjoy, while still offering enough space to grow into. It has the kind of layout that supports busy mornings, quiet evenings and everything in between. There is a natural sense of home here, with the opportunity to create elegant entertaining spaces, restful bedrooms and a lifestyle that feels settled and convenient.
For many buyers, the real appeal lies in the combination of location, layout and long-term value. Three-bedroom semi-detached homes in desirable areas remain a consistently popular choice, whether you are buying your first family home, moving for more space or looking for a property with enduring resale appeal. The two reception rooms add a level of versatility that can be hard to find, and the overall proportions make this a home that can evolve with your needs over time.
High Lane is a well-regarded area with day-to-day essentials within easy reach, including supermarkets, schools, leisure facilities and healthcare services. Rail links are also accessible for those needing to commute or travel more widely, adding to the convenience of the location while allowing you to enjoy a more relaxed village atmosphere.
If you are looking to buy a home that offers warmth, flexibility and the chance to create a lifestyle you truly love, this charming semi-detached house on Langdale Close is well worth your attention. It is easy to imagine yourself living here, enjoying the space, the setting and the lasting appeal of a property that feels ready to become a very special home.
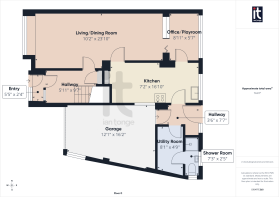
Entrance Porch
5'5" (1m 65cm) x 2'4" (71cm)
uPVC double glazed entrance porch with glazed door to hallway.
Hallway
5'11" (1m 80cm) x 9'7" (2m 92cm)
with stairs leading to first floor, understair storage cupboard, cloakroom, radiator.
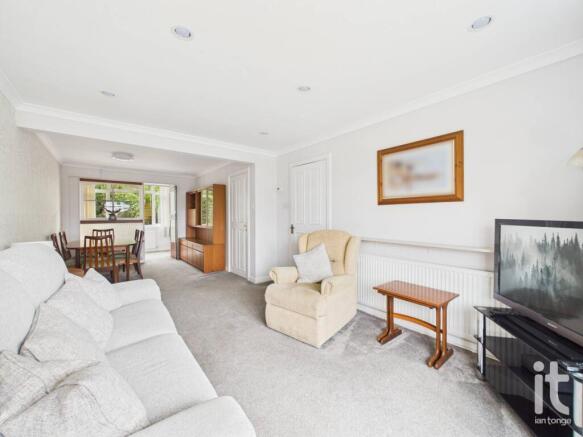
Living Room
10'2" (3m 9cm) x 23'10" (7m 26cm)
uPVC double glazed bay window to front aspect, ample space for dining table and chairs, two radiator's, folding door through to office/playroom., door through to kitchen area.
Office/Playroom
8'11" (2m 71cm) x 5'7" (1m 70cm)
uPVC double glazed window to rear aspect, radiator, door through to kitchen area.
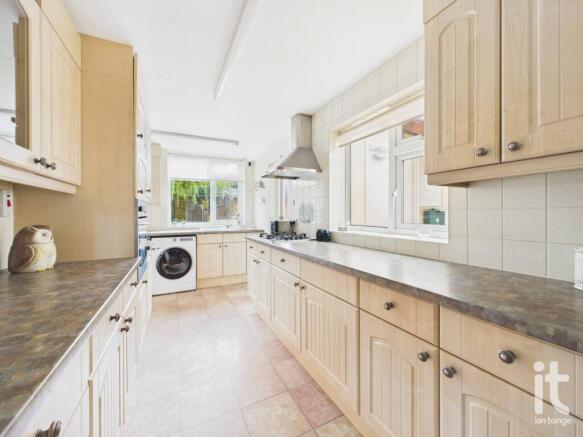
Kitchen
7'2" (2m 18cm) x 16'10" (5m 13cm)
uPVC double glazed window to rear and side aspects, fitted with an extensive range of wall and base units with worksurfaces incorporating:- 1 1/2 bowl sink and drainer, four ring gas hob with stainless steel extractor over. Built-in oven and grill, integrated undercounter fridge. Plumbing for automatic washing machine, radiator, glazed door through to utility area.
Inner Hallway
3'6" (1m 6cm) x 7'7" (2m 31cm)
uPVC double glazed door leading to garden area, uPVC double glazed window to rear aspect, access through to utility room, further door to garage.
Utility Room
8'1" (2m 46cm) x 4'9" (1m 44cm)
Fitted with a range of wall and base units and worksurface, space for under counter fridge/freezer and space for tall fridge/freezer unit, space for tumble dryer, door through to shower room.
Downstairs Shower Room & W.C.
7'3" (2m 20cm) x 2'5" (73cm)
uPVC double glazed window to rear and side aspects, shower cubicle with folding glazed screen, hand wash basin, low level W.C, tiled walls.
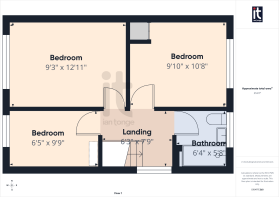
Landing
6'3" (1m 90cm) x 7'9" (2m 36cm)
uPVC double glazed window to side aspect, access to loft void which is 2/3 boarded with shelving at both ends, lighting and with pull down aluminium ladder.
Bedroom One
9'3" (2m 81cm) x 12'11" (3m 93cm)
uPVC double glazed window to front aspect, fitted range of wardrobes, drawers and overbed storage, radiator.
Bedroom Two
9'10" (2m 99cm) x 10'8" (3m 25cm)
uPVC double glazed window to rear aspect, range of fitted wardrobes and drawers, radiator.
Bedroom Three
6'5" (1m 95cm) x 9'9" (2m 97cm)
uPVC double glazed window to front aspect, bespoke fitted bed, radiator.
Bathroom
6'4" (1m 93cm) x 5'8" (1m 72cm)
Recently renovated bathroom with uPVC double glazed window to rear aspect, large walk-in shower with fixed glazed screen, vanity sink unit, low level W.C, fully tiled walls.
Outside
Good sized and well maintained enclosed back garden with lawns, garden shed and three separate sitting areas and newly erected fencing. The front is also well maintained and lawned with a driveway with parking for three cars leading to the attached garage.
Garage
12'1" (3m 68cm) x 16'2" (4m 92cm)
with up and over door, power and lighting, uPVC double glazed window to side aspect, wall mounted Worcester gas central heating boiler installed in 2015 and maintained by British Gas, door through to inner hallway and utility area.
Brochures
Material Information- COUNCIL TAXA payment made to your local authority in order to pay for local services like schools, libraries, and refuse collection. The amount you pay depends on the value of the property.Read more about council Tax in our glossary page.
- Band: C
- PARKINGDetails of how and where vehicles can be parked, and any associated costs.Read more about parking in our glossary page.
- Driveway
- GARDENA property has access to an outdoor space, which could be private or shared.
- Yes
- ACCESSIBILITYHow a property has been adapted to meet the needs of vulnerable or disabled individuals.Read more about accessibility in our glossary page.
- Ground floor

Add an important place to see how long it'd take to get there from our property listings.
__mins driving to your place
Affordability

About Ian Tonge Property Services Limited, High Lane
150 Buxton Road, High Lane, SK6 8EA

Notes
Staying secure when looking for property
Ensure you're up to date with our latest advice on how to avoid fraud or scams when looking for property online.
Visit our security centre to find out moreDisclaimer - Property reference HIL-1JWQ15AYKUW. The information displayed about this property comprises a property advertisement. Rightmove.co.uk makes no warranty as to the accuracy or completeness of the advertisement or any linked or associated information, and Rightmove has no control over the content. This property advertisement does not constitute property particulars. The information is provided and maintained by Ian Tonge Property Services Limited, High Lane. Please contact the selling agent or developer directly to obtain any information which may be available under the terms of The Energy Performance of Buildings (Certificates and Inspections) (England and Wales) Regulations 2007 or the Home Report if in relation to a residential property in Scotland.
*This is the average speed from the provider with the fastest broadband package available at this postcode. The average speed displayed is based on the download speeds of at least 50% of customers at peak time (8pm to 10pm). Fibre/cable services at the postcode are subject to availability and may differ between properties within a postcode. Speeds can be affected by a range of technical and environmental factors. The speed at the property may be lower than that listed above. You can check the estimated speed and confirm availability to a property prior to purchasing on the broadband provider's website. Providers may increase charges. The information is provided and maintained by Decision Technologies Limited. **This is indicative only and based on a 2-person household with multiple devices and simultaneous usage. Broadband performance is affected by multiple factors including number of occupants and devices, simultaneous usage, router range etc. For more information speak to your broadband provider.