Athy, Kildare, Ireland

- PROPERTY TYPE
Detached
- BEDROOMS
4
- BATHROOMS
2
- SIZE
1,832 sq ft
170 sq m
Key features
- Rare opportunity to acquire a detached home in a mature, established residential setting close to Athy town centre
- Excellent location within easy walking distance of Athy Railway Station and the town centre
- Substantial four-bedroom residence extending to approximately 170 sq. m (1,832 sq. ft)
- Excellent potential to modernise, remodel or potentially extend, subject to planning permission
- Large, mature and private rear garden with valuable, gated side access
- Generous site with ample off-street parking for several vehicles
- Useful workshop 32.4 metres squared, and additional stores, ideal for hobbies, DIY, workspace or storage
- Generous and flexible family accommodation, improved and extended over the years
- Convenient access to the Athy Distributor Road and wider road network
Description
Jordan Auctioneers are delighted to present Drimona, 4 Chanterlands, a substantial four-bedroom detached residence extending to approximately 170 sq. m (1,832 sq. ft) and occupying a generous, mature site of circa 0.2 acres in this established residential setting just off the Carlow Road in Athy.
Offering spacious accommodation, a large private rear garden and excellent potential for its next owner, Drimona presents a rare opportunity to acquire a detached home within walking distance of Athy town centre and railway station.
LOCATION
Drimona enjoys an excellent position at Chanterlands, just off the Carlow Road in Athy, combining the character and maturity of an established residential setting with the convenience of having the town centre close at hand.
Chanterlands is a mature and settled residential area where homes, gardens and boundaries have had decades to establish, creating an attractive sense of space and permanence that can be difficult to replicate in newer developments.
A particular advantage is the proximity of Athy town centre and Athy Railway Station, both within easy walking distance. Shops, cafés, schools, services, sporting facilities and other everyday amenities are readily accessible, while the railway station provides convenient rail services to Dublin Heuston, making the location particularly attractive for commuters.
The River Barrow and its walking routes provide an attractive recreational amenity close to home, while recent investment and regeneration in Athy, including improvements to historic Emily Square and the redevelopment of the former Heritage Centre and Town Hall as the Shackleton Experience, have further enhanced the town centre and its cultural and heritage offering.
For a wider choice of shopping and leisure amenities, Kildare Village, Carlow, Portlaoise and Newbridge are all readily accessible, generally within approximately 25-35 minutes' drive, depending on traffic.
Road connectivity has also been significantly improved by the Athy Distributor Road, providing easier access around the town and convenient connections to the wider road network.
For purchasers seeking the space and independence of a detached home without sacrificing the convenience of town living, Chanterlands offers an increasingly difficult combination to find.
THE PROPERTY
Built in the early 1960s and extending to approximately 170 sq. m (1,832 sq. ft), Drimona has been carefully maintained, improved and extended over the intervening years and today provides comfortable and flexible family accommodation.
A number of the original rooms have been upgraded over time, including the main bathroom, dining room and Bedroom 1, while an extension constructed in the mid-2000s incorporated the breakfast area, utility room and an additional bedroom, enhancing both the size and versatility of the accommodation.
While comfortable in its present form, the property's proportions, layout and generous site also offer excellent potential for a purchaser wishing to modernise, remodel or reconfigure the accommodation to suit their own requirements, with further potential to extend, subject to the necessary planning permission.
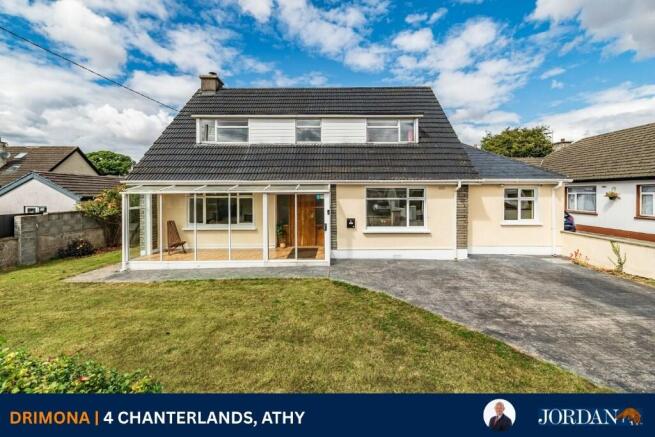
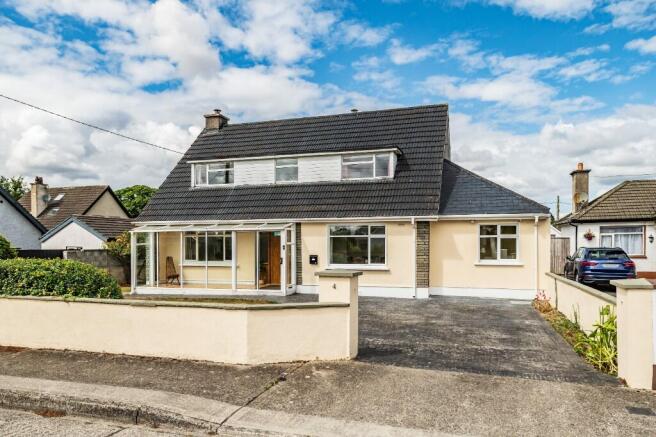
The rendered exterior is complemented by PVC fascia, soffits, gutters and downpipes, a concrete tiled roof and aluminium composite double-glazed windows. The front of the residence enjoys a southerly aspect, while the high dormer-style roof may also lend itself to the future installation of solar panels.
Internally, the accommodation is generous and well laid out, offering an excellent balance of reception, living and bedroom space. The improvements and additions carried out over the years have enhanced the overall layout, while the house retains considerable flexibility for a purchaser looking to introduce their own style and specification.
The combination of substantial existing accommodation and a generous, mature site provide an excellent foundation for the future. Whether enjoyed largely as it stands, updated gradually, comprehensively remodelled to create more contemporary living spaces or potentially extended, Drimona offers the flexibility to create a home tailored to the individual requirements of its next owners.
WORKSHOP & STORES
A further advantage of Drimona is the workshop 32.4 metres squared, and additional stores situated within the rear garden. The workshop provides valuable ancillary space suitable for a variety of uses, including DIY projects, hobbies, gardening equipment, bicycles, additional household storage or practical workspace.
For purchasers who enjoy working on projects at home, require dedicated hobby space or simply value having considerably more storage than is typically available with a modern property, the workshop and stores are an especially useful addition.
TITLE
Freehold.
OFFERS
All offers must be submitted in writing together with proof of funds through the OFFR.IO portal.
Accommodation
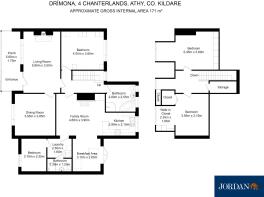
Entrance Hall (6.56 x 20.34 ft) (2.00 x 6.20 m)
A bright and welcoming entrance with tiled flooring, timber-panelled ceiling and feature exposed stonework.
Sitting Room (11.81 x 20.01 ft) (3.60 x 6.10 m)
A spacious principal reception room with laminate timber flooring, gas fire, built-in mahogany units and recessed lighting.
Dining Room (12.80 x 12.47 ft) (3.90 x 3.80 m)
A well-proportioned dining room enjoying excellent natural light, with carpet flooring and decorative coving.
Kitchen/Living (24.61 x 12.47 ft) (7.50 x 3.80 m)
A substantial kitchen and everyday living space with an extensive range of oak fitted units and built-in presses. Features include linoleum flooring, Stanley range, oven, hob, fridge and dishwasher, together with a shelved hot press providing additional storage.
Breakfast Room (10.83 x 8.20 ft) (3.30 x 2.50 m)
A bright and attractive addition to the living accommodation, featuring a high pine panelled ceiling and Velux roof lights. Double French doors open directly onto the decked area and rear garden, providing an excellent connection between the house and outdoor space.
Utility Room (7.55 x 6.23 ft) (2.30 x 1.90 m)
Practical and fully plumbed utility room with tiled flooring and fitted storage presses. Includes fridge, washing machine and freezer.
Shower Room (7.55 x 3.94 ft) (2.30 x 1.20 m)
Tiled and fitted with w.c., wash-hand basin and pumped shower, with a Velux roof light providing natural light.
Bedroom/Office (10.83 x 7.55 ft) (3.30 x 2.30 m)
A versatile ground-floor room suitable for use as a fourth bedroom, home office or study, with carpet flooring and fitted pine shelving and desk.
Main Bathroom (8.86 x 8.86 ft) (2.70 x 2.70 m)
A generously proportioned bathroom with tiled flooring and partially tiled walls, fitted with w.c., wash-hand basin, corner bath, power shower and electric shower.
Bedroom 1 (11.81 x 12.14 ft) (3.60 x 3.70 m)
A spacious double bedroom with beech semi-solid timber flooring and extensive built-in wardrobes to two walls.
Storage
Useful additional understairs storage space.
First Floor
Landing
A spacious carpeted landing serving the first-floor bedroom accommodation.
Bedroom 2 (16.08 x 13.78 ft) (4.90 x 4.20 m)
Comfortable bedroom with carpet flooring and useful built-in storage.
Bedroom 3 (16.08 x 11.81 ft) (4.90 x 3.60 m)
Further bedroom with carpet flooring and built-in storage.
Inclusions
All items currently in the house are included in the sale and will not be removed.
Prospective purchasers should confirm with the selling agents the precise fixtures, fittings, contents and appliances included in the sale.
Outside
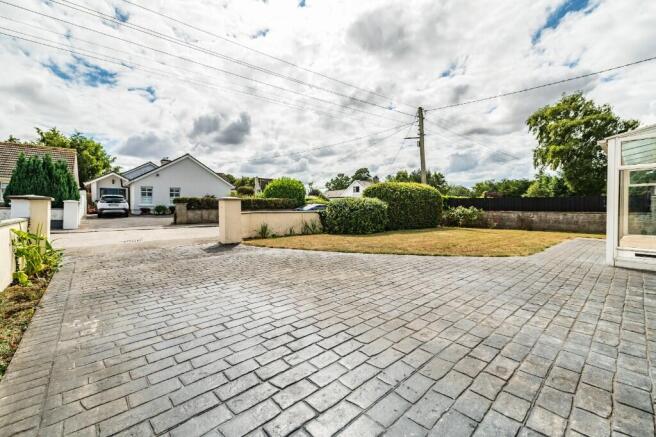
The gardens are undoubtedly one of Drimona's principal selling points. To the front, the residence is set back behind a lawned garden with a substantial patterned concrete driveway providing ample private parking for several vehicles.
Importantly, gated side access connects the front and rear of the property, a particularly practical feature for families, gardeners or anyone requiring convenient access to the rear without passing through the house.
To the rear lies a large, mature and private garden, offering a wonderful sense of space and privacy so close to the centre of Athy. Predominantly laid in lawn and enhanced by established shrubs, plants and apple trees, the garden provides ample room for children to play, gardening, outdoor dining and entertaining, or simply enjoying the space and privacy of a substantial mature garden.
French doors from the breakfast area open directly onto a decked area, creating a natural outdoor seating and entertaining space overlooking the garden.
The generous size of the garden, together with the benefit of side access, also adds to the property's long-term potential, including the possibility of extending the existing accommodation.
Services
* Gas-fired central heating
* Mains water
* Mains sewage
* ESB electricity connection
* Refuse collection
Brochures
Brochure 1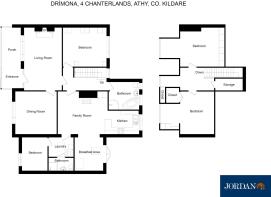
Athy, Kildare, Ireland
NEAREST AIRPORTS
Distances are straight line measurements- Dublin(International)42.8 miles
- Waterford(International)56.1 miles
- Galway(International)84.2 miles
- Shannon(International)84.2 miles
- Knock(International)98.8 miles
Advice on buying Irish property
Learn everything you need to know to successfully find and buy a property in Ireland.
Notes
This is a property advertisement provided and maintained by Paddy Jordan T/A Jordan Auctioneers Ltd, Co Kildare (reference Drimona4TheChanterlandsAthyCoKildare) and does not constitute property particulars. Whilst we require advertisers to act with best practice and provide accurate information, we can only publish advertisements in good faith and have not verified any claims or statements or inspected any of the properties, locations or opportunities promoted. Rightmove does not own or control and is not responsible for the properties, opportunities, website content, products or services provided or promoted by third parties and makes no warranties or representations as to the accuracy, completeness, legality, performance or suitability of any of the foregoing. We therefore accept no liability arising from any reliance made by any reader or person to whom this information is made available to. You must perform your own research and seek independent professional advice before making any decision to purchase or invest in overseas property.