Pallant Chase, Eight Ash Green, Colchester, CO6

- PROPERTY TYPE
Detached Bungalow
- BEDROOMS
3
- BATHROOMS
2
- SIZE
Ask agent
- TENUREDescribes how you own a property. There are different types of tenure - freehold, leasehold, and commonhold.Read more about tenure in our glossary page.
Freehold
Key features
- STUNNING THREE DOUBLE BEDROOM DETACHED BUNGALOW
- BEAUTIFULLY PRESENTED THROUGHOUT
- WONDERFULLY PRIVATE SOUTHERLY FACING REAR GARDEN BACKING PICTURESQUE WOODLAND WITH FULL ACCESS
- ENSUITE SHOWER ROOM TO MASTER BEDROOM
- WONDERFUL ADDITION OF AN ALL YEAR ROUND GARDEN/DINING ROOM
- GARAGE AND TWO DRIVEWAYS GIVING OFF STREET PARKING FOR ATLEAST FOUR VEHICLES
- TUCKED AWAY AT THE END OF A PEACEFUL, IDYLLIC AND FRIENDLY CUL-DE-SAC
- LOCATED IN THE HIGHLY DESIREABLE VILLAGE OF EIGHT ASH GREEN, TO THE WEST OF COLCHESTER
- GREAT TRANSPORT LINKS - A12, A1124, A120 AND MARKS TEY MAINLINE STATION SERVING LIVERPOOL ST
- A FEW METERS FROM THE CRICKET GREEN AND POPULAR CRICKETERS PUB
Description
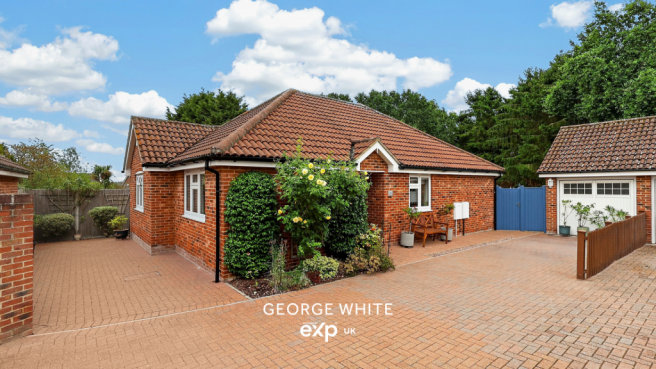
QUOTE REF:- GW0451 - GUIDE PRICE OF £475,000 - £500,000 - Nestled at the end of this peaceful, idyllic and friendly private cul-de-sac, this stunning three-double-bedroom detached bungalow is beautifully presented throughout in genuine turnkey condition and occupies an enviable semi-rural position within the highly desirable village of Eight Ash Green, to the west of Colchester.
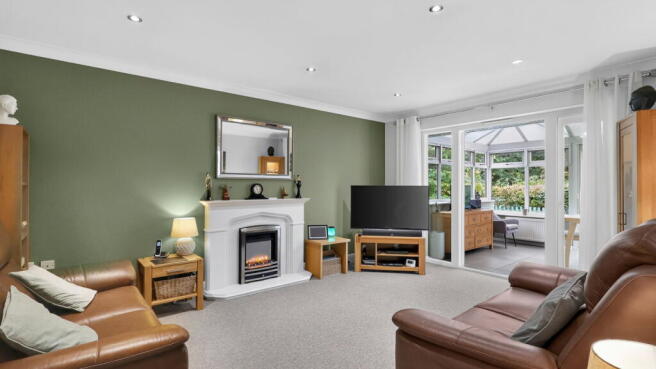
The bright and spacious accommodation comprises three double bedrooms, with the principal benefiting from fitted wardrobes and a modern en-suite, stylish family bathroom, attractive living room with feature fireplace, beautifully fitted Shaker-style kitchen/breakfast room and a stunning all-year-round garden room/dining room enjoying wonderful views across the garden and picturesque woodland beyond.
A real highlight is the wonderfully private and unoverlooked southerly-facing rear garden, beautifully landscaped and backing directly onto picturesque woodland, with access providing a gateway to scenic countryside walks. This tranquil setting attracts an abundance of wildlife and birdlife and gives the property a wonderful sense of seclusion.
Parking is equally impressive, with two private driveways providing off-street parking for up to four vehicles, together with a private single garage offering power, lighting and excellent additional storage.
Despite its peaceful semi-rural setting, the property is exceptionally well connected, with convenient access to the A12, A1124 and A120, together with Marks Tey mainline station, providing direct services into London Liverpool Street. The bungalow is just a few metres from the local cricket green and popular Cricketers pub, whilst Tollgate Retail Park, with its excellent selection of shops, supermarkets and restaurants, is only a short distance away. The historic city of Colchester is also within easy reach, offering an extensive range of shopping, leisure and entertainment facilities.
A rare opportunity to acquire a beautifully presented turnkey bungalow combining space, privacy, superb parking and an exceptional woodland setting. This home really does tick every box and is a true gem !
ENTRANCE HALL
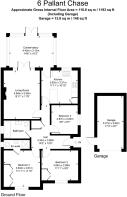
Accessed via an attractive composite entrance door with UPVC double-glazed obscured leaded-light windows inset, approached via a covered storm porch with overhead lighting. The welcoming entrance hall features carpeted flooring, radiator, power points and a smooth plastered and coved ceiling with inset spotlights. Loft access is provided via a pull-down ladder, leading to a fully insulated and part-boarded loft offering useful additional storage space. Further benefits include a security alarm panel and a deep built-in storage cupboard housing the wall-mounted 'Vaillant' combination boiler, with ample additional storage space. Doors provide access to the remaining accommodation.
BEDROOM ONE - 3.58m x 3.56m (11'9" x 11'8")
MODERN ENSUITE SHOWER ROOM
BEDROOM TWO - 3.58m x 2.95m (11'9" x 9'8")
BEDROOM THREE - 2.84m x 2.57m (9'4" x 8'5")
LIVING ROOM - 3.56m x 4.98m (11'8" x 16'4")
CONSERVATORY/DINING/GARDEN ROOM - 4.78m x 3.12m (15'8" x 10'3")
A stunning part-brick, part-glazed all-year-round garden room, currently utilised as a spacious dining room and enjoying wonderful views across the rear garden and adjoining woodland. UPVC double-glazed windows extend across all aspects, complemented by an integral blind system to the windows and doors. Dual-aspect UPVC double-glazed double doors provide direct access to the garden from both the side and rear, creating a superb connection between the indoor and outdoor living spaces. Further features include tiled flooring, two radiators, power points, a wall light and a suspended central pendant light, currently positioned above the dining table. An additional UPVC double-glazed door provides convenient access through to the kitchen/breakfast room. A beautiful, light-filled room ideal for dining, relaxing and entertaining throughout the year.
KITCHEN / BREAKFAST ROOM - 3.58m x 3.28m (11'9" x 10'9")
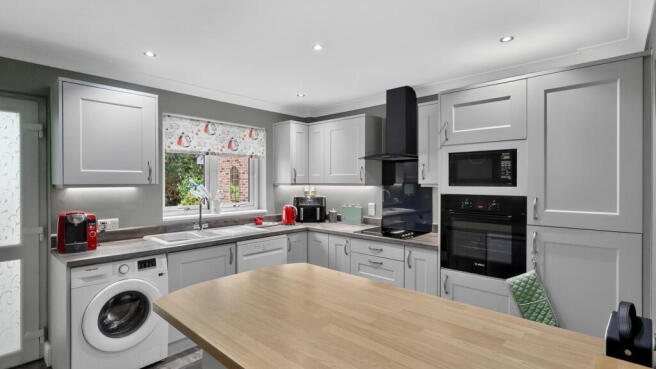
A beautifully appointed kitchen/breakfast room fitted with an extensive range of Shaker-style units at eye and base level, with under-unit lighting and contrasting wood-effect roll-top work surfaces with matching upstands. Integrated appliances include a 'Bosch' electric oven with a dedicated cupboard above providing space for a microwave, together with a 'NEFF' four-ring electric hob and extractor hood over. Further provision includes space and plumbing for a dishwasher and washing machine, alongside an inset one-and-a-half bowl porcelain sink and drainer with stainless steel mixer tap.
A sociable central peninsula provides an excellent focal point to the room, finished with a matching wood-effect roll-top work surface and incorporating additional cupboard storage, space beneath for a fridge and freezer, plus a useful seating area—perfect for informal dining and entertaining.
Further features include stone-effect vinyl flooring, radiator, numerous power points and a smooth plastered and coved ceiling with inset spotlights. A UPVC double-glazed window to the rear aspect provides attractive views across the garden and patio area, whilst a UPVC double-glazed door provides direct access through to the garden room/dining room.
FAMILY BATHROOM - 2.54m x 1.73m (8'4" x 5'8")
A well-appointed family bathroom fitted with a three-piece white suite comprising a low-level WC with flush mechanism, vanity wash hand basin with useful drawers beneath and stainless steel mixer tap, and a panel-enclosed bath with stainless steel mixer tap and shower attachment. The room is complemented by part-tiled walls, fully tiled flooring, radiator and a smooth plastered and coved ceiling with inset spotlights and extractor fan. Further benefits include a range of eye and base-level storage cupboards together with a UPVC double-glazed obscured window to rear aspect.
SOUTHERLY FACING REAR GARDEN
A truly sensational landscaped southerly-facing rear garden, wonderfully cared for and nurtured over the years by the current vendors to create an exceptional outdoor entertaining and relaxation space. The garden commences with an attractive stone-paved patio, perfectly positioned for alfresco dining, barbecuing and relaxing in the sunshine, complemented by external lighting, power points and an outside tap.
The patio flows naturally onto a beautifully maintained lawn, framed by an array of established and mature shrub borders that provide colour, character and a wonderful sense of seclusion. The garden wraps around to the side of the bungalow, where a long stone-paved area provides further useful outside space, leading to a hardstanding at the far end housing a timber-constructed storage shed with power connected. There is also a discreet and practical area positioned towards the rear of the garden, ideal for bin storage.
The garden is enclosed by fencing to its boundaries, with a particularly charming blue picket fence running along the rear, enhanced by an array of ambient lighting. A timber picket gate provides access towards the picturesque woodland beyond, creating a truly special backdrop and giving the garden considerable wow factor.
Beyond the property’s boundary lies a substantial area of open woodland which does not form part of the property, but which the current vendors have taken great pride in informally tending and caring for. They have created a delightful little bridge across the brook, providing access into this peaceful woodland setting and a wonderful private-feeling oasis from which to enjoy the surrounding nature and picturesque woodland walks. The setting attracts an abundance of wildlife, including a variety of birdlife, further enhancing the tranquillity of this unique position. External power points are also available within this area for practical use when tending the space.
A beautifully established, private and unoverlooked garden with a superb southerly aspect and an exceptional woodland backdrop.
FRONTAGE
Approached via what feels like a private road serving only a small selection of detached bungalows within this wonderfully quiet and peaceful cul-de-sac, the property is discreetly tucked away in the far corner and offers an immediate sense of privacy and exclusivity.
Boasting bundles of kerb appeal, the frontage is beautifully complemented by an array of established and mature shrub borders, whilst two attractive red-brick herringbone paved driveways positioned to the front and side provide generous off-street parking for up to four vehicles.
Further features include external gas and electric meters, exterior lighting, fencing to boundaries and access to a single garage, forming part of a detached block of just two garages positioned between this property and the neighbouring bungalow. An attractive timber side gate provides convenient access through to the rear garden.
GARAGE
The property benefits from its own private single garage, forming part of a detached block of just two garages shared between this property and the neighbouring bungalow. Accessed to the front via an up-and-over door, the garage benefits from both power and lighting, numerous power points and its own separate consumer unit, whilst the pitched roof provides useful additional storage space within the rafters.
There is also additional space for white goods and kitchen appliances, making the garage particularly useful as an extension of the property’s already generous storage and utility facilities.
An additional UPVC double-glazed door to the side provides convenient direct access from the rear garden. The garage could accommodate a smaller vehicle if required, although with the generous off-street parking already provided by the property’s two driveways, it offers superb potential for secure storage, additional appliance space, a workshop or hobby area.
PARKING
- COUNCIL TAXA payment made to your local authority in order to pay for local services like schools, libraries, and refuse collection. The amount you pay depends on the value of the property.Read more about council Tax in our glossary page.
- Band: D
- PARKINGDetails of how and where vehicles can be parked, and any associated costs.Read more about parking in our glossary page.
- Garage,Driveway,Off street
- GARDENA property has access to an outdoor space, which could be private or shared.
- Private garden,Patio
- ACCESSIBILITYHow a property has been adapted to meet the needs of vulnerable or disabled individuals.Read more about accessibility in our glossary page.
- Ask agent
Energy performance certificate - ask agent

Add an important place to see how long it'd take to get there from our property listings.
__mins driving to your place
Affordability

Notes
Staying secure when looking for property
Ensure you're up to date with our latest advice on how to avoid fraud or scams when looking for property online.
Visit our security centre to find out moreDisclaimer - Property reference S1837972. The information displayed about this property comprises a property advertisement. Rightmove.co.uk makes no warranty as to the accuracy or completeness of the advertisement or any linked or associated information, and Rightmove has no control over the content. This property advertisement does not constitute property particulars. The information is provided and maintained by eXp UK, East of England. Please contact the selling agent or developer directly to obtain any information which may be available under the terms of The Energy Performance of Buildings (Certificates and Inspections) (England and Wales) Regulations 2007 or the Home Report if in relation to a residential property in Scotland.
*This is the average speed from the provider with the fastest broadband package available at this postcode. The average speed displayed is based on the download speeds of at least 50% of customers at peak time (8pm to 10pm). Fibre/cable services at the postcode are subject to availability and may differ between properties within a postcode. Speeds can be affected by a range of technical and environmental factors. The speed at the property may be lower than that listed above. You can check the estimated speed and confirm availability to a property prior to purchasing on the broadband provider's website. Providers may increase charges. The information is provided and maintained by Decision Technologies Limited. **This is indicative only and based on a 2-person household with multiple devices and simultaneous usage. Broadband performance is affected by multiple factors including number of occupants and devices, simultaneous usage, router range etc. For more information speak to your broadband provider.