
Cottams Meadow, Morda, Oswestry

- PROPERTY TYPE
Detached
- BEDROOMS
4
- BATHROOMS
2
- SIZE
1,700 sq ft
158 sq m
- TENUREDescribes how you own a property. There are different types of tenure - freehold, leasehold, and commonhold.Read more about tenure in our glossary page.
Freehold
Key features
- Stunning Detached Home
- Four Double Bedrooms
- Spacious Reception Rooms
- Enclosed Rear Garden
- Detached Double Garage
- Driveway Parking
Description
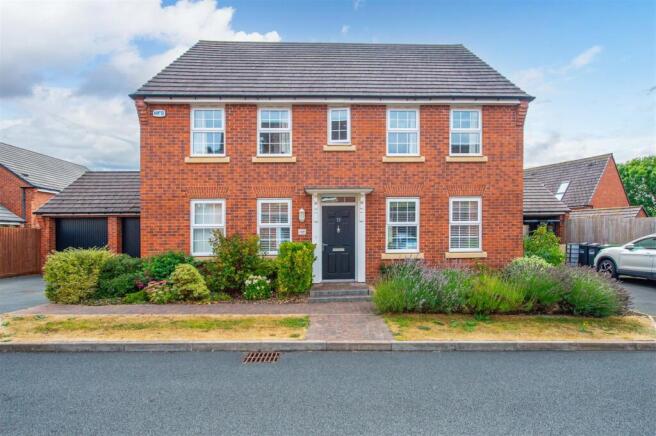
The location of Cottams Meadow is particularly appealing, offering a peaceful residential setting while still being conveniently close to Oswestry, just a two minute drive or 15 minute walk.
In summary, this property in Cottams Meadow is a remarkable opportunity for anyone looking to invest in a new home that combines space, style, and a desirable location. Do not miss the chance to make this beautiful house your own.
Directions - From our office on Willow Street proceed out of town and turn left onto Welsh Walls. Follow the road around and turn left at the junction onto Upper Brook Street. Continue to the traffic lights and turn right towards Morda, continuing along until reaching Cottams Meadow on the right hand side. Turn onto the development and follow the road around to the right where the property will be found on the left hand side.
Morda Valley Meadows is just a leisurely 5-minute walk away, offering a wonderful opportunity to enjoy the great outdoors right on your doorstep. Families are also ideally positioned with Morda CE Primary School and The Marches Academy both within a convenient 10-minute walk, with both schools rated ‘Good’ by Ofsted in 2023.
Accommodation Comprises; -
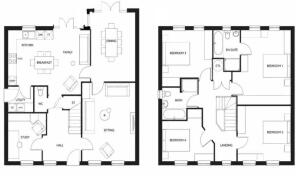
Hallway - The property is entered through a door to the front into a spacious bright hallway. There is a window to the front, carpeted floor and a radiator. Doors lead to the study and lounge. There is a generous under-stairs storage cupboard containing the electrical consumer unit, intruder alarm and ethernet points, there is also a part glazed door to the kitchen. A further door leads into the cloakroom.
Cloakroom - Accessed from the hallway, the cloakroom has a W/C, wash hand basin, vinyl flooring, a radiator and an extractor fan.
Study - 2.85 x 2.98m (9'4" x 9'9") - With a window to the front and a radiator. An ideal space for working from home. The ethernet points are fed from under the stairs.
Lounge - 5.02 x 3.80m (16'5" x 12'5" ) - A well appointed lounge with two windows to the front, two radiators, free-standing electric stove on a loose slate slab, and a door leading into the dining room.
Additional Photo -
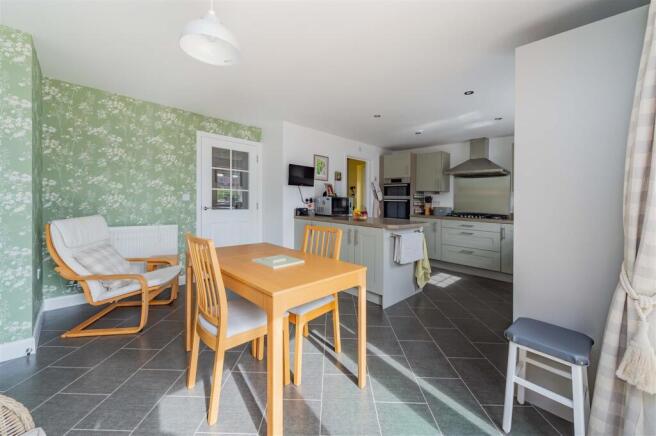
Kitchen - 6.12 x 4.32m (20'0" x 14'2") - The kitchen has a window to the rear overlooking the garden. The kitchen has space for dining table is fitted with a generous range of base units with contrasting worktops over and wall cupboards providing plenty of storage, there is a large range style gas hob with extractor hood over, integral fridge/freezer and dishwasher and a stainless steel double sink with drainer. There is Amtico vinyl flooring, a radiator and a door leading into the utility room. Beautiful french doors lead out into the rear garden.
Additional Photo -
Additional Photo -
Additional Photo -
Additional Photo -
Utility Room - 1.86 x 1.60m (6'1" x 5'2" ) - With a part glazed door to the side, stainless steel sink with drainer, plumbing and space for a washing machine and tumble drier, vinyl flooring, wall mounted cupboards and a wall mounted gas fired boiler.
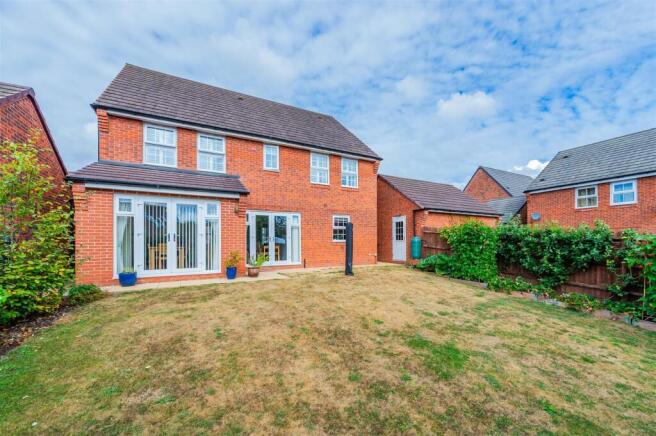
Dining Room - 3.07 x 5.22m (10'0" x 17'1" ) - The extended dining room has a lovely light aspect overlooking the rear garden. With a side window and French doors to the rear, this room provides a great space for entertaining. The room has a radiator and a door leads into the lounge.
Additional Photo -
Landing - The galleried landing has a window to the front, doors lead to the bedrooms and bathroom and access to the roof space via a loft hatch. There is a radiator and double doors into a large linen cupboard which house the hot water tank and provides storage space.
Bedroom One - 4.27 x 4.20m (14'0" x 13'9") - The largest of the bedrooms has two windows to the rear overlooking the garden, quadruple fitted wardrobes with rails and shelving, a radiator and a door leading to the en-suite.
Additional Photo -
Ensuite - 2.08 x 1.70m (6'9" x 5'6") - The en-suite bathroom has a window the rear and is fitted with a bath with central mixer tap, separate large walk in shower, W/C, wash hand basin, extractor fan, heated towel rail, part tiled walls and Amtico LVT flooring.
Bedroom Two - 3.90 x 3.48m (12'9" x 11'5" ) - A good sized double room with two windows to the front and a radiator.
Bedroom Three - 3.44 x 2.87m (11'3" x 9'4") - A further double bedroom, with two windows to the rear, a radiator and built in wardrobe.
Bedroom Four - 2.86 x 3.32m (9'4" x 10'10" ) - Bedroom four offers space for a double bed, two windows to the front and a radiator.
Additional Photo -
Family Bathroom - 2.52 x 1.95m (8'3" x 6'4") - With a window to the side, the family bathroom is fitted with a bath with central mixer tap, separate large walk in shower, W/C, wash hand basin, heated towel rail, extractor fan, part tiled walls and Amtico LVT flooring.
Additional Photo -
Rear Garden - The rear garden is enclosed by fencing all round with lawned area, patio space ideal for alfresco dining, borders planted with mature trees and shrubs and a productive vegetable area with fruit trees. A path leads around the property and it is gated at the side. A personnel door leads into the garage.
Double Garage - 5.26 x 5.10m (17'3" x 16'8" ) - With two up and over doors to the front, power and lighting and eaves storage.
Driveway - Providing parking to the side of the property in front of the garage for multiple vehicles.
To The Front Of The Property - There are attractive mature shrubbed areas to the front of the property, steps lead to the front door.
Hours Of Business - Our office is open:
Monday to Friday: 9.00am to 5.00pm
Saturday: 9.00am to 2.00pm
Tenure/Council Tax - We understand the property is freehold, although purchasers must make their own enquiries via their solicitor.
The Council tax is payable to Shropshire County Council and we believe the property to be in Band E.
To Make An Offer - Town and Country recommend that a prospective buyer/tenant follows the guidance of the Property Ombudsman and undertakes a physical viewing of the property and does not solely rely on virtual/video information when making their decision. Town and Country also advise it is best practice to view a property in person before making an offer.
To make an offer, please call our sales office on and speak to a member of the sales team.
Town And Country Services - We offer a FREE valuation/market appraisal service from a trained representative with strong market knowledge and experience - We are a professional, independent company - We provide elegant, clear and concise brochures - Fully accompanied Viewings Available with regular viewing feedback - Full Colour Photography, including professional aerial photography when required - Full Colour Advertising - Eye catching For Sale Boards - Up-to-date buyer registration with a full property matching service - Sound Local Knowledge and Experience - State of the Art Technology - Motivated Professional Staff - All properties advertised on Zoopla, Onthemarket.com - VERY COMPETITIVE FEES FOR SELLING.
Money Laundering Regulatory Checks - By law, we are required to conduct anti-money laundering checks on all potential buyers and we take this responsibility very seriously. In line with HMRC guidelines, our trusted partner, Coadjute, will securely manage these checks on our behalf. Once an offer is accepted (subject to contract), Coadjute will send a secure link for you to complete the biometric checks electronically. A non-refundable fee of £45+ VAT per person will apply for these checks, and Coadjute will handle the payment for this service. These anti-money laundering checks must be completed before we send the memorandum of sale to the solicitors to confirm the sale. Please contact the office if you have any questions in relation to this.
Brochures
Cottams Meadow, Morda, OswestryBrochure- COUNCIL TAXA payment made to your local authority in order to pay for local services like schools, libraries, and refuse collection. The amount you pay depends on the value of the property.Read more about council Tax in our glossary page.
- Band: E
- PARKINGDetails of how and where vehicles can be parked, and any associated costs.Read more about parking in our glossary page.
- Garage,Driveway
- GARDENA property has access to an outdoor space, which could be private or shared.
- Yes
- ACCESSIBILITYHow a property has been adapted to meet the needs of vulnerable or disabled individuals.Read more about accessibility in our glossary page.
- Ask agent
Cottams Meadow, Morda, Oswestry

Add an important place to see how long it'd take to get there from our property listings.
__mins driving to your place

About Town & Country Property Services, Oswestry
Willow Street, Oswestry SY11 1AA


Notes
Staying secure when looking for property
Ensure you're up to date with our latest advice on how to avoid fraud or scams when looking for property online.
Visit our security centre to find out moreDisclaimer - Property reference 34898185. The information displayed about this property comprises a property advertisement. Rightmove.co.uk makes no warranty as to the accuracy or completeness of the advertisement or any linked or associated information, and Rightmove has no control over the content. This property advertisement does not constitute property particulars. The information is provided and maintained by Town & Country Property Services, Oswestry. Please contact the selling agent or developer directly to obtain any information which may be available under the terms of The Energy Performance of Buildings (Certificates and Inspections) (England and Wales) Regulations 2007 or the Home Report if in relation to a residential property in Scotland.
*This is the average speed from the provider with the fastest broadband package available at this postcode. The average speed displayed is based on the download speeds of at least 50% of customers at peak time (8pm to 10pm). Fibre/cable services at the postcode are subject to availability and may differ between properties within a postcode. Speeds can be affected by a range of technical and environmental factors. The speed at the property may be lower than that listed above. You can check the estimated speed and confirm availability to a property prior to purchasing on the broadband provider's website. Providers may increase charges. The information is provided and maintained by Decision Technologies Limited. **This is indicative only and based on a 2-person household with multiple devices and simultaneous usage. Broadband performance is affected by multiple factors including number of occupants and devices, simultaneous usage, router range etc. For more information speak to your broadband provider.