Moss Bank Way

- PROPERTY TYPE
Terraced
- BEDROOMS
2
- BATHROOMS
1
- SIZE
700 sq ft
65 sq m
- TENUREDescribes how you own a property. There are different types of tenure - freehold, leasehold, and commonhold.Read more about tenure in our glossary page.
Freehold
Key features
- Immaculately presented end terrace property/ modern interior
- No onward chain! FREEHOLD TENURE
- Two well proportioned bedrooms
- Reception lounge plus open plan all season conservatory
- Open plan contemporary style fitted kitchen
- Three piece family bathroom
- Central heating/ double glazing throughout
- Small garden to front / Large privately enclosed rear garden
- Highly sought after location
- Viewing a must!
Description
The property is positioned to take advantage of a wealth of local amenities to include shops, schools, places of worship and all major commuting links, it sits wiithin easy access of Bolton, Horwich and Wigan town centres and is located in close proximity to Middlebrook Park, the UKs largest integrated Retail, Sports and Leisure outlet. Additionally, the local motorway networks allow the bustling centre of Manchester and travel around the North West to be reached with ease. Sitting on the doorstep of some beautiful semi rural surroundings - The Doffcocker Nature Reserve, Moss Bank Parklands and the historic Smithills Hall Estate there are a number of country walks and outdoor activities available for all members of the family to enjoy.
The property has been updated with a contemporary style and maintained in excellent order by its current vendors and we strongly recommend early viewing to avoid disappointment.
Ground Floor
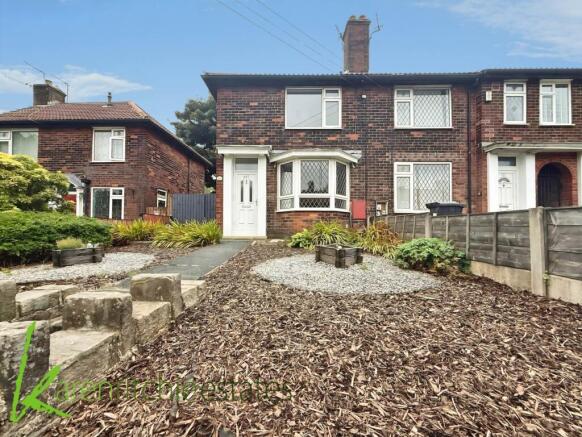
The main access to the property is via a low flight of steps, the front of house is framed with a small garden set to either side of a central pathway leading to the entrance door.
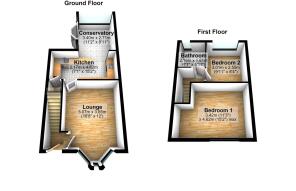
Step into the hallway which gives direct access to the principal reception room positioned to the front aspect.This well proportioned family space offers good ceiling height and is well lit and ventilated from the bay window overlooking the front of the property which further enhances the feeling of light and space. Carpeted for additional comfort, fitted with a contemporary column radiator and complete with an electric fuelled wall mounted fireplace. The decor is understated crisp tones of Dulux brilliant white teamed with Egyptian cotton.
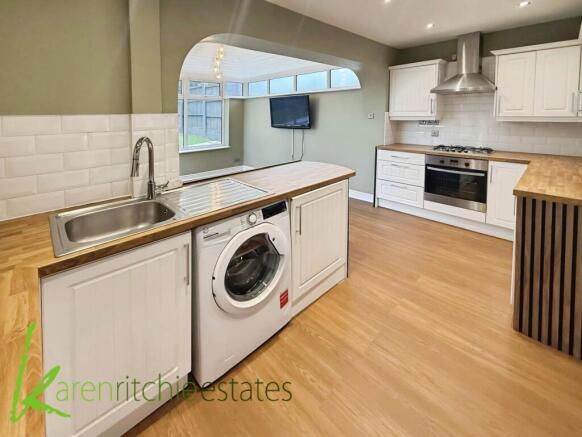
The reception room leads through to the open plan kitchen/ living area which benefits from the adjacent light and spacious all season conservatory addition to the rear of the property.
The contemporary style kitchen houses a range of floor and wall mounted units in a satin white finish with contrasting wood effect work surfaces. Integrated appliances include an electric oven, four ringed gas hob, a stainless steel sink unit with mixer tap and plumbing is in place to accommodate a variety of applications (washing machine and dryer will accompany the sale) This attractive facility benefits from contrasting splash back tiling, spotlight ceiling and a low maintenance laminate flooring. For added convenience an inset pantry/ storage space is positioned within the kitchen. The contemporary decor, incorporating a delicate olive green, promotes a premium feel to this spacious, comprehensive living area, highly desired by the modern growing family .
The property boasts an all season conservatory addition to the rear which creates a much desired contemporary style living/ dining extension to the kitchen space.
The conservatory floor is a continuation of the laminate kitchen flooring and gives direct access to the outdoor garden space offering an ideal facility for the entertainment of family and friends.
First Floor
Stairs located in the hallway lead up to the bedroom and bathroom facilities. The property offers two bedrooms of excellent size and a three piece family bathroom.
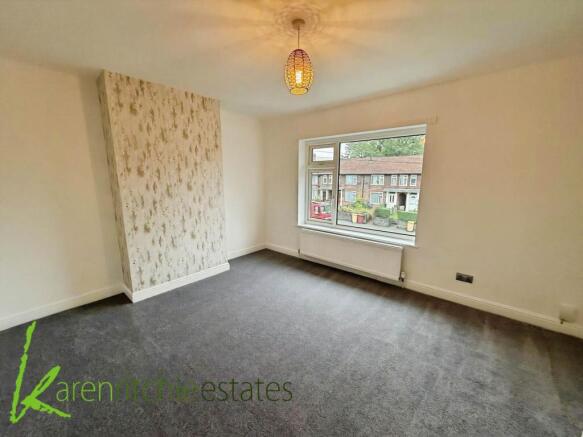
The master bedroom positioned to the front elevation is a well proportioned facility that will accommodate a kingsize bed in addition to a selection of furniture of choice. The room offers good ceiling height, is carpeted for added comfort and benefits from a white finish inset wardrobe facility.
Bedroom two will also house a double bed, fitted with a continuation of the newly laid grey tone carpet covering and positioned to overlook the rear garden.
Both rooms are well lit and ventilated and presented in immaculate condition.
The three piece family bathroom comprises a white finish panelled bath with overhead shower unit, washbasin and a w.c. The facility benefits from a heated towel rail, extractor fan and is fitted with a contrasting wood effect vinyl flooring. A window positioned to the rear aspect promotes a stream of natural light and ventilation.
Access to the insulated loft space can be gained from the upper landing via a retractable ladder.
The property benefits from central heating and double glazing throughout.
Surrounding Space
The front of house is framed with a small garden space, set to either side of a paved pathway and a low flight of steps give access to the main entrance. A gated pathway positioned to the side aspects leads to the outdoor space to the rear. The property benefits from a privately enclosed garden space made up of a low maintenance astro-turf lawn framed with a paved area perfect for outdoor dining or simply relaxation to enjoy the sunshine on its daily travels.
The home takes advantage of a wealth of local amenities to include shops, schools, places of worship and all major commuting links.
Sitting on the doorstep of some beautiful semi rural surroundings the location is perfect for those who appreciate life outdoors.
Ideally offered to market with no onward chain we strongly recommend early viewing to avoid disappointment!
Notice
Please note we have not tested any apparatus, fixtures, fittings, or services. Interested parties must undertake their own investigation into the working order of these items. All measurements are approximate and photographs provided for guidance only.
Brochures
Web Details- COUNCIL TAXA payment made to your local authority in order to pay for local services like schools, libraries, and refuse collection. The amount you pay depends on the value of the property.Read more about council Tax in our glossary page.
- Band: A
- PARKINGDetails of how and where vehicles can be parked, and any associated costs.Read more about parking in our glossary page.
- Ask agent
- GARDENA property has access to an outdoor space, which could be private or shared.
- Private garden
- ACCESSIBILITYHow a property has been adapted to meet the needs of vulnerable or disabled individuals.Read more about accessibility in our glossary page.
- Ask agent
Moss Bank Way

Add an important place to see how long it'd take to get there from our property listings.
__mins driving to your place
Affordability

Notes
Staying secure when looking for property
Ensure you're up to date with our latest advice on how to avoid fraud or scams when looking for property online.
Visit our security centre to find out moreDisclaimer - Property reference 5996_KRES. The information displayed about this property comprises a property advertisement. Rightmove.co.uk makes no warranty as to the accuracy or completeness of the advertisement or any linked or associated information, and Rightmove has no control over the content. This property advertisement does not constitute property particulars. The information is provided and maintained by Karen Ritchie, Bolton. Please contact the selling agent or developer directly to obtain any information which may be available under the terms of The Energy Performance of Buildings (Certificates and Inspections) (England and Wales) Regulations 2007 or the Home Report if in relation to a residential property in Scotland.
*This is the average speed from the provider with the fastest broadband package available at this postcode. The average speed displayed is based on the download speeds of at least 50% of customers at peak time (8pm to 10pm). Fibre/cable services at the postcode are subject to availability and may differ between properties within a postcode. Speeds can be affected by a range of technical and environmental factors. The speed at the property may be lower than that listed above. You can check the estimated speed and confirm availability to a property prior to purchasing on the broadband provider's website. Providers may increase charges. The information is provided and maintained by Decision Technologies Limited. **This is indicative only and based on a 2-person household with multiple devices and simultaneous usage. Broadband performance is affected by multiple factors including number of occupants and devices, simultaneous usage, router range etc. For more information speak to your broadband provider.