
Lee Road, Lincoln, Lincolnshire, LN2

- PROPERTY TYPE
Detached
- BEDROOMS
6
- BATHROOMS
3
- SIZE
3,037 sq ft
282 sq m
- TENUREDescribes how you own a property. There are different types of tenure - freehold, leasehold, and commonhold.Read more about tenure in our glossary page.
Freehold
Key features
- An impressive detached residence offering spacious, stylish accommodation in a sought-after Uphill Lincoln setting
- Three beautifully presented reception rooms in which to relax or entertain, including a comfortable snug opening directly to the west-facing rear patio
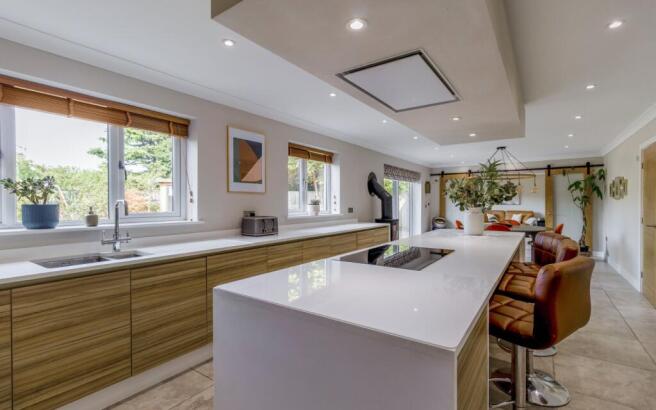
- Open-plan kitchen and breakfast room with contemporary kitchen fittings and integrated appliances
- Six attractive double bedrooms, two of which are en suite, including the generous, luxury principal bedroom
- Parking at the front and well-maintained gardens at the rear, which include a summer house or garden office
- EPC Rating = C
Description
Description
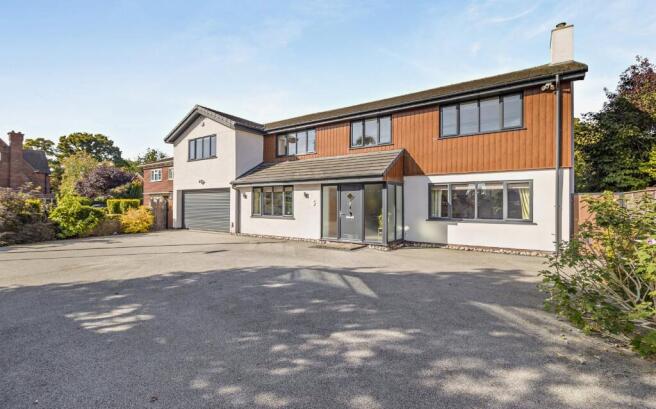
The property is a stylish, contemporary detached home with six bedrooms, in a highly regarded residential area approx. a mile from Lincoln’s historic city centre. The property features highly attractive white rendered and weatherboarded elevations, while inside the décor is understated, yet showcases an eye for detail and an appreciation for space and light, that creates a thoroughly inviting and comfortable living space.
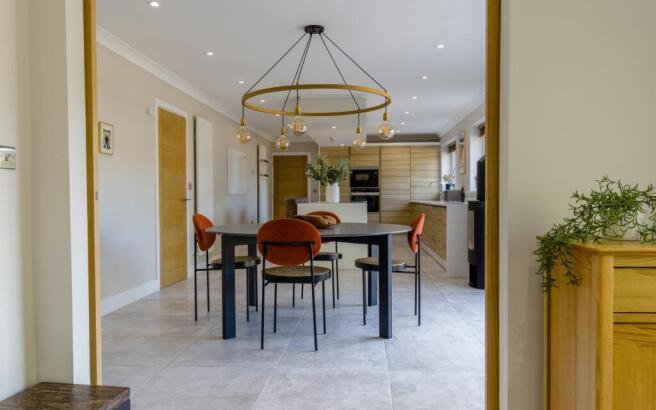
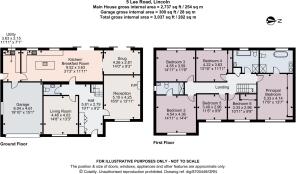
The inviting reception hall leads to three ground-floor reception rooms, including the living room at the front, with its built-in shelving and cupboard storage and large window welcoming plenty of natural light. At the side, the reception room features a fireplace fitted with a Scandinavian-style modern stove, while at the rear, the cosy snug offers further space in which to relax, and opens to the gardens via sliding glass doors. The kitchen and breakfast room adjoin the snug in a semi open-plan layout, stretching across the rear of the house and featuring tiled flooring, a log burner, contemporary fitted units, a central island, integrated appliances and sliding doors opening on to the patio.
Upstairs, the landing leads to six well-appointed double bedrooms, including the generous principal bedroom, with its built-in wardrobes and en suite bathroom, which has dual washbasins, a freestanding bathtub and a separate walk-in shower. Two further bedrooms benefit from built-in storage, while one has an en suite shower room. The first floor also has a bathroom with a bathtub and a separate shower.
At the front of the property, security gates open to the large resin-bound driveway, which offers parking, and provides access to the integrated double garage for further parking and home storage. The gardens to the rear are west-facing and have a spacious patio area for al fresco dining, an area of lawn bordered by various shrubs, trees and tall fencing, a storage shed and a summer house or garden office.
Location
Lee Road is set in a sought-after position approx. a mile from Lincoln city centre, while also being within reach of the surrounding countryside. Lincoln Cathedral is approx. half a mile away, while the amenities of the city centre are all within reach. The city offers a wealth of shopping, with both high street and independent retailers, cultural facilities including the New Theatre Royal and the Lincoln Arts Centre, plus various leisure facilities. There is also a choice of large supermarkets and several retail parks for out-of-town shopping. Schooling includes a choice of state primary and secondary schools and independent schooling at Lincoln Minster School.
The area is well connected by road, with the A15 approximately a mile and a half away and the A1 within 25 miles. Rail services are available from Lincoln railway station, providing regular connections to a range of destinations including London Kings Cross, taking from approx. 116 minutes.
Disclaimer: All distances and journey times are approximate.
Square Footage: 3,037 sq ft
Additional Info
Mains Water
Electricity
Mains Gas
Mains Drainage
Central Heating
Air Conditioning
Local Authority: City of Lincoln Council
Photographs taken August 2026.
Restrictive Covenants: The property is restricted to use as a private dwellinghouse (or historically a doctor/dentist/professional residence), and should not be used for general trade or business purposes. Only one dwellinghouse may be erected on the plot. The plot must not be used as an access road serving adjoining land. No caravans may be kept on the front part of the property between the building line and boundary. Livestock and poultry are prohibited. The front garden area is required to remain open and not be built upon. Certain boundary fencing obligations apply to the south-eastern boundary.
Brochures
Web DetailsParticulars- COUNCIL TAXA payment made to your local authority in order to pay for local services like schools, libraries, and refuse collection. The amount you pay depends on the value of the property.Read more about council Tax in our glossary page.
- Band: G
- PARKINGDetails of how and where vehicles can be parked, and any associated costs.Read more about parking in our glossary page.
- Yes
- GARDENA property has access to an outdoor space, which could be private or shared.
- Yes
- ACCESSIBILITYHow a property has been adapted to meet the needs of vulnerable or disabled individuals.Read more about accessibility in our glossary page.
- Ask agent
Lee Road, Lincoln, Lincolnshire, LN2

Add an important place to see how long it'd take to get there from our property listings.
__mins driving to your place
Affordability


Notes
Staying secure when looking for property
Ensure you're up to date with our latest advice on how to avoid fraud or scams when looking for property online.
Visit our security centre to find out moreDisclaimer - Property reference LIT260004. The information displayed about this property comprises a property advertisement. Rightmove.co.uk makes no warranty as to the accuracy or completeness of the advertisement or any linked or associated information, and Rightmove has no control over the content. This property advertisement does not constitute property particulars. The information is provided and maintained by Savills, Lincoln. Please contact the selling agent or developer directly to obtain any information which may be available under the terms of The Energy Performance of Buildings (Certificates and Inspections) (England and Wales) Regulations 2007 or the Home Report if in relation to a residential property in Scotland.
*This is the average speed from the provider with the fastest broadband package available at this postcode. The average speed displayed is based on the download speeds of at least 50% of customers at peak time (8pm to 10pm). Fibre/cable services at the postcode are subject to availability and may differ between properties within a postcode. Speeds can be affected by a range of technical and environmental factors. The speed at the property may be lower than that listed above. You can check the estimated speed and confirm availability to a property prior to purchasing on the broadband provider's website. Providers may increase charges. The information is provided and maintained by Decision Technologies Limited. **This is indicative only and based on a 2-person household with multiple devices and simultaneous usage. Broadband performance is affected by multiple factors including number of occupants and devices, simultaneous usage, router range etc. For more information speak to your broadband provider.