
Copperfields, Lostock, BL6

Letting details
- Let available date:
- Now
- Deposit:
- £3,000A deposit provides security for a landlord against damage, or unpaid rent by a tenant.Read more about deposit in our glossary page.
- Furnish type:
- Unfurnished
- Council Tax:
- Ask agent
- PROPERTY TYPE
Detached
- BEDROOMS
4
- BATHROOMS
3
- SIZE
1,679 sq ft
156 sq m
Key features
- Stunning 4 Bedroom Detached Property
- Kitchen with Utility Room
- Two Large Reception Rooms
- Corner Plot location
- Double Garage with Extended Gym Area
- High Quality Finish Throughout
- Local Motorway Access
- Sought After Location
- Downstairs Office
Description
🏠 Copperfields, Lostock 🏠
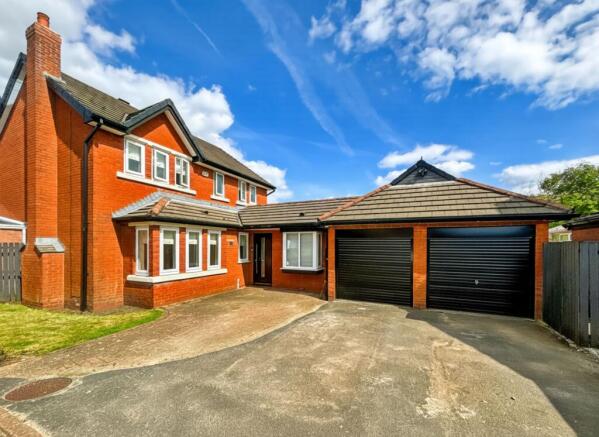
The award-winning lettings team at Price & Co are delighted to present this exceptional four-bedroom detached family home, occupying a highly desirable corner plot within the sought-after area of Lostock. Beautifully presented throughout and finished to an impressive standard, this outstanding property combines luxury, space, versatility and practicality, creating a truly impressive family home that needs to be viewed to be fully appreciated.
Entry to the property is via a stylish composite front door, opening into a welcoming entrance hallway which immediately sets the tone for the quality and elegance found throughout the home. The hallway provides access to the principal living areas, kitchen, office and downstairs WC.
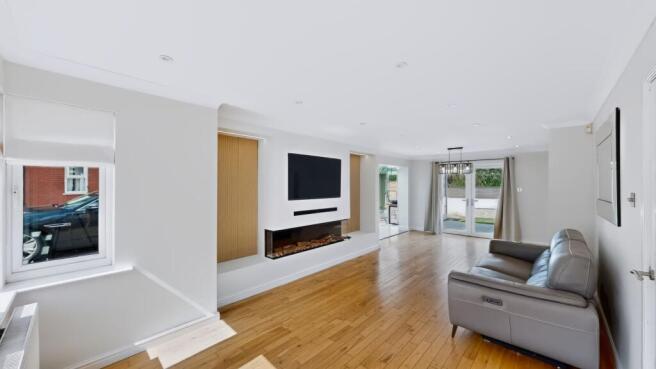
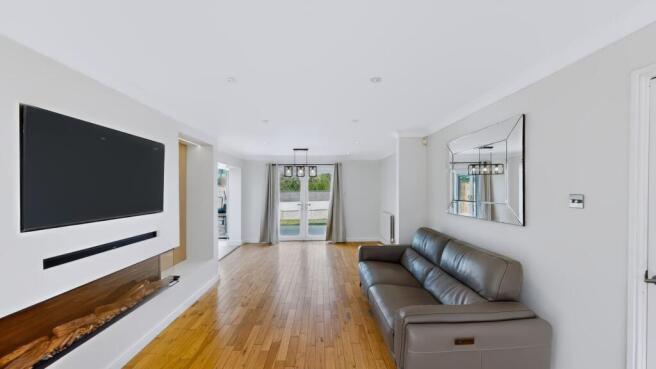
The impressive lounge is a true feature of the property, offering a generous and beautifully presented space designed for both relaxing and entertaining. A striking bespoke media wall takes centre stage, incorporating stylish wall panelling, space for a 55-inch television and soundbar, together with a stunning integrated feature electric fire creating an impressive focal point.
Towards the rear of the lounge is a dedicated dining area, with French doors opening directly onto the rear garden, creating a wonderful flow between the indoor and outdoor living spaces. The property benefits further from a substantial extension/conservatory, providing an additional versatile living area. Wraparound windows flood the room with natural light while offering pleasant views across the enclosed rear gardens, with further French doors providing convenient access outside.
The showstopping kitchen is perfectly suited to modern family living, featuring a superb range of sleek wall and base units complemented by luxurious granite work surfaces and matching splashbacks. Integrated appliances include an electric oven, induction hob with stylish extractor, fridge freezer, dishwasher and a particularly desirable under-counter wine fridge. Inset spotlighting adds a contemporary ambience, whilst rear-facing windows allow natural light to flood into this exceptional space.
A separate utility room continues the high specification, featuring matching wall and base units, granite worktops and coordinating splashbacks. An integrated washing machine provides excellent practicality whilst ensuring the room maintains the same stylish finish seen throughout the kitchen and wider property.
A beautifully presented downstairs WC provides additional convenience and features a modern toilet, vanity unit and illuminated vanity mirror.
The property also benefits from a dedicated home office/study, positioned to the front of the integral double garage. Finished to an excellent standard, this provides the ideal environment for those working from home, while a connecting door into the garage offers exceptional convenience and direct access.
The double integral garage provides excellent secure storage and parking, whilst an additional room to the rear offers incredible versatility. Currently suited to use as a home gym, Pilates studio, playroom or extensive storage area, this space provides the flexibility to adapt to the changing needs of a modern family.
Ascending the thick, plush carpeted staircase, you arrive at a spacious first-floor landing providing access to four well-proportioned bedrooms and the luxurious family bathroom.
The master bedroom is a superb king-size room, beautifully presented and filled with natural light from the front-facing windows. Featuring stylish fitted furniture providing excellent storage and a luxurious finish, this is a wonderful private retreat. The room is further enhanced by a stunning en-suite shower room, finished in an elegant black and white contemporary style. The en-suite comprises a WC, vanity unit with illuminated mirror, heated towel radiator and a generous walk-in shower enclosure complete with mixer shower and rainfall shower head.
The second bedroom is another impressive king-size room, benefiting from front-facing windows providing an abundance of natural light together with a range of fitted furniture offering excellent storage.
Bedrooms three and four are positioned to the rear of the property and both benefit from built-in fitted furniture, providing practical storage without compromising on floor space. These rooms offer excellent versatility and would be ideal for children, guests or additional home-working requirements.
The family bathroom continues the property's luxurious theme, featuring stylish matching wall and floor tiling, contemporary inset spotlighting and a beautifully appointed three-piece suite comprising WC, vanity unit and bath with wall-mounted mixer shower. An illuminated vanity mirror and heated towel radiator add further touches of style and comfort.
Externally, the property is equally impressive. Occupying a generous corner plot, the front provides an excellent degree of privacy together with a substantial driveway offering parking for multiple vehicles and access to the integral double garage. An electric vehicle charging point is also provided, adding further convenience for modern family living.
To the rear, the property benefits from a beautifully landscaped wraparound garden, combining areas of lawn with extensive Indian stone paving, creating a number of spaces perfect for outdoor dining, entertaining and relaxing. Contemporary pergola structures to the rear and side provide stylish sheltered areas which can be enjoyed throughout the year, making the garden a genuine extension of the living accommodation.
This exceptional home offers an enviable combination of luxury, space, versatility and attention to detail, with an impressive specification extending throughout every level. From the bespoke media wall and luxurious kitchen to the versatile additional accommodation, generous gardens and sought-after corner plot position, Copperfields truly offers something special.
This stunning property needs to be viewed to fully appreciate the size, quality and exceptional lifestyle it has to offer.
📞 For further information or to arrange your viewing, contact the award-winning team at Price & Co on: ! 📞
EPC Rating: D
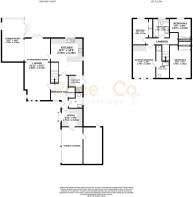
Lounge (3.74m x 7.9m)
Extension/Conservatory (3.25m x 6.78m)
Kitchen (3.15m x 3.74m)
Utility (1.89m x 2.37m)
WC (1.59m x 1.67m)
Office/Study (2.51m x 2.71m)
Master Bedroom (2.94m x 3.74m)
En-Suite (1.7m x 2.77m)
Bedroom 2 (2.81m x 3.74m)
Bedroom 3 (2.64m x 2.87m)
Bedroom 4 (2.53m x 2.65m)
Family Bathroom (1.89m x 2.18m)
- COUNCIL TAXA payment made to your local authority in order to pay for local services like schools, libraries, and refuse collection. The amount you pay depends on the value of the property.Read more about council Tax in our glossary page.
- Band: F
- PARKINGDetails of how and where vehicles can be parked, and any associated costs.Read more about parking in our glossary page.
- Yes
- GARDENA property has access to an outdoor space, which could be private or shared.
- Front garden,Rear garden
- ACCESSIBILITYHow a property has been adapted to meet the needs of vulnerable or disabled individuals.Read more about accessibility in our glossary page.
- Ask agent

Add an important place to see how long it'd take to get there from our property listings.
__mins driving to your place

Notes
Staying secure when looking for property
Ensure you're up to date with our latest advice on how to avoid fraud or scams when looking for property online.
Visit our security centre to find out moreDisclaimer - Property reference bd0d5b38-071f-4a7e-af1c-353f8f975612. The information displayed about this property comprises a property advertisement. Rightmove.co.uk makes no warranty as to the accuracy or completeness of the advertisement or any linked or associated information, and Rightmove has no control over the content. This property advertisement does not constitute property particulars. The information is provided and maintained by Price and Co, Westhoughton. Please contact the selling agent or developer directly to obtain any information which may be available under the terms of The Energy Performance of Buildings (Certificates and Inspections) (England and Wales) Regulations 2007 or the Home Report if in relation to a residential property in Scotland.
*This is the average speed from the provider with the fastest broadband package available at this postcode. The average speed displayed is based on the download speeds of at least 50% of customers at peak time (8pm to 10pm). Fibre/cable services at the postcode are subject to availability and may differ between properties within a postcode. Speeds can be affected by a range of technical and environmental factors. The speed at the property may be lower than that listed above. You can check the estimated speed and confirm availability to a property prior to purchasing on the broadband provider's website. Providers may increase charges. The information is provided and maintained by Decision Technologies Limited. **This is indicative only and based on a 2-person household with multiple devices and simultaneous usage. Broadband performance is affected by multiple factors including number of occupants and devices, simultaneous usage, router range etc. For more information speak to your broadband provider.