Beech Manor, Storrs Park, Bowness-on-Windermere, LA23 3LH

- PROPERTY TYPE
Detached
- BEDROOMS
5
- BATHROOMS
6
- SIZE
Ask agent
- TENUREDescribes how you own a property. There are different types of tenure - freehold, leasehold, and commonhold.Read more about tenure in our glossary page.
Freehold
Description
* Large, detached home with private lake frontage
* Five bedrooms, each with its own en-suite
* Beautifully styled throughout
* Impressive galleried reception hall
* First-floor lounge with balcony overlooking Windermere and the fells
* Billiard room and separate study
* Large basement and detached garage, both with significant potential
* Carefully renovated and sympathetically extended
* Substantial boathouse, wet dock, slipway, jetties
* Walled & gated lake frontage
* Approved plans for a day room and winter boat store
* 6 acres of private woodland rising behind the house
Services
* Mains electricity, water, gas and drainage
* Freehold
* Council Tax Band H
* Fast broadband and good phone coverage
Grounds
* Electric private gates
* Lakeshore helipad
* Plentiful parking
* Landscaped lawns, borders and terraces
* Outdoor seating and dining areas
* Mature planting providing privacy
* Woodland rich in wildlife
* Lawfully commenced permission for the boathouse extension
Location
* Positioned on the eastern shore of Windermere
* Less than 0.5 miles beyond Storrs Hall
* Within easy reach of Bowness-on-Windermere
* Close to Windermere Marina
* Near the Royal Windermere Yacht Club
* Close to Windermere Motorboat Racing Club
* Convenient for shops, restaurants and local services
* Accessible to Windermere railway station
* Well placed for Kendal and the M6
* Surrounded by the wider Lake District landscape
At Beech Manor, it appears beyond the garden as you arrive, fills the windows of the principal rooms and changes continually with the light. Across the road, the home's private lake frontage, substantial boathouse, wet dock and jetties create an extraordinary connection with the water. It is a setting shaped not simply by where the house stands, but by the life that can be enjoyed here.
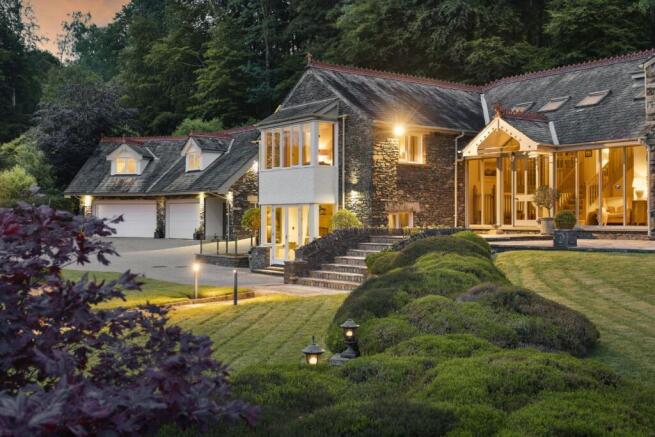
Built in traditional Lakeland stone and set within beautifully landscaped gardens, Beech Manor is an impressive five-bedroom detached home to the south of Bowness-on-Windermere. The original late Victorian house has been sympathetically extended and extensively renovated, creating a substantial family home that combines period character with generous, flexible spaces for entertaining, relaxing and working.
The house feels wonderfully private. Mature planting surrounds the grounds, while electrically operated gates open onto a sweeping Paved driveway with plentiful parking. From here, the gardens rise gently towards the house through lawns, borders, stone terraces and pathways, gradually revealing the scale of the home and the views stretching across Windermere towards the fells beyond.
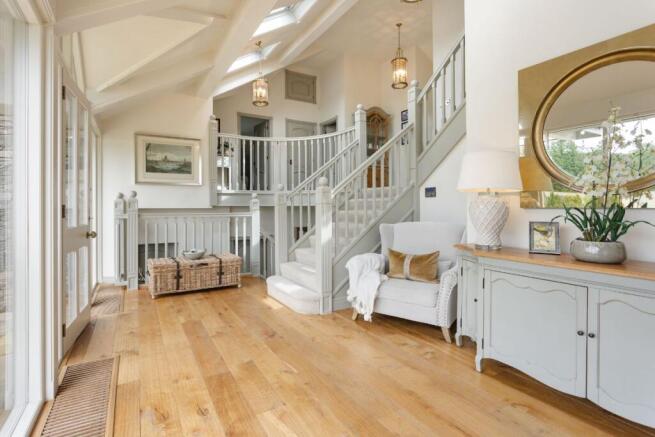
The main entrance sits beneath a handsome slate canopy, with glazed oak doors opening into an exceptional reception hall. Bright, broad and galleried, it immediately establishes the character of the house. A beautifully crafted staircase rises through the centre, its painted oak handrail and balustrading adding warmth and detail, while the split-level arrangement allows the rooms to unfold naturally in several directions.
This is not a house centred around a single open-plan room. Instead, it offers a collection of individual spaces, each with its own atmosphere and purpose. There are rooms for gathering everyone together, quieter corners for reading or working, and impressive areas in which to entertain on a larger scale.
The kitchen is a comfortable and sociable heart to the home. Painted oak cabinetry, Granite worktops and a substantial central island create a timeless country-house feel, complemented by a four-oven AGA and a range of integrated appliances. Windows to the front and rear bring in natural light throughout the day, with views passing across the garden towards the water.
A separate utility room provides practical laundry, integrated freezers and storage space, Granite work surfaces, a sink and its own entrance from outside.
Double doors connect the kitchen to the dining room, creating a seamless connection between the two spaces that is ideal for entertaining. Elegantly proportioned, the dining room features a broad square bay window that frames views across the garden and lake beyond. This wonderfully versatile setting is equally suited to candlelit dinners, festive Christmas gatherings and relaxed Sunday lunches. With the doors open to the rest of the house, it creates a generous, free-flowing space that is ideal for larger gatherings.
Across the reception hall, the main sitting room draws the eye immediately towards the Lake. A wide bay window and glazed doors make the most of the outlook, while also opening the room directly onto the garden terrace. On warmer days, the room and garden can become one continuous entertaining space. In winter, the substantial stone fireplace and wood-burning stove provide a more intimate focus,
One of the great strengths of Beech Manor is the variety of its reception rooms. The billiard room is lined with oak panelling and finished with detailed ceiling mouldings, giving it the distinctive atmosphere of a traditional games room.
A second reception room occupies the first floor, where its elevated position brings another perspective over the lake. The square bay window fills the room with the view, while French doors open onto a private balcony overlooking the surrounding woodland and waterfall and a Juliette balcony overlooking the garden and lake . A carved oak fireplace and beamed ceiling preserve the room's traditional character, but it is the sense of elevation and privacy that makes this such a special place to retreat to at the end of the day.
Close by, a versatile study enjoys dormer windows to both the front and rear, bringing glimpses of the lake in one direction and woodland in the other. A glazed door leading to a balcony overlooking the lake.
The bedroom arrangements have been designed with family life and visiting friends in mind. Each of the five bedrooms has access to its own facilities, and the presence of a ground-floor guest suite gives the house valuable flexibility for extended family, visitors or anyone who would prefer to avoid the stairs.
This ground-floor bedroom is positioned to enjoy the outlook, with a wide bay window. Built-in storage and an adjoining shower room allow guests to feel comfortably independent, while remaining connected to the principal living spaces.
Upstairs, the galleried landing is reached by two staircases, allowing the rooms to flow naturally across the first floor. The principal bedroom is a generously proportioned, dual-aspect room, with a broad bay window capturing particularly fine views across the garden and lake. Its adjoining bathroom includes a spa bath and shower, creating a private suite with space to relax and appreciate the setting.
Three further double bedrooms complete the first-floor sleeping spaces. Each has its own character, with views extending towards either the water or the woodland behind the house, and each is accompanied by an en suite shower room. A separate house bathroom, fitted with a substantial corner bath, adds further flexibility.
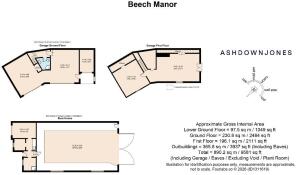
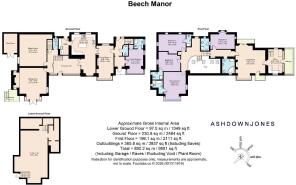
Below the main living spaces is a large undeveloped basement. Services were incorporated with future development in mind, and the space presents an exciting opportunity to create a private leisure suite, gym, cinema, wine room, or further recreational rooms. Its scale gives a future owner the freedom to shape this part of the house around their own lifestyle.
Outside, Beech Manor feels established within its surroundings. The gardens have been thoughtfully landscaped to create a series of places from which to enjoy the house and its outlook. Lawns are framed by mature borders, pathways wind between different levels, and paved terraces provide generous room for outdoor dining and seating.
The principal terrace sits close to the house, allowing meals and gatherings to move easily outside. From here, the view reaches through the planting towards Windermere, with the colours and reflections changing throughout the day. External lighting brings a different character after dusk, illuminating pathways and architectural details while the lake and distant shoreline settle into the evening.
A substantial detached garage with full services and a versatile workspace above offers excellent potential for conversion into a self-contained apartment, subject to the necessary consents.
Behind Beech Manor, the land rises into its own area of mature woodland, adding an entirely different character to the estate. It can be reached directly from Lake Road through its own access, as well as from the upper edge of the main grounds, allowing it to feel both independent and naturally connected to the house.
The woodland is peaceful, private and rich in wildlife. Birds move through the canopy, deer and smaller animals pass quietly between the trees, and the changing seasons bring new colour and texture throughout the year. Paths wind upwards through the woodland, where the sounds of the lake road gradually soften and the surroundings become increasingly secluded.
At the top sits a private parcel of land, hidden among the trees and set apart from the busier parts of the estate. It offers space to pause, walk and enjoy the landscape from a different perspective, with a sense of privacy that contrasts beautifully with the open views across Windermere below.
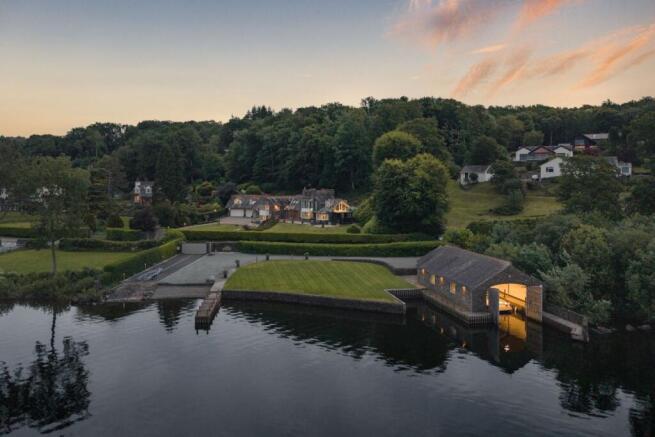
The exceptional lake frontage and boathouse are positioned directly opposite the house. This private area extends to approximately 190 feet of level frontage and offers an increasingly rare opportunity to enjoy Windermere from your own shore.
Screened from the road, the grounds include large lawn & Heli Pad, together with gravelled hardstanding that provides extensive space for vehicles and boat storage.
At the shoreline are a wet dock, slipway and jetties, with the substantial stone-faced boathouse forming the centrepiece. Measuring approximately 50 feet, the building is capable of holding a sizeable vessel, with automated gated access opening directly onto Windermere and a lifting system adding further practicality.
The building also includes an amenity area with a kitchen, shower room, WC, drying space and storage. Days on the lake can begin and end at the water's edge, with equipment kept close at hand, wetsuits left to dry and food prepared without needing to return immediately to the main house.
Whether sailing, boating, paddleboarding or simply spending an afternoon beside the shore, the facilities create a lifestyle that few Lake District homes can offer.
There is also an exciting, approved vision for the next chapter of the shoreline. Planning permission is in place to extend the existing boathouse and create a remarkable private retreat designed around life on the water. The approved plans include a large day room, winter boat store, balcony, shower, wetsuit store, plant room and supporting spaces, all arranged beside the existing wet dock.
The day room has been designed as a place to spend time, rather than simply pass through. Broad areas of glazing would draw the lake and surrounding landscape into the building, creating somewhere to gather after a morning on the water, enjoy lunch beside the shore or sit with friends as the light begins to fall across Windermere.
Above and around the boat store, the proposed layout brings together practical boating facilities with a more relaxed place to unwind. Boats, equipment and wetsuits could all be stored where they are used, while the shower and changing spaces would make returning from the lake effortless.
The permission has been lawfully commenced, preserving the opportunity for a future owner to complete the works in line with the approved plans. It is a rare chance to create a true boater's dream, not simply a larger boathouse, but a fully considered lakeside retreat where whole days can be spent at the water's edge.
Together with the wet dock, slipway, jetties and private frontage, the approved vision would deepen the already exceptional relationship between Beech Manor and Windermere.
Beyond the boundary, this part of the lake is known for some of Windermere's most distinguished homes and longstanding connections with boating. The Royal Windermere Yacht Club, Windermere Marina and the historic Windermere Motorboat Racing Club are all nearby, while the restaurants, shops and everyday amenities of Bowness are easily reached.
That proximity is important. Beech Manor provides privacy, security and a feeling of separation, but it is not isolated. Bowness offers a lively choice of places to eat and drink, independent shops, lake cruises and local services, while Windermere railway station provides connections through Oxenholme to the West Coast Main Line. By road, Kendal, the M6 and the wider Lake District are all accessible.
For a permanent move, Beech Manor has the space and adaptability required for family life across many years. As a second home, it offers a genuine retreat with room for children, grandchildren and friends to gather. Its multiple reception rooms and en suite bedrooms also allow a busy house to work without ever feeling crowded.
Yet the true distinction of Beech Manor lies beyond measurements and room names. It is found in the first glimpse of morning light across the lake, in opening the sitting-room doors onto the terrace and in walking down to the boathouse with a day on the water ahead.
It is there in the quieter moments too, following a path through the woodland, hearing birds above the trees or reaching the private land at the top where the house, lake and road feel some distance away.
This is a home from which Windermere is not merely seen. It can be explored, experienced and enjoyed as part of life at Beech Manor.
** For more photos and information, download the brochure on desktop. For your own hard copy brochure, or to book a viewing please call the team **
As prescribed by the Money Laundering Regulations 2017, we are by law required to conduct anti-money laundering checks on all potential buyers, and we take this responsibility very seriously. In line with HMRC guidelines, our trusted partner, Coadjute, will securely manage these checks on our behalf. A non-refundable fee of £50 + VAT per person (£120 + VAT if purchasing via a registered company) will apply for these checks, and Coadjute will handle the payment for this service. These anti-money laundering checks must be completed before we can send the memorandum of sale. Please contact the office if you have any questions in relation to this.
Council Tax Band: H
Tenure: Freehold
Brochures
Brochure- COUNCIL TAXA payment made to your local authority in order to pay for local services like schools, libraries, and refuse collection. The amount you pay depends on the value of the property.Read more about council Tax in our glossary page.
- Band: H
- PARKINGDetails of how and where vehicles can be parked, and any associated costs.Read more about parking in our glossary page.
- Garage,Driveway
- GARDENA property has access to an outdoor space, which could be private or shared.
- Private garden
- ACCESSIBILITYHow a property has been adapted to meet the needs of vulnerable or disabled individuals.Read more about accessibility in our glossary page.
- Ask agent
Energy performance certificate - ask agent

Add an important place to see how long it'd take to get there from our property listings.
__mins driving to your place
Affordability
About AshdownJones, The Lakes and Lune Valley
1C Low Cleabarrow Business Centre Windermere Cumbria LA23 3FA
Notes
Staying secure when looking for property
Ensure you're up to date with our latest advice on how to avoid fraud or scams when looking for property online.
Visit our security centre to find out moreDisclaimer - Property reference RS0429. The information displayed about this property comprises a property advertisement. Rightmove.co.uk makes no warranty as to the accuracy or completeness of the advertisement or any linked or associated information, and Rightmove has no control over the content. This property advertisement does not constitute property particulars. The information is provided and maintained by AshdownJones, The Lakes and Lune Valley. Please contact the selling agent or developer directly to obtain any information which may be available under the terms of The Energy Performance of Buildings (Certificates and Inspections) (England and Wales) Regulations 2007 or the Home Report if in relation to a residential property in Scotland.
*This is the average speed from the provider with the fastest broadband package available at this postcode. The average speed displayed is based on the download speeds of at least 50% of customers at peak time (8pm to 10pm). Fibre/cable services at the postcode are subject to availability and may differ between properties within a postcode. Speeds can be affected by a range of technical and environmental factors. The speed at the property may be lower than that listed above. You can check the estimated speed and confirm availability to a property prior to purchasing on the broadband provider's website. Providers may increase charges. The information is provided and maintained by Decision Technologies Limited. **This is indicative only and based on a 2-person household with multiple devices and simultaneous usage. Broadband performance is affected by multiple factors including number of occupants and devices, simultaneous usage, router range etc. For more information speak to your broadband provider.