Kingstone, Hereford

- PROPERTY TYPE
Detached
- BEDROOMS
4
- BATHROOMS
2
- SIZE
Ask agent
- TENUREDescribes how you own a property. There are different types of tenure - freehold, leasehold, and commonhold.Read more about tenure in our glossary page.
Freehold
Key features
- Detached characterful property
- Four bedrooms
- Four reception rooms
- Sought after village location
- Well presented throughout
- Generous plot, ample parking and garage
- Oak framed double glazing as original
Description
Location - The popular village of Kingstone offers an excellent range of local amenities, including a post office, GP surgery, public house, and both primary and secondary schools. Just a short distance away in Allensmore is Locks Garage, a well-regarded local hub offering a One Stop convenience store and petrol station. The property is conveniently situated approximately 6 miles from Hereford City, providing a comprehensive range of shopping, leisure and educational facilities. The renowned book town of Hay-on-Wye is approximately 15 miles away, while the attractive market town of Ross-on-Wye, with access to the M50 motorway, is approximately 17 miles away, making the property well placed for commuters.
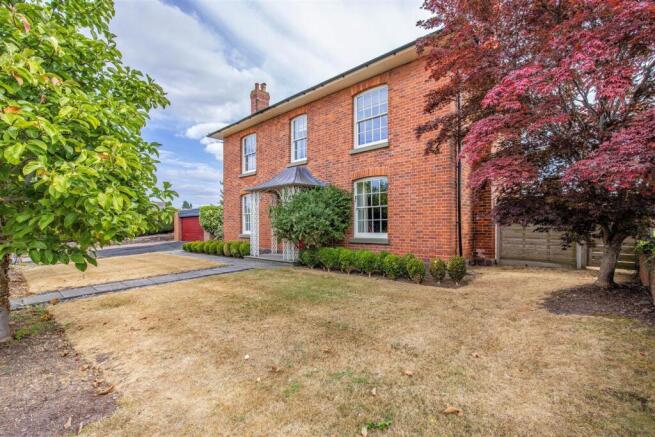
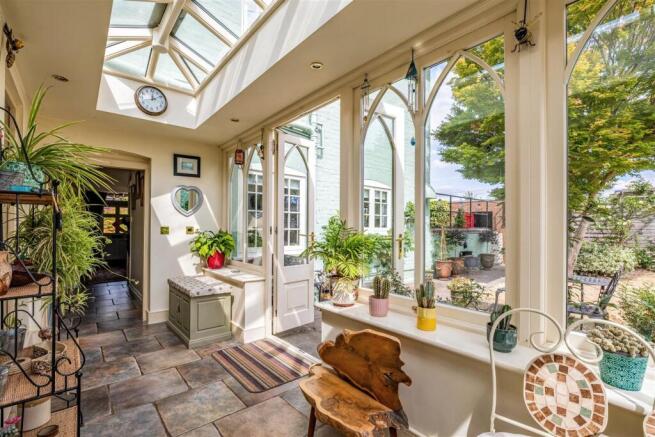
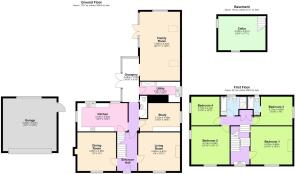
Accommodation - The property is approached via a paved pathway leading from the driveway to the entrance porch, which opens directly into the welcoming entrance hall. From here, there is access to the principal ground-floor rooms, with stairs rising to the first floor. To the right is the generously proportioned living room, a comfortable and characterful reception space featuring an original open fireplace with surround, fitted shelving to either side, a window to the front aspect and ample space for large living room furniture. On the opposite side of the hall is the dining room, providing an excellent setting for formal dining and entertaining. This attractive room also enjoys a window to the front aspect and retains an original fireplace with surround. Continuing through to the kitchen, this modern and well-appointed space is fitted with a range of matching base units complemented by cleverly incorporated wall-mounted storage. There is space for an electric Range-style cooker and dishwasher, together with an integrated fridge/freezer. A sink and drainer with Quooker tap sits beneath one of three windows to the rear and side aspects, allowing an abundance of natural light into the room. The kitchen is also generously sized to accommodate a breakfast table and chairs. Located opposite the kitchen is a useful study, fitted with storage units and enjoying a window to the side aspect, providing an ideal space for those working from home. From the kitchen, stairs also descend to a useful dry cellar, offering valuable additional storage. Further along the hallway is a newly fitted cloakroom, comprising a low-level WC and wash hand basin. The utility room, fitted with a range of matching wall and base units providing additional storage, together with a sink and drainer positioned beneath a window to the side aspect. There is also space and plumbing for additional white goods, making this a practical addition to the main kitchen. To the rear of the property is a beautiful orangery, which also provides an additional entrance into the home. Featuring a skylight together with windows and doors opening onto the garden, this light-filled space provides a peaceful spot from which to enjoy the surrounding outlook and gardens. A particular highlight of the accommodation is the impressive family room. Wonderfully versatile and exceptionally spacious, this room lends itself perfectly to both everyday family living and entertaining, with ample space for substantial living and dining furniture. Two skylights, along with windows to the side and rear aspects, create a bright and welcoming environment, while patio doors provide a seamless connection to the garden. This superb addition offers the potential to become the true heart of the home.
From the first-floor landing, the staircase divides to provide access to all four bedrooms and the family bathroom, with a large airing cupboard providing useful additional storage. To the front aspect of the landing is a particularly attractive seating area, positioned beneath a window and providing a peaceful spot for reading or relaxing. The principal bedroom is a generously proportioned double room, benefitting from fitted wardrobes while retaining ample space for additional bedroom furniture. A central original fireplace with surround provides an attractive focal point, complemented by a window to the front aspect. Accessed from the opposite side of the staircase, bedroom two is another well-proportioned double bedroom with ample space for freestanding furniture and windows to both the front and rear aspects, allowing plenty of natural light into the room. Bedroom three is again a comfortable double bedroom and benefits from fitted units surrounding the bed. This room also enjoys its own en-suite bathroom, comprising a bath with shower over, low-level WC and wash hand basin, together with an obscure glazed window to the rear aspect. Bedroom four completes the sleeping accommodation and is another double bedroom, with a window to the side aspect, space for freestanding bedroom furniture and a range of built-in units currently providing useful storage. The family bathroom is finished in a modern style and comprises a separate bath, walk-in shower enclosure, low-level WC and wash hand basin, with an obscure glazed window to the rear aspect providing natural light and privacy.
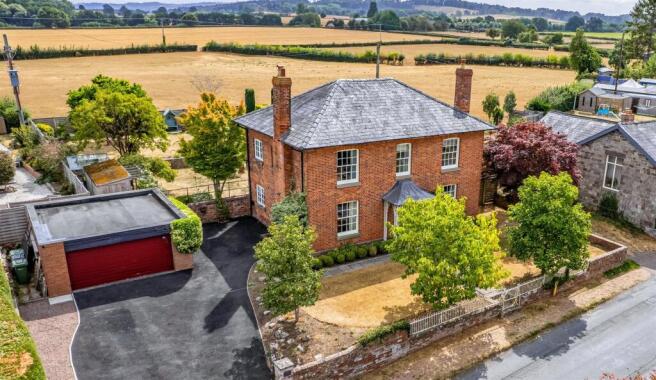
Outside - The property is approached to the front via a newly laid tarmac driveway, providing ample off-road parking and leading to the double garage. Attractive stone walling forms the front boundary, while the remainder of the front garden is predominantly laid to lawn with a selection of well-positioned mature trees creating an attractive approach and a good degree of privacy. Pedestrian access is available to both sides of the property, leading through to the rear garden. The double garage provides excellent storage and secure parking for vehicles, with additional access to the side and a window to the rear. An electric vehicle charging point is also conveniently positioned nearby. To the rear of the property is a paved patio area, providing an ideal setting for outdoor dining and entertaining. Beyond, the generous garden is predominantly laid to lawn and thoughtfully landscaped with a variety of established trees, shrubs and plants. The garden is arranged over two tiers, defined by attractive stone borders which add character and interest to the outside space. Further features include a well-established pond, together with raised beds ideal for growing vegetables and produce. The garden is enclosed by fencing, creating a private and enjoyable outdoor space that complements the property perfectly.
Services - We understand, mains water, elecitric and gas are connected to the property.
Private drainage to septic tank.
Council Tax Band - Herefordshire council tax band - G
Tenure - Freehold
Directions - From Hereford, proceed south over the new bridge and follow the A465 towards Abergavenny. After approximately one mile, turn right onto the B4352 towards Clehonger. In the village, turn left signposted Kingstone. On approaching Kingstone, take the first left and continue for approximately half a mile, where the property can be found on the left-hand side, opposite White House Drive.
Agents Notes - Prospective purchasers should be aware that the adjoining three-bedroom property at Orchard Close may also be available to purchase separately at a guide price of £370,000. Further details are available from the selling agents upon request.
Anti Money Laundering - The purchaser will be required to provide sufficient identification to verify their identity in compliance with anti-money laundering regulations. Please note that a fee of £18 (inclusive of VAT) per person will be charged to conduct the necessary anti-money laundering checks. This fee is payable at the time of verification and is non-refundable.
Brochures
Kingstone, HerefordBrochure- COUNCIL TAXA payment made to your local authority in order to pay for local services like schools, libraries, and refuse collection. The amount you pay depends on the value of the property.Read more about council Tax in our glossary page.
- Band: G
- PARKINGDetails of how and where vehicles can be parked, and any associated costs.Read more about parking in our glossary page.
- Yes
- GARDENA property has access to an outdoor space, which could be private or shared.
- Yes
- ACCESSIBILITYHow a property has been adapted to meet the needs of vulnerable or disabled individuals.Read more about accessibility in our glossary page.
- Ask agent

Add an important place to see how long it'd take to get there from our property listings.
__mins driving to your place
Affordability



Notes
Staying secure when looking for property
Ensure you're up to date with our latest advice on how to avoid fraud or scams when looking for property online.
Visit our security centre to find out moreDisclaimer - Property reference 34898278. The information displayed about this property comprises a property advertisement. Rightmove.co.uk makes no warranty as to the accuracy or completeness of the advertisement or any linked or associated information, and Rightmove has no control over the content. This property advertisement does not constitute property particulars. The information is provided and maintained by Sunderlands, Hereford. Please contact the selling agent or developer directly to obtain any information which may be available under the terms of The Energy Performance of Buildings (Certificates and Inspections) (England and Wales) Regulations 2007 or the Home Report if in relation to a residential property in Scotland.
*This is the average speed from the provider with the fastest broadband package available at this postcode. The average speed displayed is based on the download speeds of at least 50% of customers at peak time (8pm to 10pm). Fibre/cable services at the postcode are subject to availability and may differ between properties within a postcode. Speeds can be affected by a range of technical and environmental factors. The speed at the property may be lower than that listed above. You can check the estimated speed and confirm availability to a property prior to purchasing on the broadband provider's website. Providers may increase charges. The information is provided and maintained by Decision Technologies Limited. **This is indicative only and based on a 2-person household with multiple devices and simultaneous usage. Broadband performance is affected by multiple factors including number of occupants and devices, simultaneous usage, router range etc. For more information speak to your broadband provider.