Dalkeith, Edinburgh, EH22

- PROPERTY TYPE
Detached
- BEDROOMS
5
- BATHROOMS
5
- SIZE
2,637 sq ft
245 sq m
- TENUREDescribes how you own a property. There are different types of tenure - freehold, leasehold, and commonhold.Read more about tenure in our glossary page.
Freehold
Key features
- Self-contained Annexe
- Log Burner
- Generous Parking
- Stunning Views
- Close to amenities
- Gorgeous family home
Description
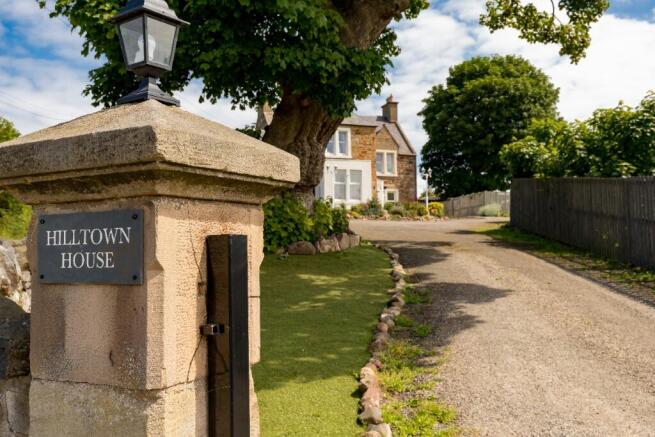
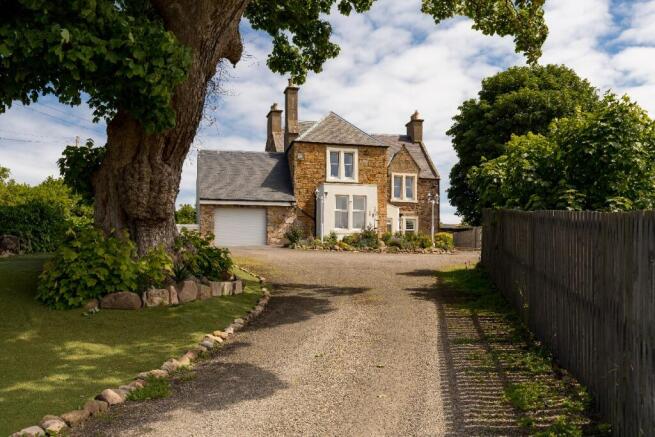
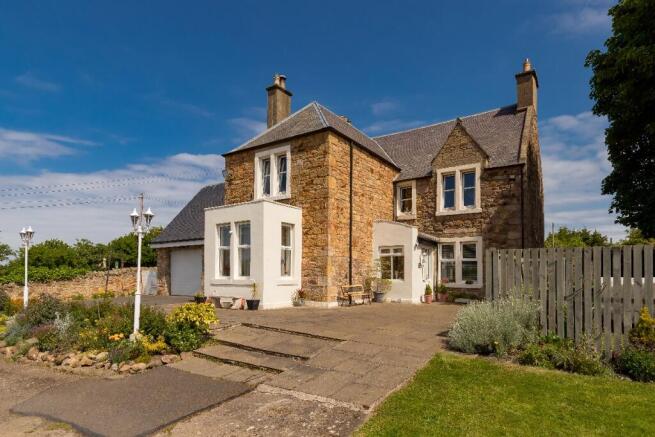
With its gated entrance, private setting and self-contained annex, Hilltown House offers something you do not often find in a period family home. This five-bedroom detached property combines generous living space and period character with a layout that gives its next owners plenty of flexibility.
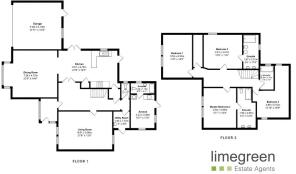
The gated entrance leads to a spacious private driveway and the front door, which opens into a bright vestibule before continuing into the main hallway. The grand staircase and attractive arch detailing immediately introduce the character of the house, while the generous hallway provides a natural connection between the rooms on the ground floor.
At the centre of the home is the kitchen and dining area, fitted with a good range of cabinetry, double oven, gas hob and central island-style table. From here, the space opens into the living and dining area, where garden views and a wood-burning stove create a comfortable setting for everyday life and entertaining.
There is also a spacious formal living room with a stone fireplace. The room is currently arranged to provide space for family gatherings alongside a dedicated area for working from home, offering another example of how easily the house can adapt to different requirements. A utility room, WC and cloakroom complete the ground floor.
Upstairs, four bedrooms give the home plenty of flexibility for family and guests. The first bedroom is currently used as an art studio and benefits from two large windows, but could equally be used as a double bedroom or additional living space.
Bedrooms two and three are both substantial double bedrooms, each with its own en-suite shower room featuring twin basins and walk-in waterfall showers. The fourth bedroom is another generous double, with an en-suite bathroom featuring a built-in bath and a spacious walk-in wardrobe.
One of the property's standout features is the self-contained annex, accessed separately from the main house. It includes its own entrance, kitchenette, sleeping area, lounge and en-suite bathroom, with attractive stained glass windows adding further character. Whether used for visiting family, older children, guests or simply as a separate space within the home, it gives the property a level of flexibility that is difficult to find.
Outside, the private setting becomes particularly apparent. The gated driveway leads to the house, while the garden combines lawn and patio areas. The property also adjoins a sizeable conservation area with grassed areas, paths and young woodland, providing a green setting immediately beyond the garden.
For a property that feels so private, the everyday convenience is a real advantage. Fort Kinnaird is approximately three quarters of a mile away, offering a wide range of shops, cafés and restaurants, while the City Bypass is around one mile from the property, providing straightforward connections towards Edinburgh Airport and the wider motorway network.
There are also bus services towards Dalkeith and Edinburgh city centre, while Eskbank and Shawfair railway stations provide access to Edinburgh Waverley via the Borders Railway. For leisure time, Dalkeith Country Park, Vogrie Country Park and a number of local golf courses are nearby, with the Pentland Hills and East Lothian also within easy reach.
Hilltown House brings together the character and individuality of a period home with generous rooms, a private setting and the rare addition of a self-contained annex. For buyers looking for a home with character, flexibility and excellent access to Edinburgh, Hilltown House is certainly one to view.
Property Details
- Five-bedroom detached period home
- Self-contained annex with private entrance
- Four upstairs bedrooms
- Three reception rooms
- En-suite facilities to four bedrooms
- Walk-in wardrobe
- Kitchen and dining area
- Separate utility room, WC and cloakroom
- Spacious private driveway
- Garden with lawn and patio areas
- Adjoins a sizeable conservation area
- Close to Fort Kinnaird and the City Bypass
- Good transport links to Edinburgh
- Freehold
Brochures
Brochure- COUNCIL TAXA payment made to your local authority in order to pay for local services like schools, libraries, and refuse collection. The amount you pay depends on the value of the property.Read more about council Tax in our glossary page.
- Band: G
- PARKINGDetails of how and where vehicles can be parked, and any associated costs.Read more about parking in our glossary page.
- Garage
- GARDENA property has access to an outdoor space, which could be private or shared.
- Private garden
- ACCESSIBILITYHow a property has been adapted to meet the needs of vulnerable or disabled individuals.Read more about accessibility in our glossary page.
- Ask agent

Add an important place to see how long it'd take to get there from our property listings.
__mins driving to your place
Affordability

Notes
Staying secure when looking for property
Ensure you're up to date with our latest advice on how to avoid fraud or scams when looking for property online.
Visit our security centre to find out moreDisclaimer - Property reference P2295. The information displayed about this property comprises a property advertisement. Rightmove.co.uk makes no warranty as to the accuracy or completeness of the advertisement or any linked or associated information, and Rightmove has no control over the content. This property advertisement does not constitute property particulars. The information is provided and maintained by Limegreen Estate Agents, Prestwick. Please contact the selling agent or developer directly to obtain any information which may be available under the terms of The Energy Performance of Buildings (Certificates and Inspections) (England and Wales) Regulations 2007 or the Home Report if in relation to a residential property in Scotland.
*This is the average speed from the provider with the fastest broadband package available at this postcode. The average speed displayed is based on the download speeds of at least 50% of customers at peak time (8pm to 10pm). Fibre/cable services at the postcode are subject to availability and may differ between properties within a postcode. Speeds can be affected by a range of technical and environmental factors. The speed at the property may be lower than that listed above. You can check the estimated speed and confirm availability to a property prior to purchasing on the broadband provider's website. Providers may increase charges. The information is provided and maintained by Decision Technologies Limited. **This is indicative only and based on a 2-person household with multiple devices and simultaneous usage. Broadband performance is affected by multiple factors including number of occupants and devices, simultaneous usage, router range etc. For more information speak to your broadband provider.