
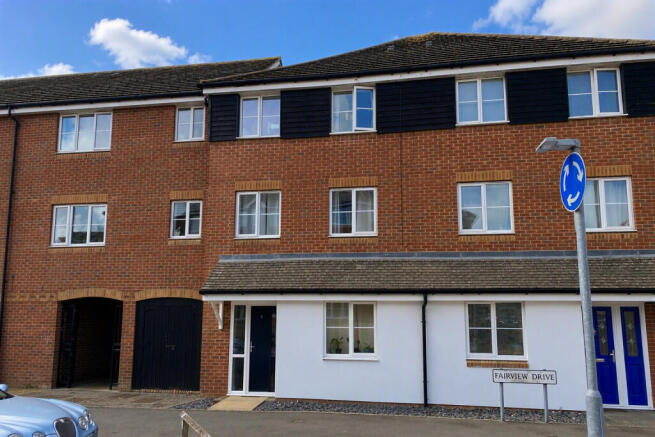
Fairview Drive, Willesborough, Ashford, TN24

- PROPERTY TYPE
Terraced
- BEDROOMS
4
- BATHROOMS
3
- SIZE
1,582 sq ft
147 sq m
- TENUREDescribes how you own a property. There are different types of tenure - freehold, leasehold, and commonhold.Read more about tenure in our glossary page.
Freehold
Description
Key Features
Four/Five Bedrooms
Flexible Accommodation Over Three Floors
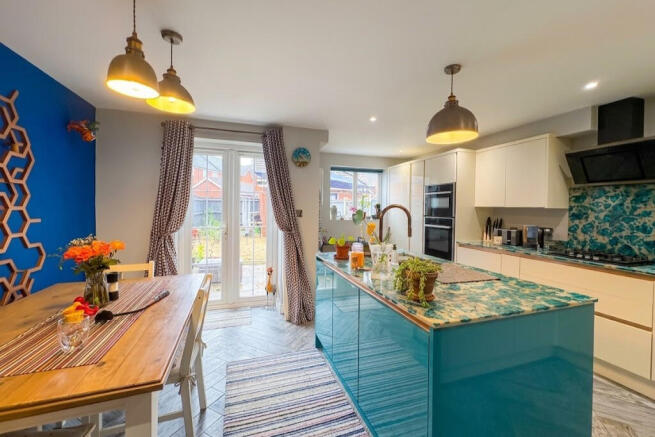
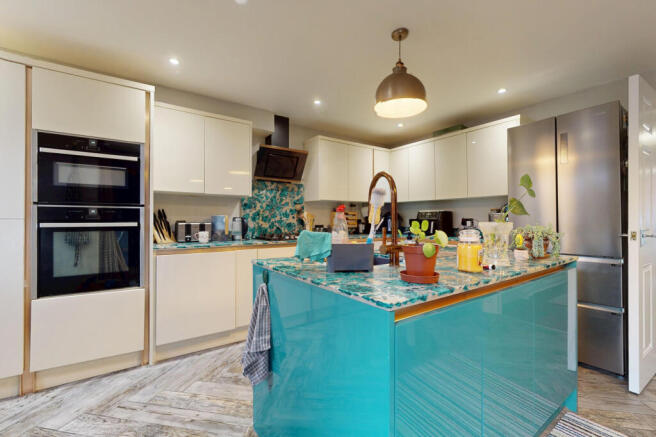
Stunning Kitchen/Dining Room with Central Island
Spacious Lounge
Bespoke Bathrooms & En-Suite
Private Rear Garden
Garage with Power and Sockets
Allocated Parking
Built in 2005
No Onward Chain
Annual Estate Charge Approx. £140
Popular Willesborough Location
Situated in the sought-after area of Willesborough, Ashford, this superb four/five-bedroom family home offers generous and versatile accommodation across three floors, presented in excellent condition throughout. Built in 2005 and offered with no onward chain, this attractive property is ideal for growing families, home workers, and those seeking flexible living space.
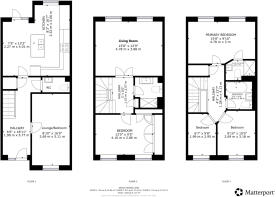
The standout feature upon entering the home is the exceptionally wide and welcoming entrance hall, creating a wonderful first impression and setting the tone for the spacious accommodation on offer. To the front of the property is a highly versatile reception room, currently used as a cosy snug, but equally suited as a formal dining room, home office, playroom or even a fifth bedroom.
To the rear, the stunning kitchen/dining room is undoubtedly the heart of the home. Designed with both practicality and entertaining in mind, it features a beautiful central island incorporating the sink, dishwasher and additional storage. This clever layout allows for an abundance of cupboard space throughout the rest of the kitchen, alongside integrated appliances including a fridge freezer, washing machine, extractor hood, gas hob and oven. There is ample space for a dining table and direct access to the private rear garden, making it perfect for family life and social gatherings. Completing the ground floor is a convenient cloakroom/WC.
The first floor continues to impress with a bright and spacious landing. Double doors lead through to the magnificent lounge, creating a fantastic living space to relax and unwind. This floor also benefits from a generous double bedroom with extensive built-in storage, along with a well-appointed family bathroom.
Occupying the top floor is the principal bedroom suite, featuring built-in wardrobes and a stylish en-suite shower room. There are two further bedrooms, both of which could also serve as ideal home offices, together with an additional bathroom.
A particular highlight of this wonderful home is the collection of bespoke bathrooms and en-suite, each individually designed with high-quality finishes, giving the property a luxurious and distinctive feel throughout.
Outside, the private rear garden offers a combination of patio and lawn areas, providing the perfect space for outdoor dining and relaxation. The garden also provides direct access to the garage, which benefits from power and fitted sockets, making it suitable for storage, hobbies, or workshop use.
Further benefits include allocated parking, no onward chain, and an annual estate charge of approximately £140.
This beautifully presented and versatile home must be viewed to fully appreciate the space, quality and lifestyle on offer.
Fairview Drive in Willesborough is a wonderful place to call home, offering the perfect balance of convenience, community, and comfort. The location is ideal for families and professionals alike, with excellent access to local schools, shops, and everyday amenities. Ashford International Station and major road links are within easy reach, making commuting straightforward while still enjoying a peaceful residential setting. The area benefits from nearby parks and countryside walks, providing plenty of opportunities to enjoy the outdoors.
Disclaimer
The Agent, for themselves and for the vendors of this property whose agents they are, give notice that:
(a) The particulars are produced in good faith, are set out as a general guide only, and do not constitute any part of a contract
(b) No person within the employment of The Agent or any associate of that company has any authority to make or give any representation or warranty whatsoever, in relation to the property.
(c) Any appliances, equipment, installations, fixtures, fittings or services at the property have not been tested by us and we therefore cannot verify they are in working order or fit for purpose.
Brochures
Property Brochure- COUNCIL TAXA payment made to your local authority in order to pay for local services like schools, libraries, and refuse collection. The amount you pay depends on the value of the property.Read more about council Tax in our glossary page.
- Band: D
- PARKINGDetails of how and where vehicles can be parked, and any associated costs.Read more about parking in our glossary page.
- Yes
- GARDENA property has access to an outdoor space, which could be private or shared.
- Yes
- ACCESSIBILITYHow a property has been adapted to meet the needs of vulnerable or disabled individuals.Read more about accessibility in our glossary page.
- Ask agent
Fairview Drive, Willesborough, Ashford, TN24

Add an important place to see how long it'd take to get there from our property listings.
__mins driving to your place
Affordability

About Evolution Properties, Ashford
4 Oak Trees Business Park The Courtyard Orbital Park Willesborough Ashford TN24 0SY
Notes
Staying secure when looking for property
Ensure you're up to date with our latest advice on how to avoid fraud or scams when looking for property online.
Visit our security centre to find out moreDisclaimer - Property reference 2783. The information displayed about this property comprises a property advertisement. Rightmove.co.uk makes no warranty as to the accuracy or completeness of the advertisement or any linked or associated information, and Rightmove has no control over the content. This property advertisement does not constitute property particulars. The information is provided and maintained by Evolution Properties, Ashford. Please contact the selling agent or developer directly to obtain any information which may be available under the terms of The Energy Performance of Buildings (Certificates and Inspections) (England and Wales) Regulations 2007 or the Home Report if in relation to a residential property in Scotland.
*This is the average speed from the provider with the fastest broadband package available at this postcode. The average speed displayed is based on the download speeds of at least 50% of customers at peak time (8pm to 10pm). Fibre/cable services at the postcode are subject to availability and may differ between properties within a postcode. Speeds can be affected by a range of technical and environmental factors. The speed at the property may be lower than that listed above. You can check the estimated speed and confirm availability to a property prior to purchasing on the broadband provider's website. Providers may increase charges. The information is provided and maintained by Decision Technologies Limited. **This is indicative only and based on a 2-person household with multiple devices and simultaneous usage. Broadband performance is affected by multiple factors including number of occupants and devices, simultaneous usage, router range etc. For more information speak to your broadband provider.