
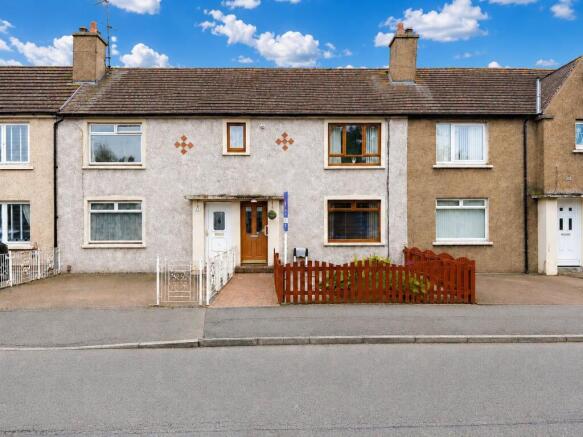
31, Kenilworth Street, Grangemouth, Falkirk, FK3 8QT

- PROPERTY TYPE
Terraced
- BEDROOMS
2
- BATHROOMS
1
- SIZE
721 sq ft
67 sq m
- TENUREDescribes how you own a property. There are different types of tenure - freehold, leasehold, and commonhold.Read more about tenure in our glossary page.
Freehold
Key features
- Spacious 2-bedroom mid-terraced home
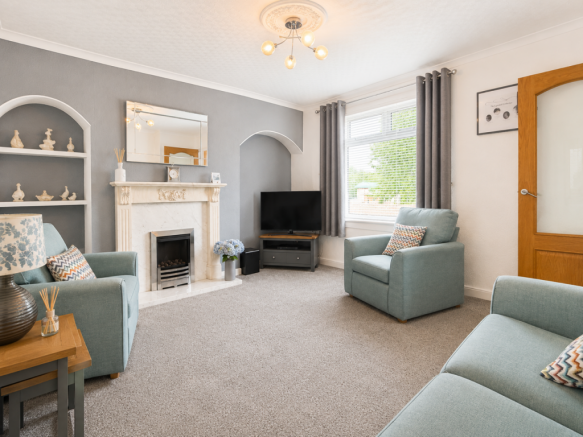
- Bright lounge with gas fire and marble surround
- 2 well-proportioned double bedrooms
- Modern fitted galley-style kitchen
- Separate dining area with large under-stair cupboard
- Modern, fully tiled shower room
- Decorative coving and ceiling roses throughout
- Worcester Bosch combi boiler and gas central heating
- Substantial, fully fenced rear garden
- Attractive outlooks over school playing fields and bowling green
Description
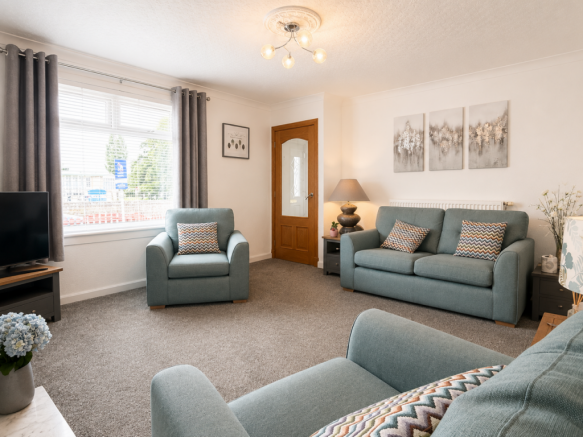
The front door opens into a small entrance vestibule with a carpeted staircase leading to the upper floor. A solid wood door incorporating a central glass panel opens into the bright, front-facing lounge, featuring 2 attractive alcoves and a gas fire set within a marble hearth and surround. The window enjoys a pleasant, tree-lined outlook across the playing fields of Beancross Primary School.
A further solid wood door incorporating 4 glass panels leads into the modern galley-style kitchen, fitted with a generous selection of grey floor and wall-mounted units, contrasting worktops and grey brick-effect tiled splashbacks. Appliances include a 4-ring gas hob with extractor hood above, electric oven, fridge freezer and washing machine. Tiled flooring and ceiling spotlights complete the contemporary finish.
An open archway connects the kitchen to a useful dining area with space for a dining table. This area also provides direct access to the rear garden and contains a substantial under-stair storage cupboard, ideal for use as a pantry or general household storage.
The carpeted staircase leads to the upper landing, where there is access to the loft.
The front-facing master bedroom is a spacious double with floor-to-ceiling fitted wardrobes and a large over-stair storage cupboard housing the Worcester Bosch combi boiler. The room also enjoys an open outlook across the primary-school playing fields. Bedroom 2 is another well-proportioned double, positioned to the rear with views over the garden and neighbouring bowling green.
The accommodation is completed by a modern, fully tiled shower room comprising a large corner shower enclosure with rainfall showerhead and separate handheld attachment, WC and wash-hand basin with vanity storage below. Further features include contrasting dark floor tiles, a chrome heated towel radiator and a frosted rear-facing window.
Externally, the property benefits from a fully enclosed, low-maintenance front garden. The substantial rear garden is also fully fenced and predominantly finished with decorative stone chips, complemented by paved and decked areas offering space for outdoor seating and entertaining. From the far end of the garden, there is a direct outlook over Greenyards Bowling Club.
Kenilworth Street is situated within an established residential area of Grangemouth, approximately 4 miles east of Falkirk. The property is positioned opposite Beancross Primary School and enjoys an attractive, tree-lined outlook across its playing fields.
Grangemouth town centre offers a broad selection of everyday amenities, including supermarkets, independent shops, cafés, healthcare facilities and leisure services. Further shopping, dining and recreational facilities are readily available in nearby Falkirk.
The area is well placed for commuters, with convenient access to the M9 motorway providing connections towards Falkirk, Stirling, Edinburgh and Glasgow. Regular bus services operate throughout Grangemouth and the surrounding area, while Polmont and Falkirk railway stations provide wider rail connections.
Nearby recreational attractions include Zetland Park, the Helix, the Kelpies and the extensive canal and pathway network surrounding Grangemouth and Falkirk.
Tax Band: B
EPC: C
Viewing:
By appointment through Agent
Entry:
Negotiable.
DISCLAIMER:
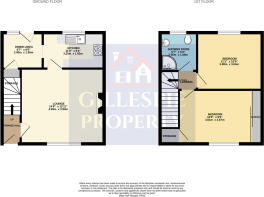
Please note that while we strive to ensure the accuracy and reliability of our sales particulars, they do not form part of any offer or contract and should not be relied upon as statements of representation or fact. Any services, systems, or appliances referred to in this specification have not been tested by us, and no guarantee is given regarding their functionality or efficiency. All measurements are provided as a general guide for prospective buyers and may not be precise. The floor plan is for illustrative purposes only and should not be relied upon as an exact representation of the property. Fixtures and fittings not specifically mentioned in the listing are subject to agreement with the seller.
Brochures
Home Report- COUNCIL TAXA payment made to your local authority in order to pay for local services like schools, libraries, and refuse collection. The amount you pay depends on the value of the property.Read more about council Tax in our glossary page.
- Band: B
- PARKINGDetails of how and where vehicles can be parked, and any associated costs.Read more about parking in our glossary page.
- On street
- GARDENA property has access to an outdoor space, which could be private or shared.
- Front garden,Private garden,Enclosed garden,Rear garden,Back garden
- ACCESSIBILITYHow a property has been adapted to meet the needs of vulnerable or disabled individuals.Read more about accessibility in our glossary page.
- Ask agent
Energy performance certificate - ask agent
31, Kenilworth Street, Grangemouth, Falkirk, FK3 8QT

Add an important place to see how long it'd take to get there from our property listings.
__mins driving to your place
Affordability

About Gillespie Property, Stenhousemuir, Larbert
152 Main Street, Stenhousemuir, Larbert, FK5 3JP


Notes
Staying secure when looking for property
Ensure you're up to date with our latest advice on how to avoid fraud or scams when looking for property online.
Visit our security centre to find out moreDisclaimer - Property reference 31KenilworthStreet. The information displayed about this property comprises a property advertisement. Rightmove.co.uk makes no warranty as to the accuracy or completeness of the advertisement or any linked or associated information, and Rightmove has no control over the content. This property advertisement does not constitute property particulars. The information is provided and maintained by Gillespie Property, Stenhousemuir, Larbert. Please contact the selling agent or developer directly to obtain any information which may be available under the terms of The Energy Performance of Buildings (Certificates and Inspections) (England and Wales) Regulations 2007 or the Home Report if in relation to a residential property in Scotland.
*This is the average speed from the provider with the fastest broadband package available at this postcode. The average speed displayed is based on the download speeds of at least 50% of customers at peak time (8pm to 10pm). Fibre/cable services at the postcode are subject to availability and may differ between properties within a postcode. Speeds can be affected by a range of technical and environmental factors. The speed at the property may be lower than that listed above. You can check the estimated speed and confirm availability to a property prior to purchasing on the broadband provider's website. Providers may increase charges. The information is provided and maintained by Decision Technologies Limited. **This is indicative only and based on a 2-person household with multiple devices and simultaneous usage. Broadband performance is affected by multiple factors including number of occupants and devices, simultaneous usage, router range etc. For more information speak to your broadband provider.