
South Road, Caernarfon, Gwynedd, LL55

- PROPERTY TYPE
Semi-Detached
- BEDROOMS
4
- BATHROOMS
3
- SIZE
Ask agent
- TENUREDescribes how you own a property. There are different types of tenure - freehold, leasehold, and commonhold.Read more about tenure in our glossary page.
Freehold
Key features
- Impressive Grade II Listed Four-Storey Semi-Detached Period Home
- Four Generous Bedrooms Including an Ensuite to the Principal Bedroom
- Spacious & Versatile Accommodation with Two Reception Rooms
- Full Planning Permission for a Self-Contained Two-Bedroom Lower Ground Floor Apartment
- Generous Attic Room with Versatile Potential
- Low Maintenance Front & Rear Gardens with Substantial Garage/Workshop
- Partially Renovated to a High Standard While Retaining Original Period Features
- Viewing Highly Recommended
Description
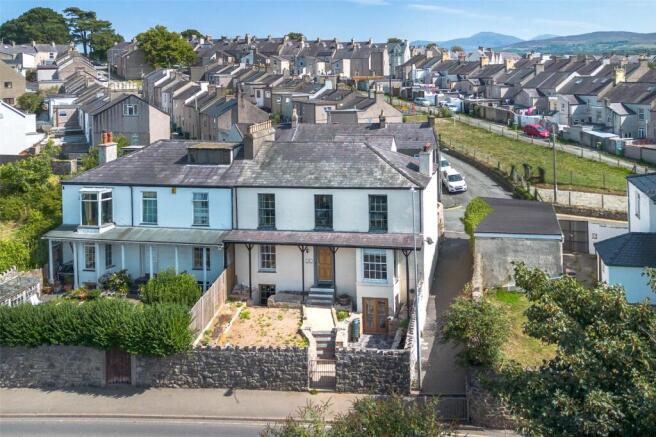
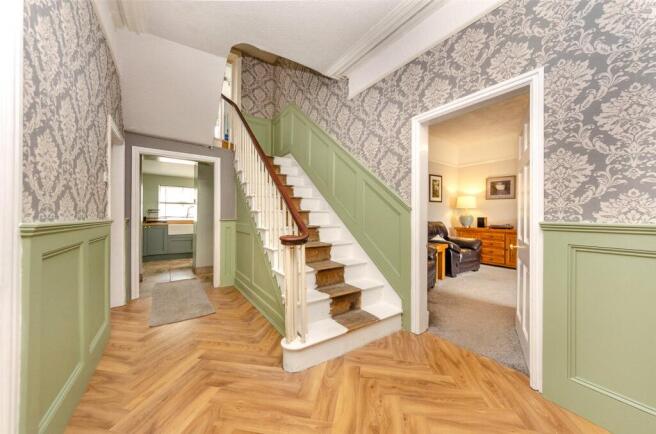
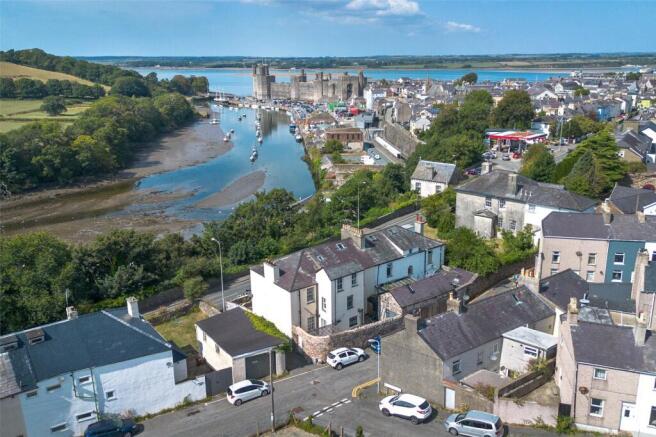
Occupying an elevated position within the historic town of Caernarfon, this impressive Grade II Listed, four-storey, four Bedroom Semi-Detached Home offers a rare opportunity to acquire a substantial period property with outstanding potential. The property has been partially renovated to a high standard, sympathetically retaining an abundance of original features while allowing the next owner to complete the remaining works to their own taste and specification. Offering spacious and versatile accommodation throughout, the home benefits from two Reception Rooms, three Bathrooms, including an Ensuite to the principal Bedroom, a generous Attic Room, low-maintenance front and rear gardens, and a sizeable garage/workshop. The elevated position also enjoys attractive views towards the iconic Caernarfon Castle. A particularly exciting opportunity is the full planning permission already in place to convert the Lower Ground Floor cellar into a self-contained two-bedroom apartment with its own private entrance, presenting excellent potential for multi-generational living, guest accommodation or a holiday let, subject to the necessary consents. Situated within the historic town of Caernarfon, renowned for its UNESCO World Heritage-listed castle, the property is conveniently located for a wide range of shops, restaurants, schools and leisure facilities. The breathtaking landscapes of Eryri (Snowdonia) National Park are also within easy reach, offering exceptional opportunities for walking, climbing, cycling and a wealth of outdoor pursuits. The accommodation begins with a wide and welcoming Entrance Hall, featuring herringbone flooring and the original staircase rising to the first floor. To the right is the principal Living Room, an elegant space with high ceilings, a bay window framing views towards the castle and a log-burning stove set within the original chimney breast, creating an impressive focal point. To the left of the hallway is the second Reception Room, currently used as a Sitting Room, which also retains an original fireplace and enjoys a front-facing aspect. An opening leads through to the adjoining Dining area, complete with built-in shelving to either side of the chimney breast and a rear-facing window. Beyond the dining room, an inner hallway provides access to a practical Utility area with plumbing for a washing machine and space for a fridge/freezer, together with a generous WC/Cloakroom. The contemporary Kitchen is fitted with a range of grey units complemented by solid wood worktops and an inset Belfast sink. Additional features include a freestanding cooker with extractor hood, space for a fridge, tiled flooring and a stable-style door opening onto the rear courtyard. A door beneath the staircase leads down to the lower ground floor cellar, where full planning permission has been granted to create a self-contained two-bedroom apartment. The approved plans include an open-plan living area with kitchen, two bedrooms, an en-suite to the principal bedroom, a separate bathroom and independent access via double doors to the front. A fire escape window has already been installed, and the vendor has advised that a historic water well remains beneath a covered manhole within the cellar. The first-floor Landing provides access to three of the four bedrooms, the family bathroom, the principal en-suite and a useful utility room, which could equally serve as a home office. The principal bedroom is a generous double featuring an attractive fireplace, front-facing window and a large storage cupboard with potential to be converted into a walk-in wardrobe. The spacious en-suite is fitted with a double-width walk-in rainfall shower, WC, wash hand basin, heated towel rail, splashback panelling and laminate flooring. Bedroom 2 also retains an original fireplace and built-in storage beside the chimney breast, while Bedroom 3 overlooks the rear of the property. The contemporary family bathroom is fitted with a bath incorporating a rainfall shower over, WC, wash hand basin, heated towel rail, partially tiled walls, vinyl flooring and enjoys natural light from triple-aspect windows. A double-door airing cupboard provides additional linen storage. The second floor offers a spacious landing leading to Bedroom 4, which benefits from dual rear-facing windows, together with a generous attic room featuring a Velux roof window and useful eaves storage. This versatile space could potentially be utilised as a fifth bedroom, studio or home office.
Externally, the property enjoys low-maintenance outdoor spaces to both the front and rear. The enclosed rear courtyard features a concrete seating area together with a raised decked terrace and gated side access. Beyond the courtyard is a substantial garage/workshop with double timber doors opening onto both the courtyard and the rear access road, providing secure off-road parking, workshop space or excellent storage. To the front, a traditional stone boundary wall and wrought iron gate lead to steps ascending to the main entrance. The terraced front garden has been designed for ease of maintenance, with tiered concrete areas and steps leading down to the cellar entrance. The property further benefits from gas central heating and predominantly original single-glazed sash windows, enhancing its period character. Viewing is highly recommended to fully appreciate the scale, character and exceptional potential this impressive period home has to offer.
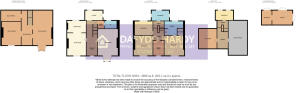
Ground Floor
Entrance Hall
Living Room
7.03m x 4.39m
Max. dimensions
Siting Room
4.96m x 4.23m
Max. dimensions
Dining Room
4.2m x 2.65m
Max. dimensions
Kitchen
3.92m x 2.18m
Utility Room
1.79m x 1.4m
W/C
2.72m x 1.8m
First Floor Landing
Bedroom 1
4.4m x 4.39m
Max. dimensions
Ensuite
4.11m x 3.11m
Max. dimensions
Bedroom 2
4.38m x 4.23m
Max. dimensions
Bedroom 3
3.97m x 3.14m
Bathroom
3.86m x 2.12m
Utility Room
3.3m x 2.38m
Second Floor Landing
Bedroom 4
3.86m x 2.14m
Attic Room
4.37m x 3.9m
Eaves Storage
Lower Ground Floor
Cellar Room 1
9.13m x 4.38m
Max. dimensions
Cellar Room 2
5.18m x 4.4m
Max. dimensions
Cellar Room 3
4.4m x 2.41m
Cellar Room 4
7.7m x 2.42m
Workshop/Garage
Workshop
3.2m x 2.27m
Garage
4.47m x 3.2m
Council Tax
This property is council tax band D.
Services
We are informed by the seller this property benefits from Mains Water, Gas, Electricity and Drainage. Ofcom checker suggests broadband/fibre is available, and outdoor mobile coverage is likely.
Heating
Gas Central Heating. The agent has tested no services, appliances or central heating system (if any).
Tenure
We have been informed the tenure is Freehold with vacant possession upon completion of sale. Vendor’s solicitors should confirm title.
Council Tax Band
The property is council tax band D.
Disclaimer
Dafydd Hardy Estate Agents Limited, for themselves and the vendor, give notice that: (1) These particulars do not constitute any part of an offer or contract. (2) All statements are made without responsibility on the part of the agent or vendor. (3) No statement is to be relied upon as a representation of fact. (4) Any intending purchaser must satisfy themselves by inspection or otherwise as to the correctness of each statement. (5) Neither the vendor nor the agent, nor any person in their employment, has authority to make or give any representation or warranty in relation to this property. (6) While floorplan accuracy is intended, measurements are approximate and no responsibility is taken for any error or omission. Plans are for illustrative purposes only. (7) Services and appliances have not been tested and no guarantee as to their operability is given. (8) All media, including photography and video, remain the property of the agent and must not be redistributed without (truncated)
Brochures
Particulars- COUNCIL TAXA payment made to your local authority in order to pay for local services like schools, libraries, and refuse collection. The amount you pay depends on the value of the property.Read more about council Tax in our glossary page.
- Band: D
- LISTED PROPERTYA property designated as being of architectural or historical interest, with additional obligations imposed upon the owner.Read more about listed properties in our glossary page.
- Listed
- PARKINGDetails of how and where vehicles can be parked, and any associated costs.Read more about parking in our glossary page.
- Yes
- GARDENA property has access to an outdoor space, which could be private or shared.
- Yes
- ACCESSIBILITYHow a property has been adapted to meet the needs of vulnerable or disabled individuals.Read more about accessibility in our glossary page.
- Ask agent

Add an important place to see how long it'd take to get there from our property listings.
__mins driving to your place
Affordability




Notes
Staying secure when looking for property
Ensure you're up to date with our latest advice on how to avoid fraud or scams when looking for property online.
Visit our security centre to find out moreDisclaimer - Property reference VAE260019. The information displayed about this property comprises a property advertisement. Rightmove.co.uk makes no warranty as to the accuracy or completeness of the advertisement or any linked or associated information, and Rightmove has no control over the content. This property advertisement does not constitute property particulars. The information is provided and maintained by Dafydd Hardy, Caernarfon. Please contact the selling agent or developer directly to obtain any information which may be available under the terms of The Energy Performance of Buildings (Certificates and Inspections) (England and Wales) Regulations 2007 or the Home Report if in relation to a residential property in Scotland.
*This is the average speed from the provider with the fastest broadband package available at this postcode. The average speed displayed is based on the download speeds of at least 50% of customers at peak time (8pm to 10pm). Fibre/cable services at the postcode are subject to availability and may differ between properties within a postcode. Speeds can be affected by a range of technical and environmental factors. The speed at the property may be lower than that listed above. You can check the estimated speed and confirm availability to a property prior to purchasing on the broadband provider's website. Providers may increase charges. The information is provided and maintained by Decision Technologies Limited. **This is indicative only and based on a 2-person household with multiple devices and simultaneous usage. Broadband performance is affected by multiple factors including number of occupants and devices, simultaneous usage, router range etc. For more information speak to your broadband provider.