Skip to content
When you start a new chat, your current one won't be saved.

Waterfront Lodges, Nateby, Lancashire, PR3 | Pathfinder Tuscany: 42ft x 14ft luxury home | NO ONWARD CHAIN | 2 Bedrooms

PROPERTY TYPE

Caravan

BEDROOMS

2

BATHROOMS

1

SIZE

Ask agent

TENURE
Describes how you own a property. There are different types of tenure - freehold, leasehold, and commonhold.Read more about tenure in our glossary page.

Ask agent
Key features

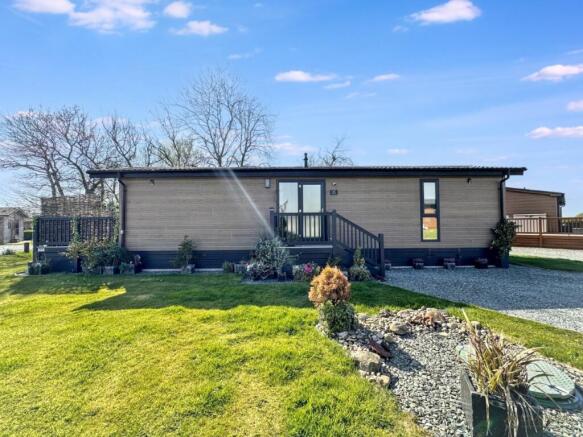
  • Pathfinder Tuscany: 42ft x 14ft luxury home offering spacious living, stylish interiors, and premium comfort.
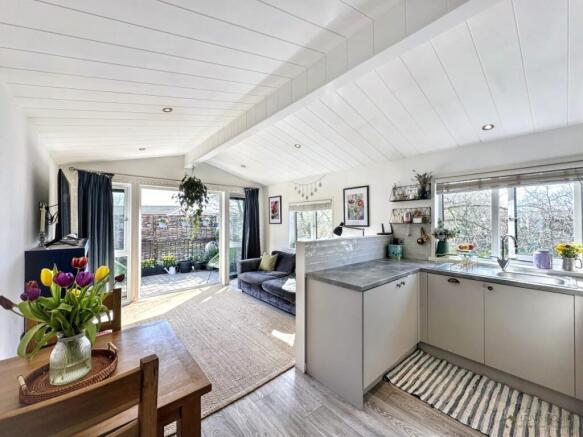
  • Spacious open plan living area with comfortable seating area, contemporary styling, and plenty of room for relaxing and entertaining.
  • Two comfortable bedrooms, both newly carpeted, offering a fresh, cosy, and inviting space for restful nights.
  • Three piece shower room featuring a spacious shower, toilet, washbasin, and practical modern fittings for everyday comfort.
  • Lovely veranda with patio doors, creating a seamless connection between the bright interior and outdoor living space.
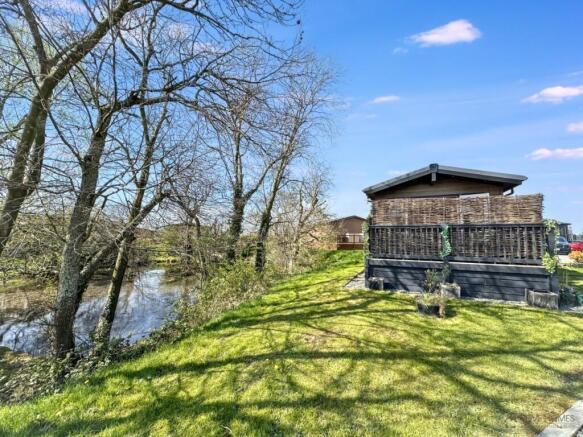
  • Overlooking a mature pond, offering beautiful views and a tranquil setting for relaxing outdoors.
  • Beautiful marina setting offering peaceful waterside views, a relaxed atmosphere, and an idyllic location for enjoying your stay.
  • Enjoy a 52 week licence, with council tax required separately for this desirable marina retreat.
  • Ground rent approx £3,400 per annum.
  • No chain, ensuring a smoother, quicker purchase process with fewer delays and added peace of mind.

Description

Nestled in the picturesque marina setting of Nateby Crossing Lane, Nateby, this luxurious Pathfinder Tuscany leisure home presents an exceptional opportunity for tranquil waterside living. Measuring an impressive 42ft x 14ft, this meticulously designed residence offers a blend of spaciousness, contemporary style, and premium comfort, perfect for those seeking a serene retreat.


The heart of this delightful home is its expansive open plan living area. This inviting space boasts comfortable seating, modern styling, and ample room for both relaxation and entertaining guests. Large windows and patio doors ensure the area is bathed in natural light, creating a bright and airy atmosphere throughout the day.


Accommodation comprises two generously sized bedroom, newly carpeted to provide a fresh, cosy, and inviting sanctuary for restful nights. The thoughtful design ensures maximum comfort and practicality. Adjacent to the bedroom, you will find a well appointed three piece shower room. This features a spacious shower, a modern toilet, a washbasin, and practical fittings, all designed for everyday convenience and comfort.


One of the standout features of this property is the lovely veranda, seamlessly accessed via patio doors from the living area. This outdoor space creates a perfect connection between the bright interior and the tranquil surroundings. From the veranda, you can enjoy beautiful views overlooking a mature pond, offering a truly peaceful setting for morning coffees or evening relaxation.


The property benefits from its idyllic marina location, providing peaceful waterside views and a relaxed atmosphere, making it an ideal spot to unwind and enjoy your stay. Residents can take advantage of a 52 week licence, allowing for year round enjoyment of this desirable marina retreat.

Further enhancing the appeal of this leisure home is the absence of an onward chain, promising a smoother, quicker purchase process with fewer potential delays and added peace of mind for prospective buyers. While ground rent details are to be confirmed, the overall offering represents a fantastic opportunity to acquire a luxury park home in a highly sought after location. This property is an ideal choice for those looking for a permanent residence or a luxurious holiday home in a beautiful, tranquil setting.

Hall

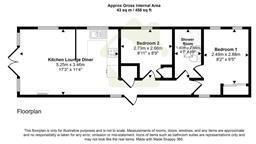
The property is welcomed by a bright, open plan Hall, accessed via a upvc double glazed obscured glass door with a matching obscured window to the side elevation. The Hall features an airing cupboard housing the boiler, central heating radiator and thermostat control panel. From here, the accommodation flows seamlessly into the open plan Lounge and Kitchen, with access to both bedrooms and the Jack and Jill Shower Room.

Kitchen

The modern Kitchen is fitted with a range of contemporary wall and base units, complemented by contrasting worktops and tiled splashbacks. Features include a stainless steel sink with single drainer and mixer tap, built in electric oven, four burner stainless steel gas hob, stainless steel splashback and extractor fan. Laminate flooring, recessed ceiling spotlights and a stylish tongue and groove effect apex ceiling complete the space. A upvc double glazed window to the side elevation provides lovely views over the mature pond.

Lounge/Diner

The spacious Lounge and Dining Area is open plan to the Kitchen, creating a sociable and inviting living space. upvc double glazed patio doors open directly onto the composite decking and Veranda, while a further upvc double glazed window enjoys beautiful views over the pond. The room benefits from a central heating radiator, TV aerial point, laminate flooring, recessed ceiling spotlights and a tongue and groove effect apex ceiling.

Bedroom One

The generous Master Bedroom benefits from a built in wardrobe and an abundance of natural light. Two upvc double glazed windows overlook the pond, while a further window enjoys views across the landscaped side area. The room also features two central heating radiators, recessed ceiling spotlights and a tongue and groove effect apex ceiling.

Bedroom Two

Bedroom Two benefits from a built in single wardrobe and a upvc double glazed window overlooking the pond to the side elevation. Additional features include a central heating radiator, recessed ceiling spotlights and a tongue and groove effect apex ceiling.

Jack and Jill Shower Room

The well appointed Shower Room is fitted with a walk in double shower cubicle, tiled walls, side screen and overhead shower. There is also a low level wc with push button flush, vanity wash hand basin and stainless steel heated towel rail. Cushion flooring, a Velux roof window, recessed ceiling spotlights and a tongue and groove effect apex ceiling complete the room.

Veranda

The attractive Veranda provides an ideal outdoor space for relaxing and enjoying the surrounding views. It features composite decking, recessed pelmet lighting and Willow screening, offering both style and privacy.

Outside

To the side of the property are two allocated parking spaces. Composite steps and railings provide access to the side entrance door, while the decking and landscaped surroundings create an attractive setting for enjoying the mature pond and outdoor space.
COUNCIL TAXA payment made to your local authority in order to pay for local services like schools, libraries, and refuse collection. The amount you pay depends on the value of the property.Read more about council Tax in our glossary page.
Ask agent
PARKINGDetails of how and where vehicles can be parked, and any associated costs.Read more about parking in our glossary page.
Allocated
GARDENA property has access to an outdoor space, which could be private or shared.
Back garden
ACCESSIBILITYHow a property has been adapted to meet the needs of vulnerable or disabled individuals.Read more about accessibility in our glossary page.
Ask agent

Energy performance certificate - ask agent

Waterfront Lodges, Nateby, Lancashire, PR3 | Pathfinder Tuscany: 42ft x 14ft luxury home | NO ONWARD CHAIN | 2 Bedrooms

Approximate location

Add an important place to see how long it'd take to get there from our property listings.

__mins driving to your place

Recently sold & under offer
See similar nearby properties

About LOVE HOMES, Garstang

16a High Street Garstang PR3 1FA

At Love Homes, we combine deep industry experience with innovative, forward-thinking marketing to deliver real results. As specialists in residential sales and lettings, we’re dedicated to providing a seamless, professional service that feels both personal and powerful.

We take the time to understand what matters to you. From your initial valuation to the final handshake at completion, our expert team is by your side - proactive, informed, and genuinely invested in your journey. Every step is handled by knowledgeable people who care about getting it right.

Your home deserves standout exposure, and that’s exactly what we deliver. With cutting - edge digital tools, targeted social media campaigns, a modern high-performance website, and full national reach through platforms like Rightmove, we ensure your property is seen by the right buyers at the right time.

You’ll also be paired with your own dedicated Property Manager - a single, dependable point of contact who keeps you fully updated, provides honest and actionable feedback, and makes the entire experience feel effortless and supported.

At Love Homes, we blend innovation with integrity, results with relationships.

It’s estate agency, evolved - designed around you.

Notes

These notes are private, only you can see them.

Staying secure when looking for property

Ensure you're up to date with our latest advice on how to avoid fraud or scams when looking for property online.

Visit our security centre to find out more

Disclaimer - Property reference LVH_GRS_LFSYCL_1110_1275544715. The information displayed about this property comprises a property advertisement. Rightmove.co.uk makes no warranty as to the accuracy or completeness of the advertisement or any linked or associated information, and Rightmove has no control over the content. This property advertisement does not constitute property particulars. The information is provided and maintained by LOVE HOMES, Garstang. Please contact the selling agent or developer directly to obtain any information which may be available under the terms of The Energy Performance of Buildings (Certificates and Inspections) (England and Wales) Regulations 2007 or the Home Report if in relation to a residential property in Scotland.

*This is the average speed from the provider with the fastest broadband package available at this postcode. The average speed displayed is based on the download speeds of at least 50% of customers at peak time (8pm to 10pm). Fibre/cable services at the postcode are subject to availability and may differ between properties within a postcode. Speeds can be affected by a range of technical and environmental factors. The speed at the property may be lower than that listed above. You can check the estimated speed and confirm availability to a property prior to purchasing on the broadband provider's website. Providers may increase charges. The information is provided and maintained by Decision Technologies Limited.
**This is indicative only and based on a 2-person household with multiple devices and simultaneous usage. Broadband performance is affected by multiple factors including number of occupants and devices, simultaneous usage, router range etc. For more information speak to your broadband provider.