Lowman Road, Islington, London, N7

- PROPERTY TYPE
Terraced
- BEDROOMS
4
- BATHROOMS
2
- SIZE
1,550 sq ft
144 sq m
- TENUREDescribes how you own a property. There are different types of tenure - freehold, leasehold, and commonhold.Read more about tenure in our glossary page.
Freehold
Description
This beautifully presented four-bedroom Victorian home, extending to approximately 1,550 sq ft, is quietly set along Lowman Road, a tree-lined no-through road. Graceful proportions, high ceilings, and abundant natural light give the house a wonderful sense of space, with a flowing reception and dining room, a handmade extended kitchen, four generous bedrooms, two bathrooms, and a beautifully landscaped private garden. A home of character, calm and understated elegance, within easy reach of Highbury, Holloway and Upper Street.
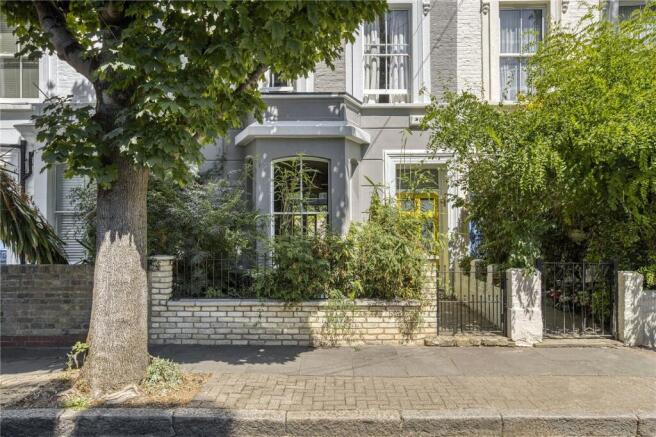
The setting plays an important part in the house's character. Its position along Lowman Road gives the property an unusually open front aspect, with views extending naturally along the street rather than being enclosed by buildings immediately opposite. Combined with the mature greenery and peaceful residential surroundings, this creates a wonderful sense of light, openness, and calm before you even step inside.
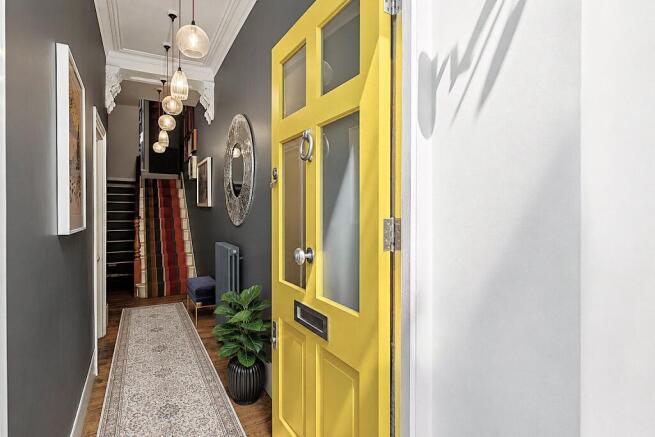
As you enter through the bespoke oak front door with Banham security locks, you are greeted by a welcoming hallway where the house's proportions and individuality are immediately apparent. Much of its original Victorian character has been carefully preserved, including pine floorboards, decorative cornicing, original pine sash windows, traditional joinery, shutters to the front bay and built-in cabinetry, creating a warmth and authenticity that continues throughout the house.
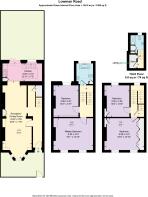
The principal ground-floor accommodation centres around a superb through reception and dining room, extending to almost 30 feet and providing an exceptionally generous and versatile space for both everyday family life and entertaining. The elegant front bay draws abundant natural light into the room, while high ceilings, original timber flooring, decorative cornicing, built-in features, and an ornate fireplace reinforce the sense of period character. The proportions allow the sitting and dining areas to feel distinct while remaining beautifully connected.
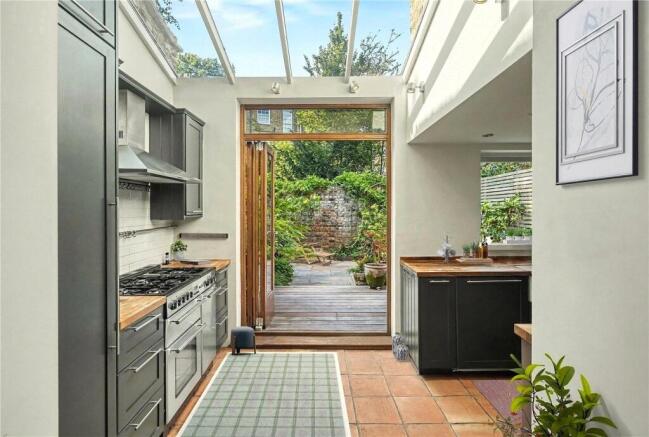
Beyond lies the extended handmade wooden kitchen, designed to sit naturally alongside the house's more traditional elements. Recently restored solid walnut worktops complement the cabinetry, while terracotta floor tiles add warmth and benefit from underfloor heating. Overhead, generous glass roof panels bring considerable daylight into the rear of the property, creating a wonderfully bright and inviting space with a strong visual connection to the garden.
Direct access from the kitchen leads into the recently redesigned rear garden, one of the most notable improvements undertaken by the current owners. Close to £27,000 has been invested in its transformation, replacing what was previously a largely concrete space with a substantial shed and creating a far more elegant, practical and inviting extension of the home.
The garden now combines a sandstone-paved terrace, warm timber decking, raised planters, and beautifully arranged flower beds, supported by an automated irrigation system for easy maintenance. Mature wisteria softens the rear wall with seasonal colour, while a discreet compact shed provides useful storage without compromising the sense of space. The result is a peaceful, beautifully composed setting, equally suited to dining, entertaining or simply relaxing, with a thoughtful low-maintenance design.
To the front, an established garden planted with jasmine, peonies and mature greenery creates an equally appealing approach. Together with the tree-lined setting of Lowman Road, the gardens lend the house a distinctive sense of greenery, privacy and calm.
As you ascend to the first floor, the scale and period character continue. Spanning the front of the house is a substantial principal bedroom, beautifully illuminated by two elegant sash windows. Its generous proportions, high ceilings, built-in cupboards and original detailing create a particularly calm and impressive principal room, further enhanced by the open aspect to the front.
To the rear is another generous double bedroom, presently arranged as a studio and home office. Its excellent natural light and proportions make it particularly well-suited as a creative or working environment, while the room remains entirely suitable as a substantial bedroom as requirements change.
Also positioned on this level, on the half landing, is the full family bathroom. An elegant and characterful space, it is centred around a freestanding bath and traditional fittings. The owners have raised the ceiling to improve both the sense of volume and natural light, resulting in a bathroom that feels notably more open and spacious.
The staircase and stairwell are among the house's most distinctive features and form an important part of its architectural character. Rising through the different levels, the staircase retains beautiful traditional joinery, painted spindles and a warm timber handrail, while the height of the stairwell creates an impressive sense of vertical space through the heart of the home.
A striking stained-glass window introduces colour and changing natural light into the staircase, while the carefully arranged artwork along the walls gives the space an almost gallery-like quality. The original detailing, natural stair runner, and changing perspectives between the landings make the journey through the upper floors feel particularly characterful; this is far more than a means of connecting the different levels and is one of the house's most memorable features.
Ascending to the second floor, there are two further excellent double bedrooms. The larger is a particularly substantial room with impressive proportions and excellent natural light, while the fourth bedroom is another generous double. Together, they give the house four genuinely usable, well-balanced bedrooms, providing considerable flexibility for family life, guests, or additional working space without the compromise of a conventional box room.
At the uppermost level, a separate shower room provides valuable additional bathroom accommodation. As part of the owners' improvements, a larger window was introduced, significantly increasing natural light and enhancing the room's overall feel. An adjoining store and utility area provides useful additional space for laundry, household storage and everyday practicalities.
Throughout the property, considerable care has been taken to improve and maintain the house without diminishing the qualities that define its Victorian character. Original pine sash windows, high ceilings, decorative cornicing, shutters, Victorian pine floorboards, built-in cupboards and traditional timber joinery remain integral to the home, while a series of thoughtful improvements have enhanced its practicality and comfort.
The house benefits from gas-fired central heating with radiators throughout, and the owners advise that a Worcester-Bosch combination boiler was installed about six years ago. The kitchen is further enhanced by underfloor heating beneath the terracotta tiled floor. During their ownership, they also undertook several carefully considered improvements, including refurbishing the tiled roof, the glass-roofed kitchen extension, raising the family bathroom ceiling, enlarging the upper shower-room window, and comprehensively redesigning and landscaping the rear garden.
The effect is a home that feels carefully evolved rather than overly remodelled. Modern improvements have been introduced where they enhance light, comfort, and everyday living, while the house's original architecture and individual character remain at the forefront.
The location offers an excellent balance between a quiet residential setting and the connectivity of North London. Holloway Road Underground provides Piccadilly Line services towards the West End, while nearby Drayton Park Station offers convenient connections towards Old Street and Moorgate. Highbury & Islington Station, with Victoria Line, London Overground and National Rail services, is also within easy reach.
A wide variety of everyday amenities are available locally, including independent cafés, restaurants, shops and supermarkets, with Waitrose and Marks & Spencer conveniently accessible. The boutiques, restaurants, cafés and bars of Upper Street provide an even wider choice, while Highbury and the surrounding neighbourhoods offer an appealing mix of established local businesses, leisure facilities and amenities.
For green space, Highbury Fields is readily accessible and provides one of the area's best-known open spaces for recreation. The owners have equally valued the accessibility of Hampstead Heath, approximately a ten-minute drive away, with its extensive parkland, woodland, walking routes and celebrated swimming ponds offering a wonderful escape from the city within convenient reach of home.
Families are well served by the broad choice of nurseries, primary and secondary schools across Holloway, Highbury and the surrounding North London area, together with numerous sporting, cultural and recreational facilities.
Just as important to the current owners has been the strong sense of community on Lowman Road. During approximately 20 years at the property, they have enjoyed the warmth of a street where neighbours genuinely know and look out for one another, whether collecting parcels, keeping an eye on homes during holidays or simply stopping for a conversation. This has provided a particularly happy setting for family life.
As the current owners relocate for professional reasons, it's time for this exceptional family home to begin a new chapter. After more than two decades here, they hope the new owners will enjoy the same warmth, belonging, and many happy years that the house and its community have given their family. To experience the character, space and setting for yourself, please get in touch with us today to arrange a private viewing.
A Word from the Owners: As we prepare for our forthcoming relocation, the house is in transition, with more furniture and belongings here than would ordinarily be the case. For the marketing photography, we carefully pared back the rooms to let the property's defining qualities come through clearly: its volume, ceiling height, natural light, Victorian detailing, proportions and relationship with the garden.
When you visit, that distinction becomes clear: the furnishings and belongings are temporary, while the qualities that define the house are enduring. They've made it such a special home for us over the years, and we hope its next owners will come to appreciate and enjoy them in their own way.
Viewing:
Please quote reference PZA to arrange a viewing.
- COUNCIL TAXA payment made to your local authority in order to pay for local services like schools, libraries, and refuse collection. The amount you pay depends on the value of the property.Read more about council Tax in our glossary page.
- Band: F
- PARKINGDetails of how and where vehicles can be parked, and any associated costs.Read more about parking in our glossary page.
- Ask agent
- GARDENA property has access to an outdoor space, which could be private or shared.
- Yes
- ACCESSIBILITYHow a property has been adapted to meet the needs of vulnerable or disabled individuals.Read more about accessibility in our glossary page.
- Ask agent
Energy performance certificate - ask agent

Add an important place to see how long it'd take to get there from our property listings.
__mins driving to your place


Notes
Staying secure when looking for property
Ensure you're up to date with our latest advice on how to avoid fraud or scams when looking for property online.
Visit our security centre to find out moreDisclaimer - Property reference PZA260006. The information displayed about this property comprises a property advertisement. Rightmove.co.uk makes no warranty as to the accuracy or completeness of the advertisement or any linked or associated information, and Rightmove has no control over the content. This property advertisement does not constitute property particulars. The information is provided and maintained by Fine & Country, Park Lane. Please contact the selling agent or developer directly to obtain any information which may be available under the terms of The Energy Performance of Buildings (Certificates and Inspections) (England and Wales) Regulations 2007 or the Home Report if in relation to a residential property in Scotland.
*This is the average speed from the provider with the fastest broadband package available at this postcode. The average speed displayed is based on the download speeds of at least 50% of customers at peak time (8pm to 10pm). Fibre/cable services at the postcode are subject to availability and may differ between properties within a postcode. Speeds can be affected by a range of technical and environmental factors. The speed at the property may be lower than that listed above. You can check the estimated speed and confirm availability to a property prior to purchasing on the broadband provider's website. Providers may increase charges. The information is provided and maintained by Decision Technologies Limited. **This is indicative only and based on a 2-person household with multiple devices and simultaneous usage. Broadband performance is affected by multiple factors including number of occupants and devices, simultaneous usage, router range etc. For more information speak to your broadband provider.