
Jean Street, Baddesley Ensor, CV9

- PROPERTY TYPE
Semi-Detached
- BEDROOMS
3
- BATHROOMS
2
- SIZE
Ask agent
- TENUREDescribes how you own a property. There are different types of tenure - freehold, leasehold, and commonhold.Read more about tenure in our glossary page.
Freehold
Key features
- Fantastic family home in a peaceful Baddesley Ensor cul-de-sac
- NO UPWARD CHAIN
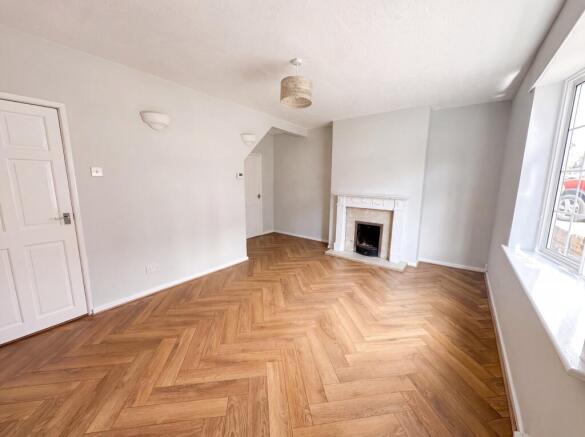
- Spacious and inviting lounge with feature bay window & fireplace
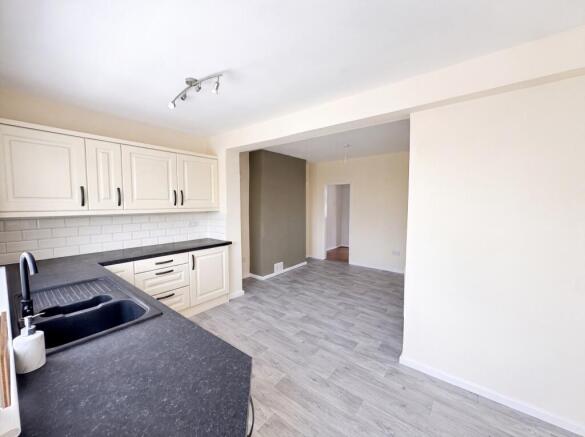
- Lovely Dining Kitchen
- Bright and versatile conservatory
- Family Bathroom
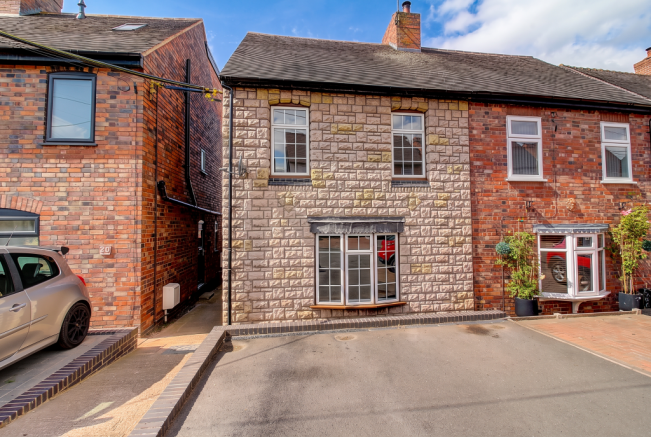
- Off-road parking to the front
- Three Bedrooms with En-Suite Shower Room
- Larger-than-average private rear garden with with superb views
- Viewing Truly Essential
Description
Spacious Three-Bedroom Family Home with Large Garden, Conservatory & Off-Road Parking being offered for sale with No Upward Chain.
A superb three-bedroom family home offering generous accommodation, excellent outdoor space and a fantastic village location. Situated within a peaceful residential cul-de-sac in the charming village of Baddesley Ensor, this spacious property combines comfortable family living with excellent commuter connections.
Just 3 miles from Atherstone, the property is ideally positioned for access to the A5 and wider Midlands road network, whilst enjoying the tranquillity of a semi-rural village setting. With countryside close by, a primary school within walking distance and a range of amenities nearby, this is a home that offers the perfect balance of convenience and lifestyle.
*** A spacious and versatile home in a sought-after village setting — early viewing is highly recommended to appreciate the accommodation, generous garden and excellent location ***
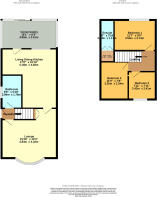
GROUND FLOOR
Entrance Hall
A welcoming entrance hall with double-glazed entrance door, stairs rising to the first-floor landing, doors leading to the bathroom and lounge, and access through to the main living accommodation.
Bathroom — 9' 6" x 5' 10" (2.89m x 1.78m)
A well-appointed family bathroom, fully tiled and fitted with a panelled bath with mixer tap and shower attachment, wash hand basin set into a vanity unit and low-level flush WC. There is also a double-glazed side window and central heating radiator.
Lounge — 15' 10" x 14' 3" max (4.83m x 4.34m)
A generously proportioned and characterful reception room, featuring a beautiful double-glazed bay window to the front elevation which floods the room with natural light.
A particular focal point is the attractive Adam-style fireplace with marble hearth and inlay, complemented by a central heating radiator and useful storage cupboard beneath the stairs.
Spacious Dining Kitchen — 17' 0" x 15' 10" (5.18m x 4.83m)
The real heart of the home! This impressive room provides an abundance of space for both cooking and family dining.
The kitchen is fitted with a comprehensive range of wall and base units with drawers, contrasting wooden work surfaces, tiled splashbacks and a sink unit with mixer tap. There is also space for appliances and, importantly, ample room for a large dining table, making this an ideal space for entertaining family and friends.
Double-glazed windows and a door lead directly into the conservatory.
Conservatory — 16' 1" x 8' 3" (4.90m x 2.51m)
A fantastic additional living space, enjoying double glazing to all sides and a patio door opening onto the decked area of the rear garden.
This versatile room could be used as a family room, garden room, dining space or simply a peaceful place to relax and enjoy the garden throughout the year.
FIRST FLOOR
Landing
The first-floor landing provides access to all three bedrooms and the loft space.
Bedroom One — 11' 7" x 9' 0" (3.53m x 2.74m)
A comfortable principal bedroom overlooking the rear garden, with double-glazed rear window and central heating radiator. A door leads through to the private en-suite.
En-Suite — 9' 0" x 3' 10" (2.74m x 1.12m)
Fitted with a shower cubicle, wash hand basin and low-level flush WC. There is also access to the airing cupboard housing the central heating boiler.
Bedroom Two — 11' 10" x 7' 8" (3.35m x 2.34m)
A well-proportioned second bedroom with double-glazed window overlooking the front elevation and central heating radiator.
Bedroom Three — 7' 11" x 7' 11" (2.42m x 2.42m)
A versatile third bedroom with double-glazed front-facing window and central heating radiator. Perfect as a child's bedroom, guest room, home office or hobby room.
OUTSIDE
The property benefits from off-road parking to the front, with a block-paved hardstanding providing convenient parking.
A shared side pathway leads to the side entrance door and gated access into the rear garden.
The rear garden is a fantastic feature of the property, with a delightful decked area directly adjoining the conservatory. Steps lead down to the larger-than-average lawned garden, which is enclosed by fenced boundaries and provides plenty of room for children, pets, entertaining and outdoor relaxation.
THE LOCATION
Baddesley Ensor offers a peaceful village lifestyle with open countryside close by, whilst remaining exceptionally well connected. Atherstone is approximately 3 miles away, providing a wider range of shops, services and amenities.
There is a primary school within walking distance, together with a traditional local pub and convenient village facilities. For secondary education, Polesworth School and The Queen Elizabeth Academy are both approximately 10 minutes away.
For commuters, excellent access to the A5 and wider Midlands road network makes the location particularly appealing, whilst strong broadband connectivity provides an added advantage for those working from home.
NOTE TO PURCHASERS
Tenure: Freehold
Council Tax: Band B
EPC Rating: E
Our sellers have advised that the property also benefits from having had a new roof approx 5 years ago and the flat roof to the kitchen is fibreglass, which forms a seamless, waterproof layer that can last for decades.
Disclaimer
Whilst we make enquiries with the Seller to ensure the information provided is accurate, Yopa makes no representations or warranties of any kind with respect to the statements contained in the particulars which should not be relied upon as representations of fact. All representations contained in the particulars are based on details supplied by the Seller. Your Conveyancer is legally responsible for ensuring any purchase agreement fully protects your position. Please inform us if you become aware of any information being inaccurate.
Money Laundering Regulations
Should a purchaser(s) have an offer accepted on a property marketed by Yopa, they will need to undertake an identification check and asked to provide information on the source and proof of funds. This is done to meet our obligation under Anti Money Laundering Regulations (AML) and is a legal requirement. We use a specialist third party service together with an in-house compliance team to verify your information. The cost of these checks is £82.50 +VAT per purchase, which is paid in advance, when an offer is agreed and prior to a sales memorandum being issued. This charge is non-refundable under any circumstances.
- COUNCIL TAXA payment made to your local authority in order to pay for local services like schools, libraries, and refuse collection. The amount you pay depends on the value of the property.Read more about council Tax in our glossary page.
- Ask agent
- PARKINGDetails of how and where vehicles can be parked, and any associated costs.Read more about parking in our glossary page.
- Yes
- GARDENA property has access to an outdoor space, which could be private or shared.
- Yes
- ACCESSIBILITYHow a property has been adapted to meet the needs of vulnerable or disabled individuals.Read more about accessibility in our glossary page.
- Ask agent
Energy performance certificate - ask agent
Jean Street, Baddesley Ensor, CV9

Add an important place to see how long it'd take to get there from our property listings.
__mins driving to your place
Affordability

About Yopa, Midlands, South West & Wales
Meridian House Wheatfield Way Hinckley LE10 1YG

Notes
Staying secure when looking for property
Ensure you're up to date with our latest advice on how to avoid fraud or scams when looking for property online.
Visit our security centre to find out moreDisclaimer - Property reference 510553. The information displayed about this property comprises a property advertisement. Rightmove.co.uk makes no warranty as to the accuracy or completeness of the advertisement or any linked or associated information, and Rightmove has no control over the content. This property advertisement does not constitute property particulars. The information is provided and maintained by Yopa, Midlands, South West & Wales. Please contact the selling agent or developer directly to obtain any information which may be available under the terms of The Energy Performance of Buildings (Certificates and Inspections) (England and Wales) Regulations 2007 or the Home Report if in relation to a residential property in Scotland.
*This is the average speed from the provider with the fastest broadband package available at this postcode. The average speed displayed is based on the download speeds of at least 50% of customers at peak time (8pm to 10pm). Fibre/cable services at the postcode are subject to availability and may differ between properties within a postcode. Speeds can be affected by a range of technical and environmental factors. The speed at the property may be lower than that listed above. You can check the estimated speed and confirm availability to a property prior to purchasing on the broadband provider's website. Providers may increase charges. The information is provided and maintained by Decision Technologies Limited. **This is indicative only and based on a 2-person household with multiple devices and simultaneous usage. Broadband performance is affected by multiple factors including number of occupants and devices, simultaneous usage, router range etc. For more information speak to your broadband provider.