Ballplay Road, Moffat, DG10 9JU

- PROPERTY TYPE
Link Detached House
- BEDROOMS
6
- BATHROOMS
4
- SIZE
3,412 sq ft
317 sq m
- TENUREDescribes how you own a property. There are different types of tenure - freehold, leasehold, and commonhold.Read more about tenure in our glossary page.
Freehold
Key features
- Impressive Victorian Villa
- Six Double Bedrooms
- Three Spacious Reception Rooms
- Sun Room with Wood-Burning Stove
- Modern Kitchen/Diner & Utility Room
- Four Bathrooms
- Driveway & Garage
- Gas Central Heating
- Generous Gardens
- NW0709
Description
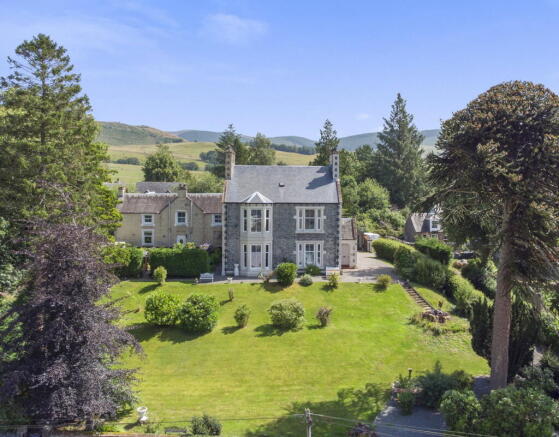
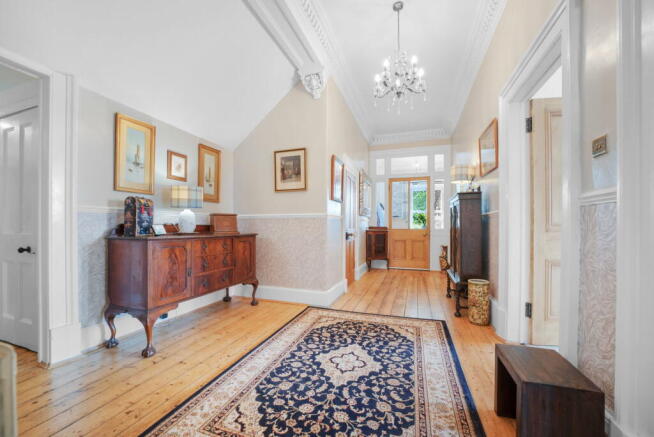
NW0709 - Access the property via the driveway leading to the garage and house. Stepping into the entrance vestibule with original tiled flooring and a half-glazed door into the reception hall. The broad, welcoming reception hall sets the stage for the elegant period features throughout, including statement lighting, ornate cornice and solid wood flooring that runs seamlessly into the breakfast room, with a window to the side. This is a very versatile room with a large number of options to suit any family's needs, such as a playroom, studio or ground-floor bedroom, with the handy use of the downstairs shower room next door.
To the left as you enter, is the formal dining room/downstairs bedroom, with light-toned décor highlighted by large double-aspect windows overlooking the front of the property, a beautifully carved cornice and a fireplace. The next door on the left, is the generous, light living room with a bay window and a traditional fireplace with a wood-burning stove. This light-filled space showcases views across the ceiling rose and exquisite plasterwork.
Continuing along the hallway, is the contemporary-styled kitchen, replete with ample matte grey base and wall cabinetry, a contrasting butcher's block worktop and smooth stone-effect flooring. The kitchen features a deep Belfast sink, an integrated double oven, a gas hob and a dishwasher with ample space for an American-style fridge/freezer.
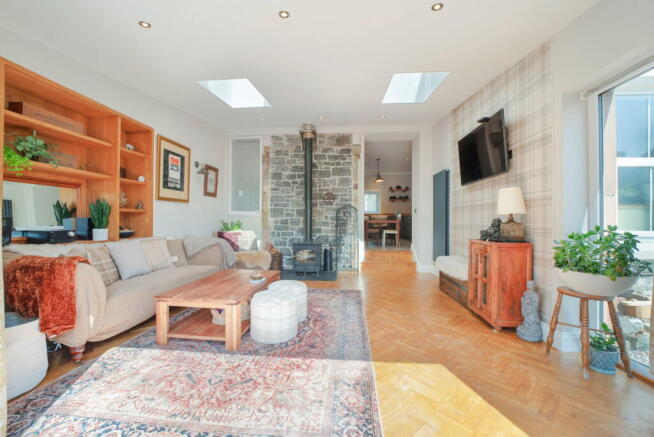
Perfectly set out for entertaining and relaxed family meals, the stunning sunroom is adjacent to the kitchen and is brimming with natural light from the double-glazed doors to the garden and two bright skylights. Complemented by beautifully laid herringbone wood flooring and a cosy wood burner with an exposed brick feature wall, this space will undoubtedly serve as a welcome retreat from busy daily life A spacious utility room also offers additional units, space for white goods and two storage built-in cupboards and an external door out to the garden.
First Floor
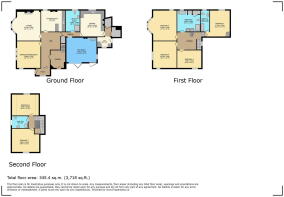
A door from the reception hall leads into a hallway with an external door and stairs to the first floor. Bedroom one is a generous room with a bay window and a side window with stunning views and a door into a generous en-suite bathroom with a separate shower. Immaculately designed with luxurious relaxation to the forefront, the four-piece family bathroom truly stands out and offers an indulgent free-standing deep-filled bath, a separate walk-in shower enclosure a WC and double vanity unit with inset sink, all accented by the tiled flooring.
Bedroom two with a window to the front, is generous in dimension and impeccably presented, offering ample floor space for a variety of bedroom furnishings. Two further double bedrooms sit on this floor, one with an en-suite bathroom. The stairs lead up to the second floor.
Second Floor
The top floor again, offers a flexible layout that can easily be adapted to your preference, comprising of two double bedrooms with windows to the side of the property and a recently-fitted, modern shower room with a Velux window. (Currently being used as an Airbnb).
Gardens - The property boasts a gated, gravelled driveway and a detached timber garage, providing abundant off-street parking. Externally, the property is finished off by the secluded lawned gardens, fringed by a colourful array of mature shrubs, plants and flower beds. There are various areas to be enjoyed by all of the family, including an enclosed lawned area, a decked section for children to play and a smartly-paved patio. Lined with mature trees for privacy, this creates a tranquil spot to relax with in sunny climes. The property also benifits from an elevated position with views across the town and to the Moffat Hills. A shared driveway leading to the rear of the five properties has recently been tarred.
The picturesque, rural town of Moffat offers a plethora of local amenities as well as a vibrant community, boasting a variety of independent shops, including quality butchers and bakers, a deli and a supermarket, together with a good range of cafes and restaurants. Schooling is well-catered for, combining nursery, primary and secondary departments within the highly- regarded Moffat Academy. There is a wealth of cultural facilities on offer including theatre, art galleries, and museum, complimented by a fantastic range of sporting facilities including tennis courts, rugby club, golf course, bowling green and leisure facilities including a nature reserve, boating pond and park and a range of country pursuits on the doorstep. With annual community events throughout the year such as the Moffat Gala, a tennis tournament and a vintage car show, there’s always something happening in this lovely community. Dumfries & Galloway is a stunning area, encompassing vividly diverse landscapes, from the coastline area of the ever-popular Solway Firth to the magnificent Southern Upland Hills with forest parks. The Grey Mare's Tail Waterfall, St Mary's Loch and the Devil's Beef Tub are renowned for their scenic beauty and enthusiastic walkers will delight in the beautiful Southern Upland Way which offers a long-distance coast-to-coast footpath, with many other walking routes available. Water sports are well-catered for, including sailing, boating and anglers will love fishing on the rivers Cairn, Nith and Annan. Due to Moffat’s great location, there’s easy access to Dumfries and Carlisle and Edinburgh and Glasgow are accessible by car and public transport too. The M74 offers easy access to north and south and the train stations at Lockerbie and Carlisle offer rail services to Edinburgh, Glasgow and London.
For access to the Home Report, please email nicola. or call Nicola on .
Viewings: Strictly by appointment with the sole selling agent.
The seller reserves the right to sell at any time and is not obliged to set a closing date. In the event of a closing date being set, the seller is not obliged to accept the highest or any offer. Prior to consideration of any offer, interested parties will be expected to provide proof of the source of funds and we will also require proof of buyer ID conforming to HMRC requirements for anti-money laundering purposes.
Note to Solicitors - Formal offers should be emailed to nicola. . Ref NW0709.
Brochures
Brochure 1- COUNCIL TAXA payment made to your local authority in order to pay for local services like schools, libraries, and refuse collection. The amount you pay depends on the value of the property.Read more about council Tax in our glossary page.
- Band: F
- LISTED PROPERTYA property designated as being of architectural or historical interest, with additional obligations imposed upon the owner.Read more about listed properties in our glossary page.
- Listed
- PARKINGDetails of how and where vehicles can be parked, and any associated costs.Read more about parking in our glossary page.
- Garage,Driveway
- GARDENA property has access to an outdoor space, which could be private or shared.
- Private garden
- ACCESSIBILITYHow a property has been adapted to meet the needs of vulnerable or disabled individuals.Read more about accessibility in our glossary page.
- Ask agent
Ballplay Road, Moffat, DG10 9JU

Add an important place to see how long it'd take to get there from our property listings.
__mins driving to your place
Affordability

Notes
Staying secure when looking for property
Ensure you're up to date with our latest advice on how to avoid fraud or scams when looking for property online.
Visit our security centre to find out moreDisclaimer - Property reference S1838066. The information displayed about this property comprises a property advertisement. Rightmove.co.uk makes no warranty as to the accuracy or completeness of the advertisement or any linked or associated information, and Rightmove has no control over the content. This property advertisement does not constitute property particulars. The information is provided and maintained by eXp UK, Scotland. Please contact the selling agent or developer directly to obtain any information which may be available under the terms of The Energy Performance of Buildings (Certificates and Inspections) (England and Wales) Regulations 2007 or the Home Report if in relation to a residential property in Scotland.
*This is the average speed from the provider with the fastest broadband package available at this postcode. The average speed displayed is based on the download speeds of at least 50% of customers at peak time (8pm to 10pm). Fibre/cable services at the postcode are subject to availability and may differ between properties within a postcode. Speeds can be affected by a range of technical and environmental factors. The speed at the property may be lower than that listed above. You can check the estimated speed and confirm availability to a property prior to purchasing on the broadband provider's website. Providers may increase charges. The information is provided and maintained by Decision Technologies Limited. **This is indicative only and based on a 2-person household with multiple devices and simultaneous usage. Broadband performance is affected by multiple factors including number of occupants and devices, simultaneous usage, router range etc. For more information speak to your broadband provider.