
Normal Avenue, Jordanhill, Glasgow

- PROPERTY TYPE
Terraced
- BEDROOMS
5
- BATHROOMS
5
- SIZE
2,002 sq ft
186 sq m
- TENUREDescribes how you own a property. There are different types of tenure - freehold, leasehold, and commonhold.Read more about tenure in our glossary page.
Ask agent
Description
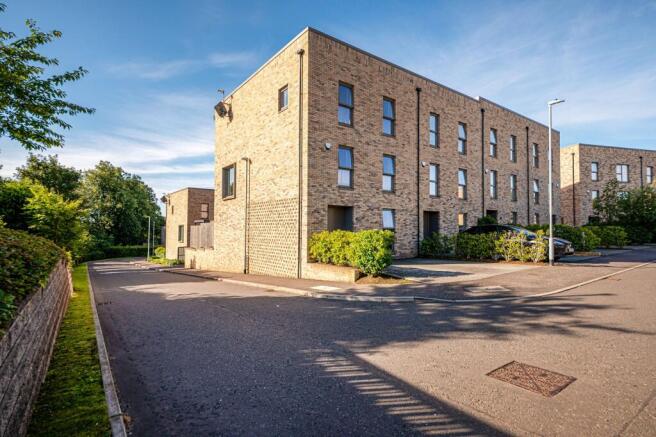
This is a breath-takingly beautiful five-bedroom end-terrace townhouse which benefits from a peaceful and particularly private position in a leafy corner of Cala's renowned Jordanhill Park development.
Extending to over 2000 square feet and offering accommodation over three levels, the property provides impressive vertical space and an exceptionally practical layout for modern family living. The position is particularly appealing, with a private south-facing garden and excellent proximity to local amenities, transport links, highly regarded independent schools and many of the West End's principal employers such as Gartnavel Hospital and the QEUH.
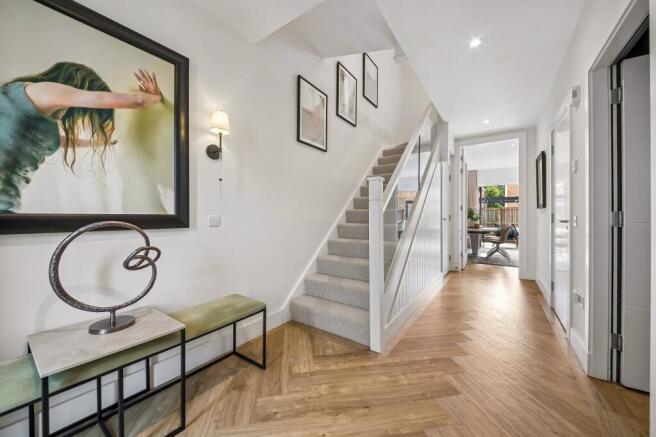
Whilst Cala homes are renowned for their quality specification and thoughtful design, the current owners have gone considerably further, creating a home of remarkable style, comfort and functionality. Working alongside Louise Bramhill of LBI Interiors, every aspect of the interior has been carefully considered and refined. Beautifully selected finishes combine effortlessly with bespoke furnishings and clever storage solutions, resulting in a home that feels both luxurious and welcoming – whilst remaining practical and versatile.
Locally made cabinetry by Sam Paton has been designed and crafted specifically for the property, creating fixtures and furnishings that fit the space perfectly whilst enhancing everyday practicality. The result is an interior that is as functional as it is comfortable and cosy.
The garden is a true extension of the living space, and having been designed and created by Messrs McColl & Stokes, provides a low-maintenance south-facing oasis. Connected directly to the kitchen and dining space through tri-folding doors, it offers an ideal setting for entertaining, outdoor dining and family life throughout the warmer months.
Quite simply, this is a perfect modern family home and the standard of presentation throughout is completely astonishing.
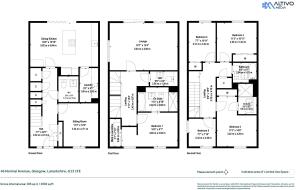
The accommodation comprises a welcoming reception hall with extensive built-in storage, a beautiful sitting room and an outstanding dining kitchen with central island, generous storage and tri-folding doors opening directly onto the landscaped south-facing garden. The ground floor also includes a utility room and cloakroom WC.
The upper floors provide five bedrooms and excellent flexibility for growing families, home working or visiting guests. The principal bedroom suite benefits from a walk-in wardrobe and luxurious en-suite shower room, whilst a second bedroom also enjoys en-suite facilities. A contemporary family bathroom serves the remaining bedrooms.
________________________________________
Attributes
• Breath-takingly beautiful five-bedroom end-terrace townhouse
• Peaceful and particularly private position within Cala's renowned Jordanhill Park development
• Over 2000 sq ft of accommodation over three levels
• Extensive upgrading and refinement by the current owners
• Interior design by Louise Bramhill of LBI Interiors
• Exceptional specification throughout
• Carefully selected colour schemes, wall finishes, floor coverings and textiles
• Bespoke furnishings and window dressings
• Locally crafted bespoke cabinetry by Sam Paton
• Outstanding dining kitchen with central island
• Tri-folding doors opening directly onto the garden
• Beautifully landscaped south-facing garden by Messrs McColl & Stokes
• Garden designed as a low-maintenance outdoor living space
• Elegant sitting room
• Utility room and ground floor WC
• Principal bedroom suite with walk-in wardrobe and en-suite shower room
• Additional en-suite bedroom
• Contemporary family bathroom
• Five bedrooms offering flexibility for family life and home working
• Extensive storage throughout
• Exceptional standard of presentation
• Turnkey condition
• Convenient for local amenities, transport connections and the West End
• An extraordinary example of a Cala townhouse, elevated far beyond the original specification’
EPC Rating: C
Council Tax Band: G
- COUNCIL TAXA payment made to your local authority in order to pay for local services like schools, libraries, and refuse collection. The amount you pay depends on the value of the property.Read more about council Tax in our glossary page.
- Band: G
- PARKINGDetails of how and where vehicles can be parked, and any associated costs.Read more about parking in our glossary page.
- Ask agent
- GARDENA property has access to an outdoor space, which could be private or shared.
- Yes
- ACCESSIBILITYHow a property has been adapted to meet the needs of vulnerable or disabled individuals.Read more about accessibility in our glossary page.
- Ask agent

Add an important place to see how long it'd take to get there from our property listings.
__mins driving to your place
Affordability




Notes
Staying secure when looking for property
Ensure you're up to date with our latest advice on how to avoid fraud or scams when looking for property online.
Visit our security centre to find out moreDisclaimer - Property reference TCW260119. The information displayed about this property comprises a property advertisement. Rightmove.co.uk makes no warranty as to the accuracy or completeness of the advertisement or any linked or associated information, and Rightmove has no control over the content. This property advertisement does not constitute property particulars. The information is provided and maintained by Rettie, West End. Please contact the selling agent or developer directly to obtain any information which may be available under the terms of The Energy Performance of Buildings (Certificates and Inspections) (England and Wales) Regulations 2007 or the Home Report if in relation to a residential property in Scotland.
*This is the average speed from the provider with the fastest broadband package available at this postcode. The average speed displayed is based on the download speeds of at least 50% of customers at peak time (8pm to 10pm). Fibre/cable services at the postcode are subject to availability and may differ between properties within a postcode. Speeds can be affected by a range of technical and environmental factors. The speed at the property may be lower than that listed above. You can check the estimated speed and confirm availability to a property prior to purchasing on the broadband provider's website. Providers may increase charges. The information is provided and maintained by Decision Technologies Limited. **This is indicative only and based on a 2-person household with multiple devices and simultaneous usage. Broadband performance is affected by multiple factors including number of occupants and devices, simultaneous usage, router range etc. For more information speak to your broadband provider.