
Playses Green, Hambridge, Somerset, TA10

- PROPERTY TYPE
Detached
- BEDROOMS
4
- BATHROOMS
1
- SIZE
Ask agent
- TENUREDescribes how you own a property. There are different types of tenure - freehold, leasehold, and commonhold.Read more about tenure in our glossary page.
Freehold
Key features
- 4 Bedroom detached house
- Located in a small cul-de-sac near to countryside walks
- Well presented property, simply a matter of moving furniture in
- Cloakroom
- Bathroom with separate bath and shower
- Ideal family home with enclosed garden
- Garage & off road parking
- Patio with awning ideal for sitting out in
Description
Accommodation:
Opaque glass panel door giving access to:
Hallway:
Radiator with attractive covering, stairs rising to first floor landing, doors leading off to:
Cloakroom:
Front aspect opaque uPVC double glazed window, low level dual flush toilet, vanity wash hand basin with mixer taps, heated towel rail, tongue and groove to half height, coat hooks.
Living Room:
5.66m x 3.6m (18' 7" x 11' 10")
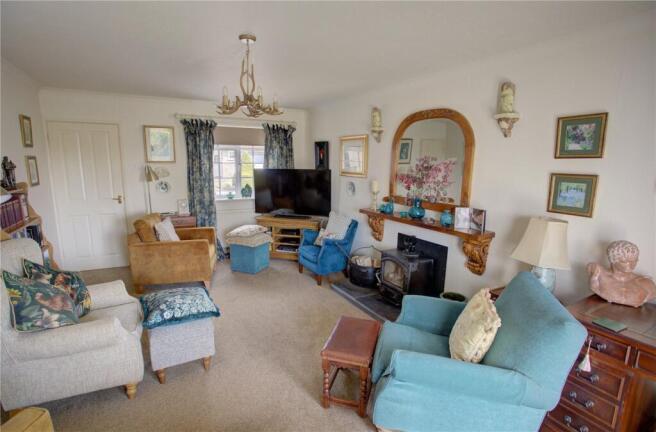
Front aspect uPVC double glazed window, radiators, uPVC double glazed French doors giving access to the rear garden, coving, dimmer switch, door through to kitchen.
Dining Room:
3.36m x 2.71m (11' 0" x 8' 11")
Front aspect uPVC double glazed window, radiator, coving, double doors giving access to kitchen.
Kitchen:
4.92m x 3.72m (16' 2" x 12' 2")
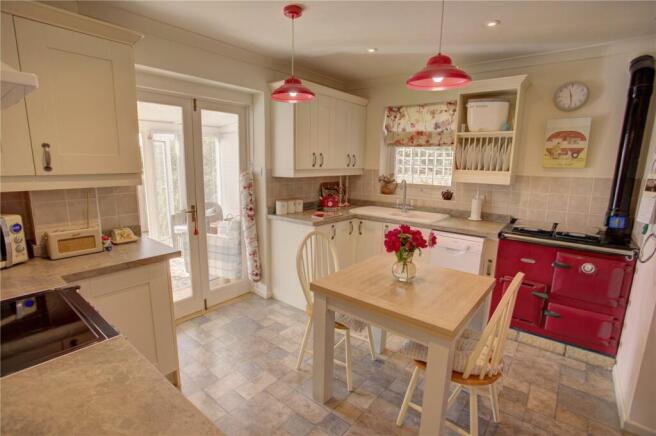
Max. measurements. Side aspect uPVC double glazed window with tiled window sill, one and half bowl sink and drainer with mixer taps, space for electric cook with extractor hood and light over, electric Rayburn, space for slim line dishwasher, inset spotlights, tiled splashbacks, tiled effect flooring, airing cupboard with factory lagged hot water tank and slatted shelving, fitted dresser unit, space for upright fridge/freezer, uPVC double glazed doors giving access to conservatory and folding doors leading to:
Utility Area:
1.97m x 1.08m (6' 6" x 3' 7")
Side aspect uPVC double glazed window, oil fired boiler, space and plumbing for washing machine, space for fridge, low level kitchen unit, shelving.
Conservatory:
4.05m x 2.24m (13' 3" x 7' 4")
UPVC double glazed conservatory, hard wood flooring, power and lighting.
First Floor Landing:
Loft hatch access, doors leading off to:
Bedroom 1:
3.67m x 2.88m (12' 0" x 9' 5")
Front aspect uPVC double glazed window, radiator, coving.
Bedroom 2:
2.8m x 2.76m (9' 2" x 9' 1")
Front aspect uPVC double glazed window, fitted wardrobe with two doubles and drawers, built in storage cupboard.
Bedroom 3:
2.64m x 2.4m (8' 8" x 7' 10")
Max. Measurements into wardrobe. Currently used as a dressing room/study, rear aspect uPVC double glazed window, radiator, fitted triple wardrobe.
Bedroom 4:
2.7m x 1.8m (8' 10" x 5' 11")
Rear aspect uPVC double glazed window, radiator.
Bathroom:
Rear aspect opaque uPVC double glazed window, bath with side panel, mixer taps and shower attachment, vanity wash hand basin, corner shower cubicle, low level dual flush toilet, heated towel rail, shaver point, extractor fan, tile affect flooring, spotlights.
Outside:
Front and Parking:
There is a tarmacadum driveway providing off road parking. The front is partly gravelled and part well stocked flower borders. A paved path leads to the property with a side path to the rear.
Rear:
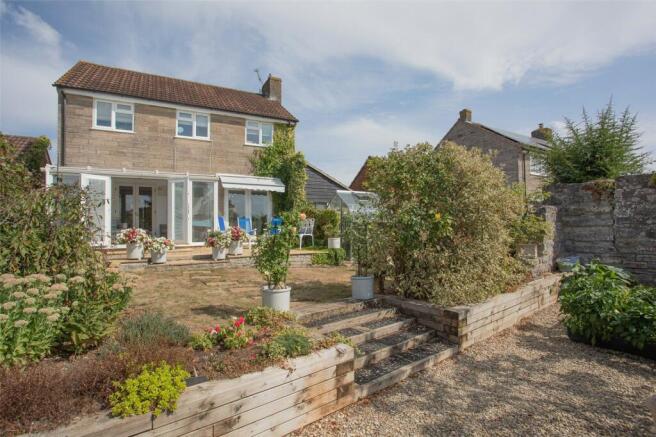
A paved patio area and awning ideal to sit out with your morning coffee or evening drink. The garden is well landscaped with a lawned area, stepping stone path, a further patio area to the side with well stocked borders. Steps lead down to a gravelled area with raised sleeper vegetable beds, side rose garden, an oil tank which is concealed by fencing with gate for access. Enclosed is a greenhouse, which is screened from the main garden.
Garage:
5.84m x 2.59m (19' 2" x 8' 6")
Constructed of brick under a pitch tiled roof providing storage above, metal up and over door, power and lighting, work bench, rear aspect uPVC double glazed window, glass panel courtesy door to the rear garden.
Agents Notes:
The property is connected to mains electricity, water and drainage with oil fired central heating. Council Tax Band: D EPC Band: D
Directions:
What3words:///saying.about.economics
Amenities:
Hambridge is a popular and much sought-after village, which lies about 4 miles south west of Langport and 6 miles north east of South Petherton. The village has a sought-after Primary School, Public House, modern village hall and Church with a more comprehensive range of shopping facilities to be found at Langport, South Petherton and Ilminster. The A303 lies less than 5 miles which connects to the national motorway network and the village is well placed for the larger towns of Taunton (10 miles) with its main-line railway station (London/Paddington), Bridgwater and Yeovil with their main-line railway stations (Waterloo + Paddington) and Street. The Dorset coast is about 25 miles.
VIEWINGS STRICTLY BY APPOINTMENT:
Langport Office Disclaimers: Information is given in good faith, but may not be accurate. Compass points and measurements are for guidance only, especially L shaped rooms, attic rooms and land. Fixtures & fittings are not tested so may not work (phone lines, broadband, TV antennas, satellite dishes are a tenant rather than landlord responsibility and cost). We do our best to help, so please ask if any point needs clarification. Do please use aerial maps/images provided through our website to check out the location before travelling any great distance. We do not carry out hazardous substances surveys before marketing properties, so have no idea whether or not asbestos etc may be present so viewings are at your own risk. Errors & omissions excepted. Broadband Speed: If you search Google for 'broadband speed postcode' you will find many sites which will guess the broadband speed of any postcode in UK. You will be (truncated)
Brochures
Particulars- COUNCIL TAXA payment made to your local authority in order to pay for local services like schools, libraries, and refuse collection. The amount you pay depends on the value of the property.Read more about council Tax in our glossary page.
- Band: D
- PARKINGDetails of how and where vehicles can be parked, and any associated costs.Read more about parking in our glossary page.
- Yes
- GARDENA property has access to an outdoor space, which could be private or shared.
- Yes
- ACCESSIBILITYHow a property has been adapted to meet the needs of vulnerable or disabled individuals.Read more about accessibility in our glossary page.
- Ask agent

Add an important place to see how long it'd take to get there from our property listings.
__mins driving to your place
Affordability




Notes
Staying secure when looking for property
Ensure you're up to date with our latest advice on how to avoid fraud or scams when looking for property online.
Visit our security centre to find out moreDisclaimer - Property reference LAN260191. The information displayed about this property comprises a property advertisement. Rightmove.co.uk makes no warranty as to the accuracy or completeness of the advertisement or any linked or associated information, and Rightmove has no control over the content. This property advertisement does not constitute property particulars. The information is provided and maintained by English Homes, Langport. Please contact the selling agent or developer directly to obtain any information which may be available under the terms of The Energy Performance of Buildings (Certificates and Inspections) (England and Wales) Regulations 2007 or the Home Report if in relation to a residential property in Scotland.
*This is the average speed from the provider with the fastest broadband package available at this postcode. The average speed displayed is based on the download speeds of at least 50% of customers at peak time (8pm to 10pm). Fibre/cable services at the postcode are subject to availability and may differ between properties within a postcode. Speeds can be affected by a range of technical and environmental factors. The speed at the property may be lower than that listed above. You can check the estimated speed and confirm availability to a property prior to purchasing on the broadband provider's website. Providers may increase charges. The information is provided and maintained by Decision Technologies Limited. **This is indicative only and based on a 2-person household with multiple devices and simultaneous usage. Broadband performance is affected by multiple factors including number of occupants and devices, simultaneous usage, router range etc. For more information speak to your broadband provider.