
Worsley Road, Newport

- PROPERTY TYPE
End of Terrace
- BEDROOMS
3
- BATHROOMS
1
- SIZE
815 sq ft
76 sq m
- TENUREDescribes how you own a property. There are different types of tenure - freehold, leasehold, and commonhold.Read more about tenure in our glossary page.
Freehold
Key features
- Turn Key - refurbished end-of-terrace cottage
- Spacious open-plan living and dining room
- Three first-floor good size bedrooms
- Stylish fitted kitchen with integrated appliances
- Contemporary bathroom with bath and separate shower
- Generous enclosed rear garden
- Far-reaching countryside and downland views
- Useful built-in storage throughout
- Gas central heating and double glazing
- Conveniently positioned for local amenities
Description
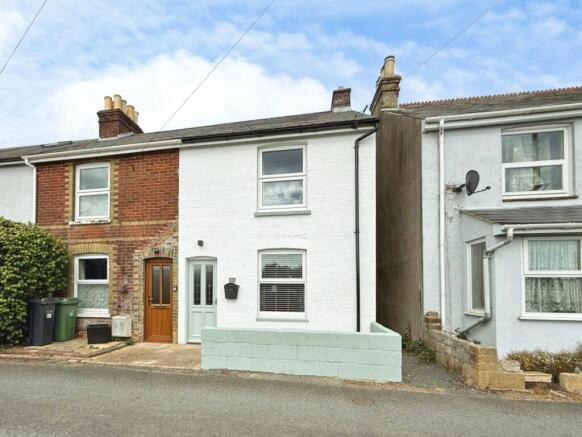
Refurbished and presented in excellent order throughout, this attractive three-bedroom end-of-terrace cottage offers considerably more space than its traditional exterior might suggest. The ground floor centres around a generous open-plan living and dining room, creating a warm and sociable space for both everyday family life and entertaining. This is complemented by a stylish fitted kitchen with integrated appliances and a particularly impressive bathroom, thoughtfully finished with contemporary matt-black fittings, a separate shower enclosure and a panelled bath. Upstairs are three bedrooms, together with useful built-in storage, while the principal bedroom enjoys lovely far-reaching views across Newport towards Chillerton and the surrounding downs. Outside, the property benefits from a good-sized enclosed rear garden, providing plenty of room for relaxing, entertaining or further landscaping. With gas central heating, double glazing and tasteful modern finishes throughout, this is a beautifully put-together home that should appeal equally to first-time buyers, young families or anyone seeking a characterful and conveniently located Island property.
Entrance - A partially glazed timber front door, featuring attractive leaded and bevelled glass, opens into the living room.
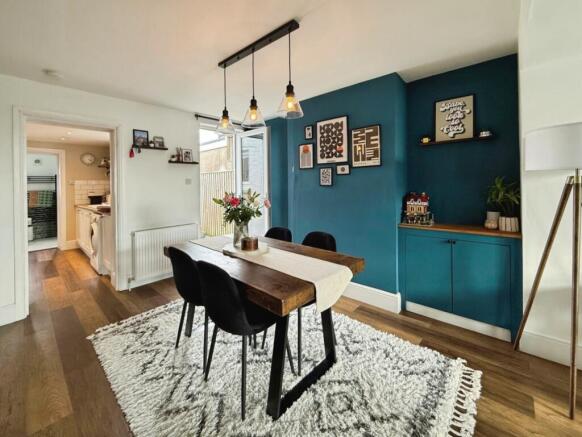
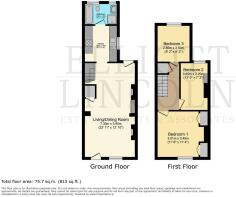
Living And Dining Room - 23'11" x 12'10" - A welcoming reception space with a double-glazed window to the front elevation and a radiator beneath. Dark wood-effect vinyl click flooring continues through the room, while a useful cupboard beneath the staircase provides additional storage. The living room opens naturally into the dining area, creating a spacious and sociable arrangement. Providing plenty of room for a family dining table and enjoying a pleasant open-plan connection with the living room. The staircase rises to the first-floor landing, while a built-in cupboard beside the chimney breast offers useful storage. A radiator and double-glazed door opening onto the rear garden complete the room.
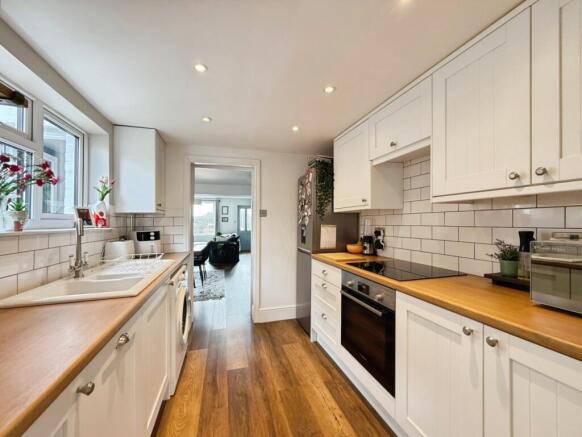
Kitchen - 9'2" x 8' - Well presented with a range of wall, floor and drawer units finished in soft Nebraska white and complemented by brushed stainless-steel handles and tiled splashbacks. Integrated appliances include an induction hob, electric fan-assisted oven and slimline dishwasher, with additional space and plumbing for a washing machine and room for a tall, plumbed fridge-freezer.
A ceramic one-and-a-half-bowl sink with a brushed stainless-steel mixer tap sits beneath a double-glazed window to the side elevation. LED spotlights provide a clean, contemporary finish, and a door leads into the bathroom.
Bathroom - 8'2" x 5'3" - A particularly stylish and generously equipped bathroom comprising a panelled bath with central mixer tap and shower attachment, vanity-mounted handbasin, WC and separate corner shower enclosure with sliding doors and an overhead multi-function shower.
The suite is complemented by contemporary matt-black fittings, including the taps, shower frame and heated towel rail. Twin obscured double-glazed windows, LED spotlights and an extractor fan complete the room.
First Floor Landing - With access to the loft, which is partly boarded and accessed via a wooden fold-down ladder through a wide hatch, along with a useful built-in cupboard providing ample hanging and shelving space.
Bedroom 1 - 11'7" x 11'6" - A good-sized principal bedroom with a double-glazed window to the front elevation, enjoying far-reaching views across Newport towards Chillerton and the surrounding downs and countryside. Twin built-in wardrobes sit on either side of the chimney breast, with a radiator completing the room.
Bedroom 2 - 11'12" x 7'3" - A well-proportioned bedroom with a double-glazed window overlooking the rear garden and a radiator beneath. A built-in cupboard houses the Vaillant gas boiler while also providing useful storage.
Bedroom 3 - 9'2" x 8'2" - A comfortable third bedroom with a double-glazed window overlooking the rear garden and a radiator. Currently used as a home office.
Outside Areas - A small hardstanding area sits immediately in front of the cottage. To the rear is a particularly good-sized garden, enclosed by fencing and laid mainly to lawn, with a pathway extending towards the far end. The garden provides ample room for outdoor seating, children’s play and further landscaping.
Location - Worsley Road is conveniently positioned for Newport’s extensive range of shops, schools, leisure facilities and everyday amenities. As the Island’s principal town, Newport also offers excellent transport connections to the surrounding towns and villages, making this a practical and central base from which to enjoy the wider Isle of Wight.
Important Notice – Property Particulars - These particulars are intended to give a fair and overall indication of the property and do not constitute any part of an offer or contract. They are provided in good faith and are believed to be correct; however, Elliott Lincoln gives no representation or warranty (whether express or implied) as to the accuracy, completeness or reliability of the information contained within these particulars. All statements, descriptions, photographs, measurements, floor plans and any other information are for guidance only and must not be relied upon as statements of fact.
Any prospective purchaser must satisfy themselves by inspection and/or by making independent enquiries as to the correctness of all information, including (without limitation) the condition of the property, boundaries, title, tenure, planning permissions, building regulations, consents, rights of way, restrictive covenants, access, services, service charges/ground rent (if applicable), and the location and proximity of any facilities or features of specific importance to them. Distances, areas and measurements are approximate and are not guaranteed.
Fixtures, fittings, contents and furnishings are not included in the sale unless specifically stated. Any reference to appliances, services, utilities, heating systems or installations is given in good faith but these have not been tested by Elliott Lincoln, and no warranty is given as to their working order, efficiency or safety. Purchasers are strongly advised to commission appropriate surveys/inspections and to obtain verification from their solicitor and/or other professional advisers prior to exchange of contracts.
Elliott Lincoln is the trading name of Adele Smith Ltd, and its Associates, agents and representatives are not authorised to make or give any representations or warranties in relation to the property.
Brochures
Worsley Road, NewportBrochure- COUNCIL TAXA payment made to your local authority in order to pay for local services like schools, libraries, and refuse collection. The amount you pay depends on the value of the property.Read more about council Tax in our glossary page.
- Band: B
- PARKINGDetails of how and where vehicles can be parked, and any associated costs.Read more about parking in our glossary page.
- On street
- GARDENA property has access to an outdoor space, which could be private or shared.
- Yes
- ACCESSIBILITYHow a property has been adapted to meet the needs of vulnerable or disabled individuals.Read more about accessibility in our glossary page.
- Ask agent
Energy performance certificate - ask agent

Add an important place to see how long it'd take to get there from our property listings.
__mins driving to your place
Affordability


Notes
Staying secure when looking for property
Ensure you're up to date with our latest advice on how to avoid fraud or scams when looking for property online.
Visit our security centre to find out moreDisclaimer - Property reference 34898426. The information displayed about this property comprises a property advertisement. Rightmove.co.uk makes no warranty as to the accuracy or completeness of the advertisement or any linked or associated information, and Rightmove has no control over the content. This property advertisement does not constitute property particulars. The information is provided and maintained by Elliott Lincoln, Covering the Isle of Wight. Please contact the selling agent or developer directly to obtain any information which may be available under the terms of The Energy Performance of Buildings (Certificates and Inspections) (England and Wales) Regulations 2007 or the Home Report if in relation to a residential property in Scotland.
*This is the average speed from the provider with the fastest broadband package available at this postcode. The average speed displayed is based on the download speeds of at least 50% of customers at peak time (8pm to 10pm). Fibre/cable services at the postcode are subject to availability and may differ between properties within a postcode. Speeds can be affected by a range of technical and environmental factors. The speed at the property may be lower than that listed above. You can check the estimated speed and confirm availability to a property prior to purchasing on the broadband provider's website. Providers may increase charges. The information is provided and maintained by Decision Technologies Limited. **This is indicative only and based on a 2-person household with multiple devices and simultaneous usage. Broadband performance is affected by multiple factors including number of occupants and devices, simultaneous usage, router range etc. For more information speak to your broadband provider.