
Stanmoor Road, Burrowbridge, Bridgwater, TA7

- PROPERTY TYPE
House
- BEDROOMS
4
- BATHROOMS
2
- SIZE
Ask agent
- TENUREDescribes how you own a property. There are different types of tenure - freehold, leasehold, and commonhold.Read more about tenure in our glossary page.
Freehold
Key features
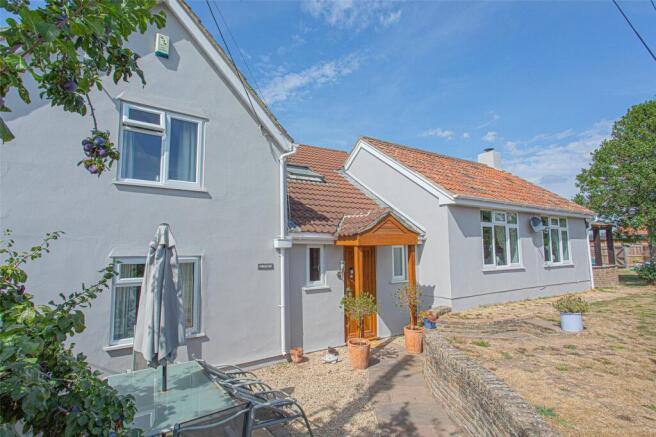
- Character cottage dating back to 1700s
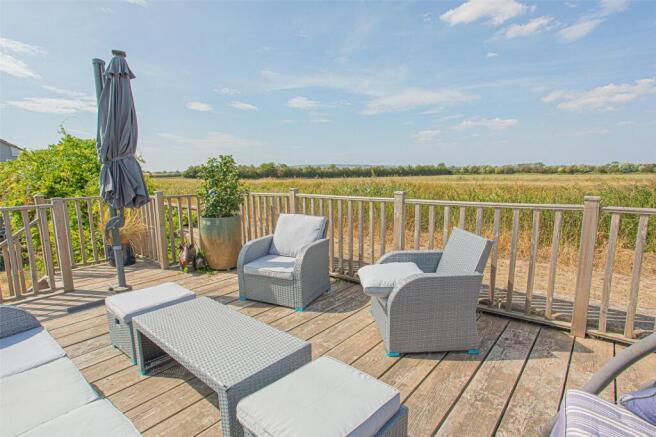
- Open countryside views
- Light and airy living room
- Kitchen
- Dining Room
- Utility
- Shower Room
- Four bedrooms
- Bathroom
- Garage/Workshop and off-road parking
Description
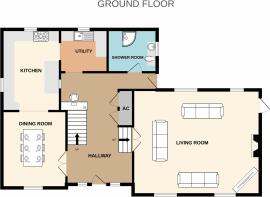
Accommodation comprises of living room, dining room, kitchen, utility, shower room, four bedrooms, bathroom and a spacious entrance hall with space for an office.
Accommodation:
Composite door provides access to:
Hallway:
Front aspect uPVC double glazed windows, exposed beams, airing cupboard storing hot water tank, under the stairs storage, area below the stairs currently used as an office, stairs rising to living room, stairs rising to first floor landing, side door into garden, laminate flooring, doors leading through to:
Dining Room:
4.06m x 3.41m (13' 4" x 11' 2")
Front aspect uPVC double glazed window, exposed beams, glass pane French doors into entrance hall, opening through to:
Kitchen:
4.31m x 3.05m (14' 2" x 10' 0")
Side aspect opaque uPVC double glazed window, rear aspect uPVC double glazed window, side aspect window into hall, wall mounted and low level kitchen units, rolltop worksurfaces, five ring range cooker, breakfast bar, exposed beams, tiled flooring, radiator.
Utility:
2.51m x 2.39m (8' 3" x 7' 10")
Rear aspect uPVC double glazed window, low level kitchen units, rolltop worksurfaces, porcelain 1 1/2 bowl sink and drainer with mixer taps, space and plumbing for dishwasher, space and plumbing for American style fridge/freezer, tiled flooring.
Shower Room:
Side aspect opaque uPVC double glazed window, vanity unit sink with mixer taps and low level dual flush toilet, corner shower cubicle, tiled to full height, heated towel rail, space and plumbing for washing machine, space for tumble dryer, vinyl flooring, extractor fan.
Living Room:
6.7m x 5.53m (22' 0" x 18' 2")
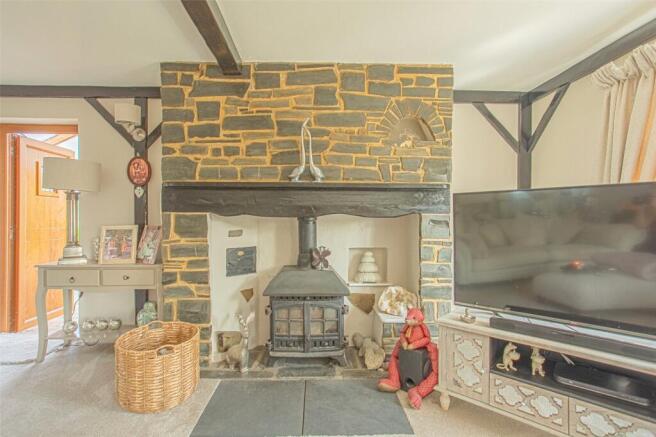
This beautiful generous reception room benefits from glass pane French doors, two front aspect aspect uPVC double glazed windows and two rear aspect uPVC double glazed windows providing good amounts of natural light, numerous exposed beams, stone fireplace with wooden lintel and slate hearth with double door wood burner, wall mounted unit housing gas combi boiler, composite side door to brick base and wooden roof porch.
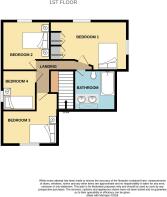
First Floor Landing:
Loft hatch access, radiator, window into hallway, doors through to:
Bedroom One:
4.48m x 3.36m (14' 8" x 11' 0")
Minimum Measurements. Rear and side aspect uPVC double glazed windows, built in wardrobes, radiator.
Bedroom Two:
3.77m x 3.5m (12' 4" x 11' 6")
Maximum Measurements. Rear aspect uPVC double glazed window, radiator.
Bedroom Three:
3.34m x 3.24m (10' 11" x 10' 8")
Maximum Measurements. Front aspect uPVC double glazed window, exposed beams, loft hatch access, radiator.
Bedroom 4:
2.74m x 2.26m (9' 0" x 7' 5")
Side aspect opaque uPVC double glazed window, built in storage, radiator.
Bathroom:
Front aspect Velux window, his and hers vanity sink unit with mixer taps, P-shape bath with shower over, low level dual flush toilet, tiled splashbacks, vinyl flooring, extractor fan, heated towel rail.
Outside:
Garden:
A low wooden gate provides access to a gravelled and paved area ideal for al fresco dining with a mature plum tree. A paved path leads up to the front door protected by a wooden open porch with a pitched tiled roof. The same path leads to some stairs rising to the front of this wrap-around garden which is laid mainly to lawn with a few small trees, bushes, shrubbs and wisteria amongst other plants and flowers. To the side of the property, adjacent to the living room, there is a brick base porch with a wooden and pollycarbonate roof. There is a raised decking area perfectly thought-out and placed to enjoy the wonderful countryside views over the river Tone with some storage below. A few stairs next to the decking rise to a small gate that leads onto the river bank. There is a side gate providing direct access to the driveway and garage/workshop.
Garage/workshop & parking:
There is a block and paved driveway for vehicles with a concrete masonry unit garage with wooden cladding that can also act as a workshop. There are two windows to the front of this structure. Due to its size, this building could be turned into an annexe, subject to planning permission. Viewing is highly recommended to appreciate the scope and potential.
Directions:
What3Words - ///decorated.slate.conveys
Services & Agents Notes:
The property is connected to mains water, electricity and gas. Drainage is via a private sceptic tank. Council Tax: D EPC: TBC Sellers note: The lower part of the kitchen had some water seepage in 2014, causing around £200 worth of damage only to the floor and since, the sellers have installed a pump and have had no further issues.
Amenities:
Athelney is a small hamlet located on the River Tone within convenient access to Stoke St Gregory. Stoke St Gregory is a popular village which has many local amenities including a community owned shop and pub, primary school, church and village hall. North Curry lies less than 2.5 miles away and has further facilities, including a health centre and hairdressers. The County town of Taunton is nine miles away and offers an extensive range of shopping, education, sporting and cultural facilities along with access to the M5 motorway at junction 25. There is also a mainline railway link (Paddington).
VIEWINGS BY APPOINTMENT:
Langport Office Disclaimers: Information is given in good faith, but may not be accurate. Freehold/leasehold needs to be checked by conveyancers. Compass points and measurements are for guidance only, especially L shaped and attic rooms, and land. Fixtures & fittings are not tested so may not work. Any fittings mentioned could be subject to negotiation so check the Fixtures & Fittings list during the conveyance. We do our best to help, so please ask if any point needs clarification. Do please use aerial maps/images provided through our website to check out the location before travelling any great distance. We do not carry out hazardous substances surveys before marketing properties, so have no idea whether or not asbestos etc may be present so viewings are at your own risk. Errors & omissions excepted.
Brochures
Particulars- COUNCIL TAXA payment made to your local authority in order to pay for local services like schools, libraries, and refuse collection. The amount you pay depends on the value of the property.Read more about council Tax in our glossary page.
- Band: D
- PARKINGDetails of how and where vehicles can be parked, and any associated costs.Read more about parking in our glossary page.
- Yes
- GARDENA property has access to an outdoor space, which could be private or shared.
- Yes
- ACCESSIBILITYHow a property has been adapted to meet the needs of vulnerable or disabled individuals.Read more about accessibility in our glossary page.
- Ask agent

Add an important place to see how long it'd take to get there from our property listings.
__mins driving to your place
Affordability




Notes
Staying secure when looking for property
Ensure you're up to date with our latest advice on how to avoid fraud or scams when looking for property online.
Visit our security centre to find out moreDisclaimer - Property reference LAN120129. The information displayed about this property comprises a property advertisement. Rightmove.co.uk makes no warranty as to the accuracy or completeness of the advertisement or any linked or associated information, and Rightmove has no control over the content. This property advertisement does not constitute property particulars. The information is provided and maintained by English Homes, Langport. Please contact the selling agent or developer directly to obtain any information which may be available under the terms of The Energy Performance of Buildings (Certificates and Inspections) (England and Wales) Regulations 2007 or the Home Report if in relation to a residential property in Scotland.
*This is the average speed from the provider with the fastest broadband package available at this postcode. The average speed displayed is based on the download speeds of at least 50% of customers at peak time (8pm to 10pm). Fibre/cable services at the postcode are subject to availability and may differ between properties within a postcode. Speeds can be affected by a range of technical and environmental factors. The speed at the property may be lower than that listed above. You can check the estimated speed and confirm availability to a property prior to purchasing on the broadband provider's website. Providers may increase charges. The information is provided and maintained by Decision Technologies Limited. **This is indicative only and based on a 2-person household with multiple devices and simultaneous usage. Broadband performance is affected by multiple factors including number of occupants and devices, simultaneous usage, router range etc. For more information speak to your broadband provider.