Saddlers Grove, Badsworth

- PROPERTY TYPE
Detached
- BEDROOMS
4
- BATHROOMS
3
- SIZE
1,582 sq ft
147 sq m
- TENUREDescribes how you own a property. There are different types of tenure - freehold, leasehold, and commonhold.Read more about tenure in our glossary page.
Freehold
Key features
- Four Bedroom Detached Family Home in a Desirable Village Location
- Contemporary Family Kitchen with Bi-Fold Doors Out to Garden and Separate Utility Room
- Spacious Family Lounge with Striking Stone Fireplace and Bespoke Feature Wall
- Front Aspect Home Office with Desk and Storage Space Ideal for Remote Working
- Formal Dining Room with Variety of Uses Depending on Family Dynamic
- Impressive Master Bedroom with Recently Renovated En-Suite Bathroom
- Immaculate Family Shower Room and Modern En-Suite to Bedroom Two
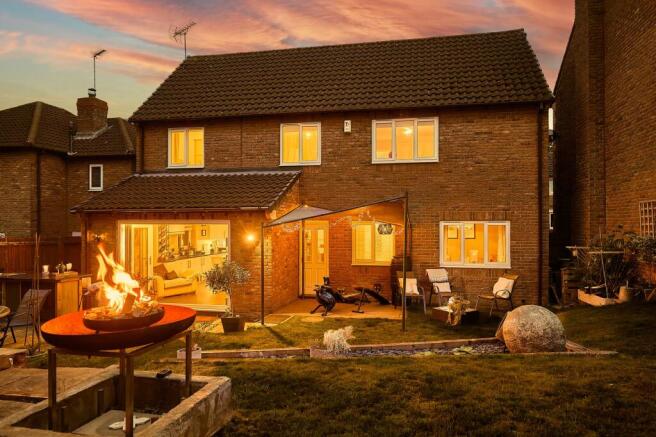
- Landscaped Two-Tier Rear Garden with Outdoor Kitchen, Bar and Fire Pit Seating Areas
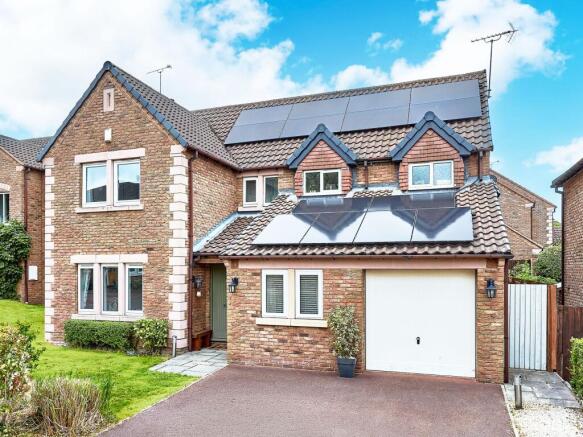
- Double Driveway and Single Garage Providing Multi Vehicle Parking
- Solar Panel Installation Providing Enhanced Energy Efficiency Rating B
Description
24 SADDLERS GROVE
A beautifully appointed family home, combining contemporary luxury with village charm, positioned within one of Badsworth’s most sought after residential settings.
With rolling fields surrounding the area and a small community feel on your doorstep, the location will suit homeowners of all ages, in a property with space to grow.
Highlights include immaculate presentation throughout, an underfloor heated kitchen with bi-fold doors to the rear garden, three fully renovated bathrooms all with underfloor heating, parking for multiple vehicles via a double driveway and single garage, plus solar panels for energy efficiency rating B.
Step inside to fully appreciate the space on offer.
A stylish first impression
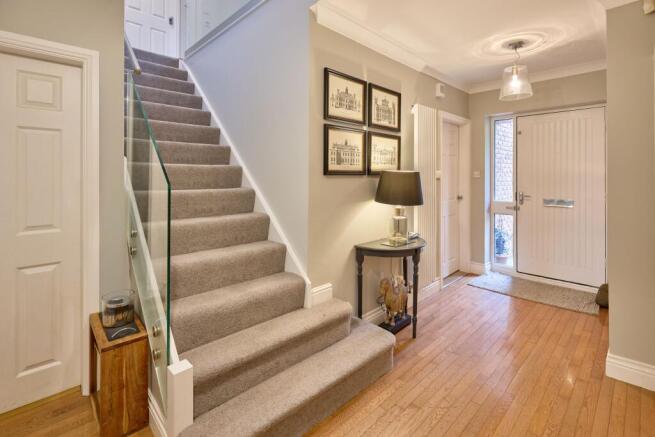
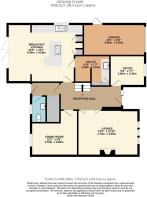
The glazed front door opens into a bright and welcoming entrance hall, where solid wood flooring, a stunning open staircase and stylish column radiators set the tone for the accommodation beyond.
The spacious downstairs W.C just off the hallway is no exception to the stylish finishings – featuring a chic wood effect vanity unit housing the wash basin and industrial style shelving.
You’ll also find a rear access door and a convenient railed boot room for coat and shoe storage.
A room for the quiet moments
Beyond the triple window at the front lies an impressive family lounge. Beautifully decorated to create a warm and inviting setting for both everyday living and relaxed entertaining, with a striking stone fireplace which provides an elegant focal point.
A contemporary feature wall combines rich charcoal tones with a timber slatted detail adding depth and character to the space. There is ample room for the whole family to unwind, whether gathered for a film in front of the television or settling onto the sofa with a favourite book.
Contemporary living, effortlessly connected
Positioned at the rear of the home, the social family kitchen creates a vibrant hub for everyday living and entertaining. During the warmer months, bi-fold doors open wide to seamlessly connect the space with the garden, while luxury underfloor heating ensures year-round comfort and a welcoming atmosphere when the temperature drops.
With dual-aspect windows and spotlights throughout, the space is light and welcoming – set around a central island with an induction hob and overhead extraction fan, resulting in a brilliant stage for entertaining.
White glossy units finished with dark granite worktops surround an American larder fridge freezer, two wall-mounted ovens and a wine cooler for hosting.
A cleverly concealed utility room keeps the laundry appliances separate, featuring slick charcoal cabinetry with brass hardware and a traditional Belfast sink.
Ready for every occasion
The second rear-facing reception room is a beautifully proportioned formal dining room, enjoying attractive views across the garden. A large window, solid timber flooring and understated neutral décor create an elegant yet versatile setting, currently perfectly suited to entertaining and family gatherings.
With ample space in the adjoining kitchen for a larger dining table, this room offers considerable flexibility to suit modern family life. It could equally lend itself to a sophisticated snug, children’s playroom or additional living space.
At the front of the property, the immaculate home office provides a stylish and practical workspace, ideally suited to those working remotely or running a business from home. Forming part of the former integral garage, the space has been thoughtfully transformed and tastefully furnished, incorporating storage solutions and a generous desk positioned beside the window. With its excellent natural light and considered layout, it could be easily adapted to create an additional family room.
Elevated everyday luxury
As you ascend to the first floor, the glass balustrade spanning the gallery landing creates a contemporary feature, while allowing natural light to flood down into the heart of the home. The result is an impressive sense of openness and light throughout the central living spaces.
A recessed window seat provides a charming and characterful nook as you make your way towards the exceptionally spacious principal bedroom.
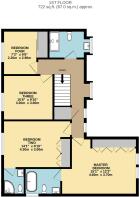
Generously proportioned, this truly impressive bedroom creates an immediate sense of calm and spaciousness. The exceptional dimensions provide an abundance of room, while floor-to-ceiling fitted wardrobes enhance the sense of scale, emphasising the impressive height and generous proportions.
The recently renovated en-suite bathroom provides the perfect finishing touch. Fully tiled and complete with underfloor heating, and a contemporary white freestanding bathtub as its centrepiece, it delivers a distinctly spa-like feel. Sleek chrome detailing, including a heated towel rail and wall-mounted taps, completes this sophisticated and beautifully considered space.
Quality in every detail
Bedroom two also delivers in terms of its size and amenities. Featuring fitted shaker-style wardrobes and a second en-suite, guests or teenagers can enjoy their privacy with a modern shower room which includes floor to ceiling stone tiles, underfloor heating, W.C and slim wash basin.
Two further immaculately presented doubles complete the bedroom spaces on the first floor, each benefiting from a rear garden view.
The quality of the family bathroom comes as no surprise, having been comprehensively updated just three years ago. Cool grey stone-effect tiles provide a stylish backdrop to the contemporary suite, which comprises a generous walk-in shower, W.C, vanity wash basin, chrome heated towel rail and underfloor heating.
An outdoor space designed for entertaining
With a secure fenced boundary, the rear garden has an ideal layout for a growing family.
Largely laid to lawn, the garden is arranged across two levels, connected by stone steps and centred around an attractive rockery. Patios offer space for al fresco entertaining, including an outdoor cooking and bar area beside the kitchen, and a fire pit seating area at the top of the garden.
Area to explore
With a population of less than 700 residents, the quaint village of Badsworth is well-loved by the locals for its attractive architecture and welcoming feel.
St Mary’s church, two community centres, Hall Farm Barn yoga studios and the highly regarded primary school are at the beating heart of the parish, which is located just 6 miles from the market town of Pontefract with its array of amenities including three railway stations, plus a choice of secondary schools for the catchment area. Private schooling can be found at Ackworth Quaker School, less than a 10-minute drive away.
The highly esteemed neighbouring village of Ackworth offers further independent village businesses including pubs, restaurants, a doctor’s surgery, a highly regarded coffee shop and delightful tearooms. Rogerthorpe Manor and Wentbridge House for more formal occasions are also on your doorstep, as well as countryside walks for miles in every direction.
For commuters and further travel, the A1 and M62 are easily reachable in less than 10 minutes providing excellent access to Leeds, Manchester, York and further afield.
Freehold Property and Council Tax Band F
EPC Rating: B
Disclaimer
Disclaimer
Whilst every effort has been made to ensure the accuracy of the information provided, purchasers are encouraged to verify all details independently to ensure they meet their own requirements.
Brochures
Property Brochure- COUNCIL TAXA payment made to your local authority in order to pay for local services like schools, libraries, and refuse collection. The amount you pay depends on the value of the property.Read more about council Tax in our glossary page.
- Band: F
- PARKINGDetails of how and where vehicles can be parked, and any associated costs.Read more about parking in our glossary page.
- Yes
- GARDENA property has access to an outdoor space, which could be private or shared.
- Yes
- ACCESSIBILITYHow a property has been adapted to meet the needs of vulnerable or disabled individuals.Read more about accessibility in our glossary page.
- Ask agent

Add an important place to see how long it'd take to get there from our property listings.
__mins driving to your place
Affordability

Notes
Staying secure when looking for property
Ensure you're up to date with our latest advice on how to avoid fraud or scams when looking for property online.
Visit our security centre to find out moreDisclaimer - Property reference c1434c78-46e0-4eb9-844d-d7794068578e. The information displayed about this property comprises a property advertisement. Rightmove.co.uk makes no warranty as to the accuracy or completeness of the advertisement or any linked or associated information, and Rightmove has no control over the content. This property advertisement does not constitute property particulars. The information is provided and maintained by Enfields Luxe, Pontefract. Please contact the selling agent or developer directly to obtain any information which may be available under the terms of The Energy Performance of Buildings (Certificates and Inspections) (England and Wales) Regulations 2007 or the Home Report if in relation to a residential property in Scotland.
*This is the average speed from the provider with the fastest broadband package available at this postcode. The average speed displayed is based on the download speeds of at least 50% of customers at peak time (8pm to 10pm). Fibre/cable services at the postcode are subject to availability and may differ between properties within a postcode. Speeds can be affected by a range of technical and environmental factors. The speed at the property may be lower than that listed above. You can check the estimated speed and confirm availability to a property prior to purchasing on the broadband provider's website. Providers may increase charges. The information is provided and maintained by Decision Technologies Limited. **This is indicative only and based on a 2-person household with multiple devices and simultaneous usage. Broadband performance is affected by multiple factors including number of occupants and devices, simultaneous usage, router range etc. For more information speak to your broadband provider.