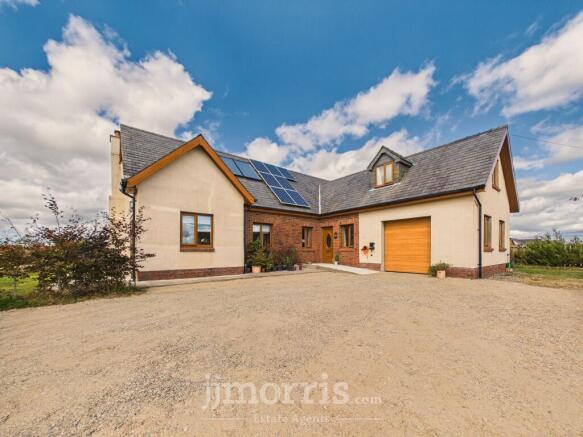
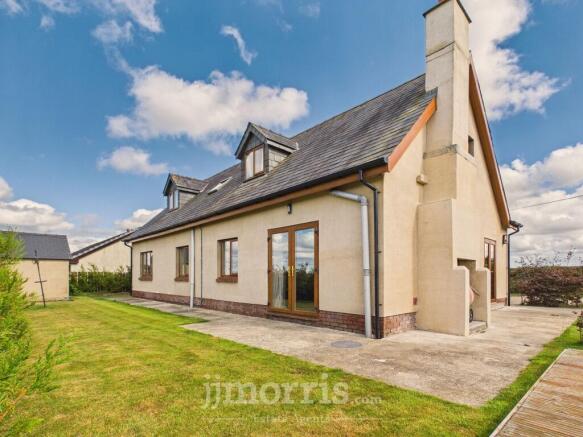
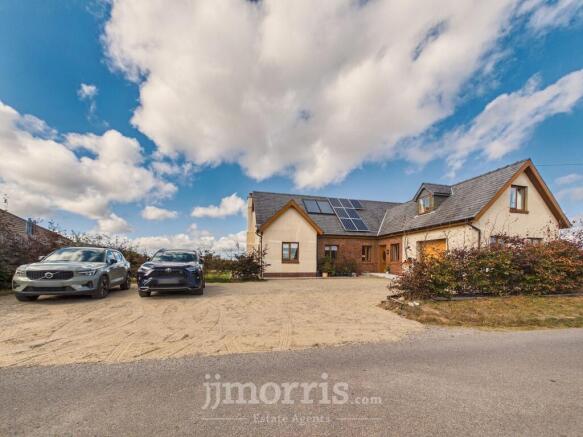
Blaenwaun, Whitland, SA34

- PROPERTY TYPE
Detached Bungalow
- BEDROOMS
5
- BATHROOMS
3
- SIZE
1,518 sq ft
141 sq m
- TENUREDescribes how you own a property. There are different types of tenure - freehold, leasehold, and commonhold.Read more about tenure in our glossary page.
Freehold
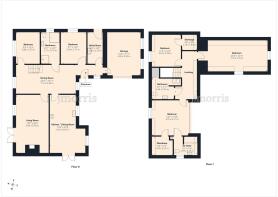
Key features
- Detached 5 bedroom Dormer Bungalow
- Spacious Well Presented Accommodation
- Small Village Location In Rural Surroundings
- Integral Garage & Driveway
- Level Gardens & Country Views
- An Ideal Home For A Family Especially Or Couple Wanting Plenty Of Space
Description
An impressive five bedroom detached dormer bungalow, pleasantly situated in a charming small village surrounded by beautiful rural scenery. This property offers spacious and well presented accommodation that is sure to appeal to families looking for room to grow or couples seeking a generous amount of living space. Upon entering, you are greeted by a welcoming hallway that leads you into the heart of the home, where the layout has been thoughtfully designed to maximise comfort and flexibility. The expansive living areas are filled with natural light, creating a warm and inviting atmosphere throughout. The modern kitchen is both stylish and functional, offering plenty of storage and worktop space for cooking and entertaining. Each of the five bedrooms is generously sized, providing ample room for family members or guests, while the dormer design adds character and charm to the upper floor. The family bathrooms and master En-suite are well appointed, and there is ample storage space. This home also benefits from an integral garage and a private driveway, ensuring plenty of parking. Whether you are looking to settle down in a tranquil rural setting or need a versatile property that can adapt to your changing needs, this property ticks all the boxes. The peaceful location offers a true sense of community and country living, yet you are never far from essential amenities and transport links. With its combination of generous accommodation, attractive views, village location and level gardens, this property presents an excellent opportunity for those wanting a spacious, comfortable and stylish home to enjoy for years to come.
Situation
The property is situated in the small country village of Blaenwaun, which has a local friendly pub within walking distance from the property. The village is approximately 8 miles from St Clears town, 14 miles from Carmarthen town, 10 miles from of Newcastle Emlyn town, 15 miles of Cardigan town and 14 miles from Narberth town, meaning all the neighbouring towns of the area are within a comfortable short drive. Near by villages such as Crymych offer good basic shopping, excellent schooling, leisure facilities and village amenities. The area around Blaenwaun is predominantly agricultural with rolling fields and beautiful countryside, being a wonderful setting to bring up a family or enjoy early retirement.
Accommodation
Double glazed front door opens into:
Entrance
Double glazed window to front, wood laminate flooring, opening leads through to Dining room, doors open to:
Integral Garage
Electric up and over garage door to front, double glazed windows, power and lighting, hot water cylinder.
Utility
Fitted wall and base storage units, worksurface, single drainer one and a half bowl sink, tiled splash backs, plumbing for washing machine, external double glazed frosted door to side.
Bedroom 4
Double glazed window to side.
Dining Room
Double glazed windows to front and rear, stairs rise to first floor, wood laminate floor, doors open to:
Kitchen / Diner
Fitted with a range of wall and base storage units with worktops over, gas fired range cooker, extractor hood over, tiled splash backs, eye-level fitted oven, Belfast sink, integrated fridge, double glazed window to front, dining area with double glazed external French doors to side garden and double glazed window to front, fitted dresser unit.
Living Room
Impressive slate tiled fireplace with woodburning stove, external double glazed French doors to rear and double glazed window, wood laminate flooring.
Bedroom 5
Double glazed window to rear, wood laminate flooring.
Bathroom
Fully tiled walls and floor, corner bath tub, corner shower cubical, W.C, wall hung wash hand basin, double glazed window to side.
First Floor Landing
Access to loft space, radiator, doors open to:
Bedroom 3
Double glazed dormer window to rear enjoying country views, radiator, door to walk-in wardrobe/storage room.
Bedroom 2
Double glazed dormer window to side and double glazed window to front, radiator.
Bathroom
Fully timed walls, walk-in large shower enclosure, W.C, pedestal wash hand basin, radiator, built in storage cupboard, Velux roof window.
Bedroom 1
Double glazed dormer window to rear enjoying country views, built in sliding wardrobes/storage, walk-in wardrobe, door to:
En Suite
Comprising a bath with shower over, W.C, wash hand basin set in vanity storage unit, part tiled walls, frosted double glazed window to side.
Externally
To the front of the property there is a good sized driveway providing ample off road parking and turning space. To the sides and rear are well kept level garden areas, mainly laid to lawn, with a decked seating area, storage shed and area housing the Air Source heat pump servicing the domestic hot water and central heating.
Services
Heating Source: Air Source Heat Pump. The ground floor enjoys underfloor heating and the upstairs has conventional radiators.
Electric: Mains & Solar
Water: Mains
Drainage: Private
Local Authority: Carmarthenshire County Council
Council Tax Band: TBC
Tenure: Freehold and available with vacant possession upon completion.
What Three Words: ///spouse.deed.sweeten
Broadband
According to the Ofcom website, this property has both standard and superfast broadband available. Please note this data was obtained from an online search conducted on ofcom.org.uk and was correct at the time of production.
Some rural areas are yet to have the infrastructure upgraded and there are alternative options which include satellite and mobile broadband available. Prospective buyers should make their own enquiries into the availability of services with their chosen provider.
Mobile Reception
The Ofcom website states that the property has the following indoor mobile coverage
EE Voice & Data - 76%
Three Voice & Data - 75%
O2 Voice & Data - 61%
Vodafone Voice & Data - 73%
Results are predictions and not a guarantee. Actual services available may be different from results and may be affected by network outages. Please note this data was obtained from an online search conducted on ofcom.org.uk and was correct at the time of production. Prospective buyers should make their own enquiries into the availability of services with their chosen provider.
Anti-Money Laundering
Please note when making an offer we will require information to enable us to confirm all parties identities as required by Anti Money Laundering (AML) Regulations. We may also conduct a digital search to confirm your identity.
We will also require full proof of funds such as a mortgage agreement in principle, proof of cash deposit or if no mortgage is required, we will require sight of a bank statement. Should the purchase be funded through the sale of another property, we will require confirmation the sale is sufficient enough to cover the purchase.
Disclaimer
These particulars are provided for guidance only and do not constitute any part of an offer or contract. Whilst every effort has been made to ensure the accuracy of the information, descriptions, measurements, floor plans, and other details provided, they should not be relied upon as statements of fact. Prospective purchasers should satisfy themselves by inspection and other enquiries as to their accuracy.
Photographs, drone imagery, virtual tours, and other marketing images are for illustrative purposes only and may have been digitally enhanced, edited, or altered to improve presentation. Such images should not be relied upon as an exact representation of the property’s current condition, appearance, boundaries, or surroundings.
Services, appliances, and fittings have not been tested, and no warranty is given as to their condition or suitability. All measurements and distances are approximate. Purchasers should seek independent professional advice before proceeding with any trans...
Brochures
Property Brochure- COUNCIL TAXA payment made to your local authority in order to pay for local services like schools, libraries, and refuse collection. The amount you pay depends on the value of the property.Read more about council Tax in our glossary page.
- Band: E
- PARKINGDetails of how and where vehicles can be parked, and any associated costs.Read more about parking in our glossary page.
- Yes
- GARDENA property has access to an outdoor space, which could be private or shared.
- Yes
- ACCESSIBILITYHow a property has been adapted to meet the needs of vulnerable or disabled individuals.Read more about accessibility in our glossary page.
- Ask agent
Energy performance certificate - ask agent

Add an important place to see how long it'd take to get there from our property listings.
__mins driving to your place


Notes
Staying secure when looking for property
Ensure you're up to date with our latest advice on how to avoid fraud or scams when looking for property online.
Visit our security centre to find out moreDisclaimer - Property reference 4b5bc651-3b9d-42ed-8652-92709cbdd353. The information displayed about this property comprises a property advertisement. Rightmove.co.uk makes no warranty as to the accuracy or completeness of the advertisement or any linked or associated information, and Rightmove has no control over the content. This property advertisement does not constitute property particulars. The information is provided and maintained by JJ Morris, Narberth. Please contact the selling agent or developer directly to obtain any information which may be available under the terms of The Energy Performance of Buildings (Certificates and Inspections) (England and Wales) Regulations 2007 or the Home Report if in relation to a residential property in Scotland.
*This is the average speed from the provider with the fastest broadband package available at this postcode. The average speed displayed is based on the download speeds of at least 50% of customers at peak time (8pm to 10pm). Fibre/cable services at the postcode are subject to availability and may differ between properties within a postcode. Speeds can be affected by a range of technical and environmental factors. The speed at the property may be lower than that listed above. You can check the estimated speed and confirm availability to a property prior to purchasing on the broadband provider's website. Providers may increase charges. The information is provided and maintained by Decision Technologies Limited. **This is indicative only and based on a 2-person household with multiple devices and simultaneous usage. Broadband performance is affected by multiple factors including number of occupants and devices, simultaneous usage, router range etc. For more information speak to your broadband provider.