Combe Terrace, East Huntspill, Highbridge, Somerset, TA9

- PROPERTY TYPE
Semi-Detached
- BEDROOMS
3
- BATHROOMS
1
- SIZE
Ask agent
- TENUREDescribes how you own a property. There are different types of tenure - freehold, leasehold, and commonhold.Read more about tenure in our glossary page.
Freehold
Key features
- Entrance porch
- Spacious lounge with feature fireplace and wood-burning stove
- Open-plan kitchen and dining space
- Utility area and cloakroom
- Three bedrooms
- Four-piece family bathroom
- Generous gravelled driveway providing parking for several vehicles
- Large, established rear garden
- Three useful storage buildings
Description
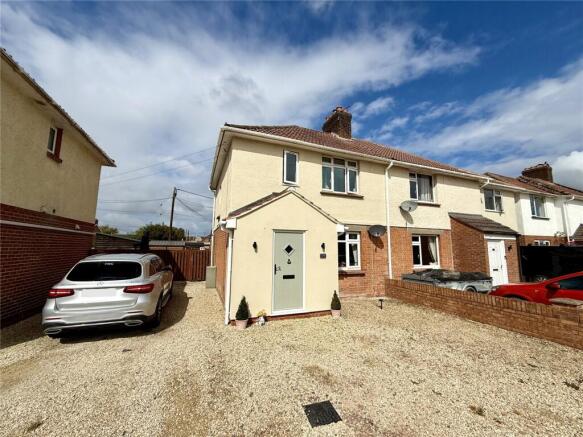
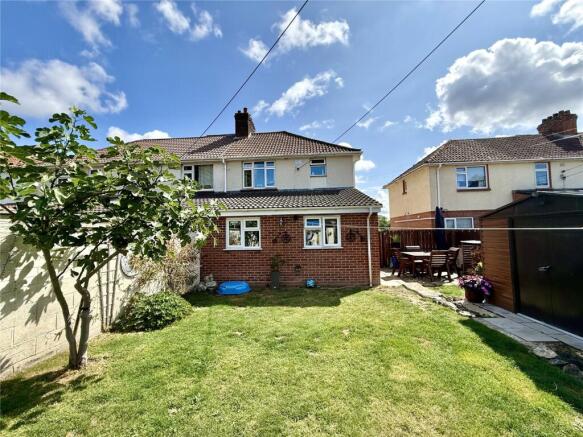
A beautifully modernised and exceptionally well-presented three-bedroom semi-detached cottage, offering spacious and flexible accommodation that has been thoughtfully extended and improved. The property benefits from generous off-road parking for several vehicles, together with a good-sized, enclosed and established rear garden. Occupying a peaceful and discreet position within a quiet country lane, the property enjoys attractive open views across neighbouring fields and farmland.
The property has a recently built entrance porch and also has the benefit of drainage, soak away in the drive under the stones. The replacement entrance door which opens into the new entrance porch, leads directly into the main living room. This attractive and welcoming space features a characterful fireplace with a wood-burning stove and timber mantle over. The wood burner has had a fitted liner, in line with health and safety, with carbon monoxide alarm,
A wide opening leads from the lounge into the dining area, where there is a useful range of fitted storage cupboards to one side. The adjoining utility area provides space and plumbing for both a washing machine and tumble dryer, with a connecting door leading through to a convenient cloakroom.
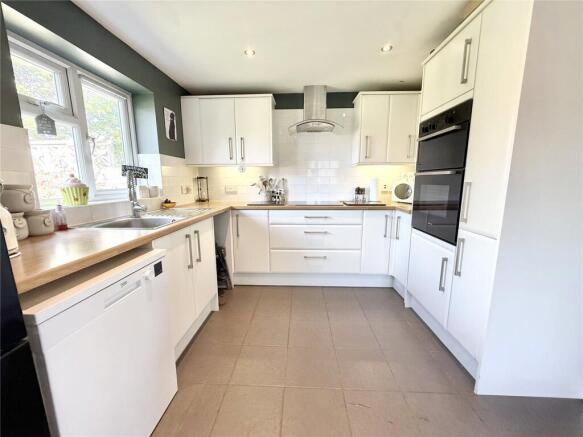
From the dining area, the accommodation continues into the larger kitchen, which has been fitted with an excellent range of white-fronted base units, drawers and wall cupboards. These are complemented by contrasting roll-edge work surfaces and tiled splashbacks. The kitchen includes an inset sink with mixer tap, built-in oven and hob with extractor hood over, together with space for a dishwasher and fridge freezer. A tiled floor, two double-glazed windows overlooking the rear garden and a side door providing access outside complete the room.
Stairs rise from the lounge to the first-floor landing, where there is access to all three bedrooms and the family bathroom. The bathroom is particularly well appointed, featuring a WC, wash hand basin, jacuzzi bath and separate corner shower.
A notable benefit of the property is the generous amount of off-road parking available to the front, with the gravelled driveway providing ample space for a number of vehicles. A gate from the driveway leads into the rear garden, which is a good size and has been well established. The garden is predominantly laid to lawn and enclosed by walling, providing a pleasant and private outdoor space. There are three useful storage buildings, comprising a block-built shed, a timber bike store and a metal shed. A rear gate provides pedestrian access to communal parking, while a covered oil tank is also located within the garden.
The property enjoys an attractive rural aspect, with pleasant views from the front across the neighbouring open fields and surrounding farmland.
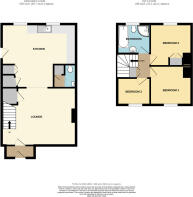
Accommodation comprises (All measurements are approximate)
Lounge 17'10" × 13'10" 5.44m × 4.22m
Entrance Porch 7'0" × 2'11" 2.13m × 0.89m
WC 5'6" × 2'9" 1.68m × 0.84m
Utility Area 5'7" × 2'7" 1.70m × 0.79m
Kitchen/Diner 17'1" × 17'2" max, 9'8" min 5.21m × 5.23m max, 2.95m min
Bedroom 1 9'11" × 9'4" 3.02m × 2.84m
Bedroom 2 10'6" × 9'1" 3.20m × 2.77m
Bedroom 3 7'9" × 6'5" 2.36m × 1.96m
Bathroom 8'5" × 7'4" 2.57m × 2.24m
Directions: Please follow sat-nav directions to TA9 3PP.
Agent Note:
We advise all prospective purchasers to check with their Solicitor regarding any building regulations/planning consent relating to any conversions or extensions along with any parking restrictions, covenants and boundaries in connection with any properties we are marketing, and if there is any proposed/granted planning near-by.
Images may include AI-enhanced illustrations and should be considered indicative only. Original, unedited photographs are available for inspection upon request.
Utilities: Mains electricity, water and sewerage. Oil fired central heating.
Broadband - For an indication of specific speeds and supply or coverage in the area, we would advise interested buyers to use the Ofcom checker: checker.ofcom.org.uk/en-gb/broadband-coverage.
Mobile - For an indication of supply or coverage in the area, we would advise interested buyers to use the Ofcom checker: checker.ofcom.org.uk/en-gb/mobile-coverage
Flood Risk - For information relating to flood risk in the area, we would advise interested buyers to use the below government checker: flood-map-for-planning.service.gov.uk/location
- COUNCIL TAXA payment made to your local authority in order to pay for local services like schools, libraries, and refuse collection. The amount you pay depends on the value of the property.Read more about council Tax in our glossary page.
- Band: B
- PARKINGDetails of how and where vehicles can be parked, and any associated costs.Read more about parking in our glossary page.
- Off street
- GARDENA property has access to an outdoor space, which could be private or shared.
- Yes
- ACCESSIBILITYHow a property has been adapted to meet the needs of vulnerable or disabled individuals.Read more about accessibility in our glossary page.
- Ask agent
Combe Terrace, East Huntspill, Highbridge, Somerset, TA9

Add an important place to see how long it'd take to get there from our property listings.
__mins driving to your place
Affordability
About Edward Creswick & Sons, Burnham-On-Sea
64 High Street, Burnham-On-Sea, TA8 1PE

Notes
Staying secure when looking for property
Ensure you're up to date with our latest advice on how to avoid fraud or scams when looking for property online.
Visit our security centre to find out moreDisclaimer - Property reference BHS260194. The information displayed about this property comprises a property advertisement. Rightmove.co.uk makes no warranty as to the accuracy or completeness of the advertisement or any linked or associated information, and Rightmove has no control over the content. This property advertisement does not constitute property particulars. The information is provided and maintained by Edward Creswick & Sons, Burnham-On-Sea. Please contact the selling agent or developer directly to obtain any information which may be available under the terms of The Energy Performance of Buildings (Certificates and Inspections) (England and Wales) Regulations 2007 or the Home Report if in relation to a residential property in Scotland.
*This is the average speed from the provider with the fastest broadband package available at this postcode. The average speed displayed is based on the download speeds of at least 50% of customers at peak time (8pm to 10pm). Fibre/cable services at the postcode are subject to availability and may differ between properties within a postcode. Speeds can be affected by a range of technical and environmental factors. The speed at the property may be lower than that listed above. You can check the estimated speed and confirm availability to a property prior to purchasing on the broadband provider's website. Providers may increase charges. The information is provided and maintained by Decision Technologies Limited. **This is indicative only and based on a 2-person household with multiple devices and simultaneous usage. Broadband performance is affected by multiple factors including number of occupants and devices, simultaneous usage, router range etc. For more information speak to your broadband provider.