
Gainsborough Crescent, Henley On Thames

- PROPERTY TYPE
Terraced
- BEDROOMS
3
- BATHROOMS
1
- SIZE
840 sq ft
78 sq m
- TENUREDescribes how you own a property. There are different types of tenure - freehold, leasehold, and commonhold.Read more about tenure in our glossary page.
Freehold
Key features
- THOUGHTFULLY UPDATED, MODERNISED AND EXTENDED
- THREE BEDROOMS
- IMPRESSIVE KITCHEN AND DINING SPACE WITH BI-FOLDING DOORS
- COSY AND LIGHT LOUNGE
- RECEPTION ROOM
- STYLISH AND MODERN BATHROOM
- SECLUDED REAR GARDEN
- VAULTED PORCH WITH VELUX WINDOWS
- DRIVEWAY PARKING FOR SEVERAL VEHICLES
- CONVENIENTLY LOCATED
Description
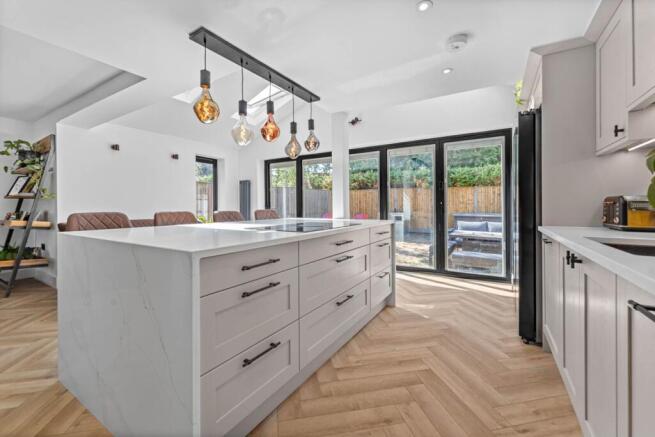
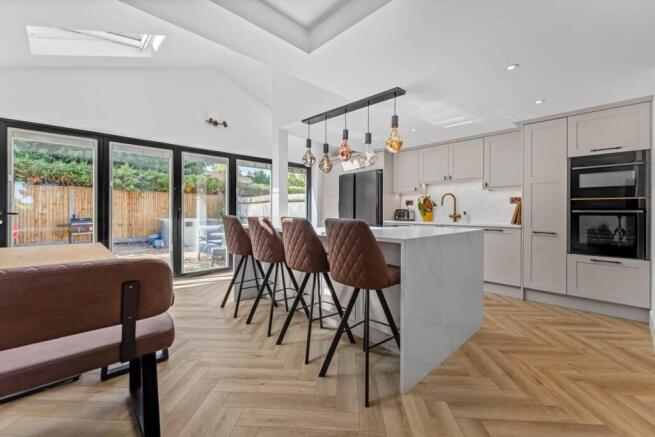
The principal reception room is a beautifully appointed living space, centred around a modern gas fire which creates a cosy focal point. However, the real heart of this home is the exceptional extended kitchen and dining room. Designed with both entertaining and everyday family life in mind, this impressive open plan space is flooded with natural light and provides a superb setting for hosting friends and family.
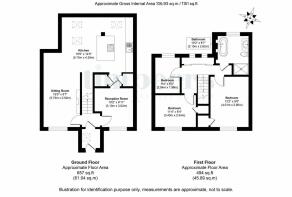
The kitchen has been finished to a high specification, with elegant quartz work surfaces, a striking copper sink and an instant hot water tap. There is an integrated Neff dishwasher and Neff oven, a pull out larder cupboard, a useful pantry cupboard with electric sockets and excellent storage beneath the generous central island. A water softener has also been installed, adding a further touch of practicality and luxury. An understairs storage cupboard and newly installed downstairs WC, and spacious reception room, currently used as a home gym but could comfortably serve as a home office or guest bedroom, complete the ground floor accommodation.
Upstairs, the main landing has been enhanced with new carpets and a range of fitted utility and storage cupboards, providing excellent additional household storage.
The main bedroom is a particularly impressive double bedroom, featuring gorgeous original wooden flooring and generous fitted wardrobes. The second bedroom is another spacious double, again benefiting from exposed wooden flooring and a deep built-in storage cupboard. Bedroom three is versatile and could accommodate a double bed if required, although it would make an excellent childs bedroom, nursery, dressing room or home office.
The family bathroom is a particular highlight. The current owners have thoughtfully knocked through the original layout to create a considerably larger and luxurious space, now comprising a large walk-in shower with waterfall shower head, separate freestanding bath, WC, wall mounted basin and heated towel rail. Electric underfloor heating ensures a warm and comfortable start to the day, while the immaculate contemporary finish gives the room a boutique hotel feel.
The property`s heating system has also been significantly upgraded, with stylish Victorian style radiators, a new boiler and Hive smart heating system, combining traditional character with modern convenience. There is also a large loft, providing excellent additional storage.
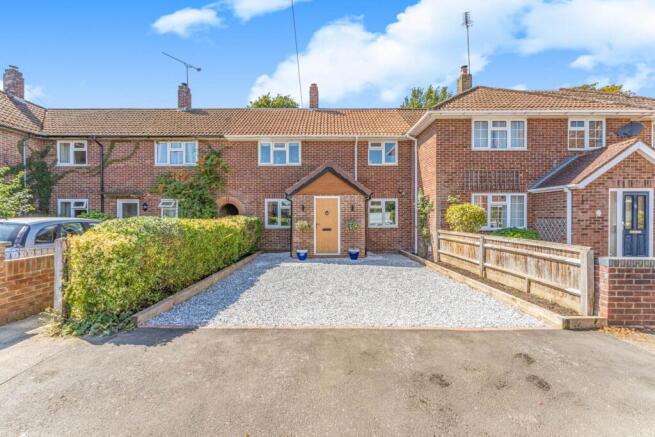
Outside, the enclosed rear garden is a fantastic size and offers an exciting opportunity for the next owner to personalise the space to their own tastes. Whether creating a landscaped lawn, entertaining terrace or stylish decking area, there is plenty of scope to create an exceptional private garden. To the front, the generous driveway provides parking for several vehicles, a rare and highly desirable feature in Henley.
Henley-on-Thames is one of Oxfordshire`s most desirable riverside towns, renowned for its beautiful setting, independent shops, excellent restaurants, traditional pubs and vibrant community. The River Thames is very much at the heart of everyday life, with the Thames Path providing picturesque riverside walks through Mill Meadows and beyond.
Henley offers an enviable choice of independent boutiques, cafés, restaurants, wine bars and traditional pubs, alongside regular farmers` and charter markets. Henley also benefits from excellent transport links, with a railway station providing connections to London Paddington via Twyford, whilst the nearby M4 and M40 offer convenient access to London, Oxford, Reading and Heathrow Airport. The town is also well regarded for its excellent range of schools, further enhancing its appeal as a place to call home.
Directions
From the centre of Henley proceed through the Market Place and turn left into and through Greys Road Car Park. At the junction with Greys Road turn right and continue up the hill passing Green Lane on your left and take the following right into Gainsborough Road. Take the next left into Gainsborough Crescent.
Notice
Please note we have not tested any apparatus, fixtures, fittings, or services. Interested parties must undertake their own investigation into the working order of these items. All measurements are approximate and photographs provided for guidance only.
Brochures
Web Details- COUNCIL TAXA payment made to your local authority in order to pay for local services like schools, libraries, and refuse collection. The amount you pay depends on the value of the property.Read more about council Tax in our glossary page.
- Band: D
- PARKINGDetails of how and where vehicles can be parked, and any associated costs.Read more about parking in our glossary page.
- Off street
- GARDENA property has access to an outdoor space, which could be private or shared.
- Private garden
- ACCESSIBILITYHow a property has been adapted to meet the needs of vulnerable or disabled individuals.Read more about accessibility in our glossary page.
- Ask agent

Add an important place to see how long it'd take to get there from our property listings.
__mins driving to your place
Affordability

About Timpeers Estate Agents, Henley & Marlow
19 Duke Street, Henley-On-Thames, RG9 1UR



Notes
Staying secure when looking for property
Ensure you're up to date with our latest advice on how to avoid fraud or scams when looking for property online.
Visit our security centre to find out moreDisclaimer - Property reference 3651_TIMP. The information displayed about this property comprises a property advertisement. Rightmove.co.uk makes no warranty as to the accuracy or completeness of the advertisement or any linked or associated information, and Rightmove has no control over the content. This property advertisement does not constitute property particulars. The information is provided and maintained by Timpeers Estate Agents, Henley & Marlow. Please contact the selling agent or developer directly to obtain any information which may be available under the terms of The Energy Performance of Buildings (Certificates and Inspections) (England and Wales) Regulations 2007 or the Home Report if in relation to a residential property in Scotland.
*This is the average speed from the provider with the fastest broadband package available at this postcode. The average speed displayed is based on the download speeds of at least 50% of customers at peak time (8pm to 10pm). Fibre/cable services at the postcode are subject to availability and may differ between properties within a postcode. Speeds can be affected by a range of technical and environmental factors. The speed at the property may be lower than that listed above. You can check the estimated speed and confirm availability to a property prior to purchasing on the broadband provider's website. Providers may increase charges. The information is provided and maintained by Decision Technologies Limited. **This is indicative only and based on a 2-person household with multiple devices and simultaneous usage. Broadband performance is affected by multiple factors including number of occupants and devices, simultaneous usage, router range etc. For more information speak to your broadband provider.