
The Rallt, Pontdolgoch, Caersws

- PROPERTY TYPE
House
- BEDROOMS
4
- BATHROOMS
2
- SIZE
Ask agent
- TENUREDescribes how you own a property. There are different types of tenure - freehold, leasehold, and commonhold.Read more about tenure in our glossary page.
Freehold
Key features
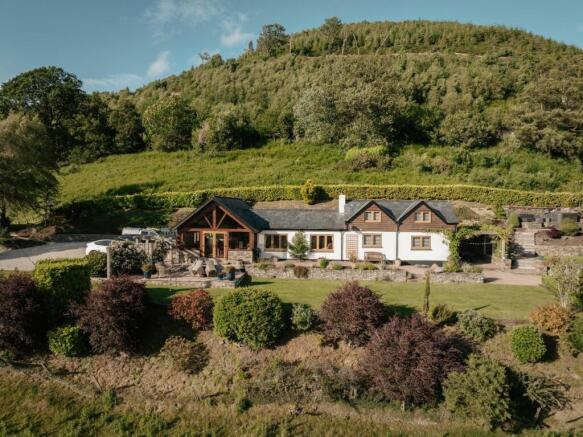
- Beautifully Renovated and Extended Character Cottage
- Four Bedrooms with Flexible Accommodation
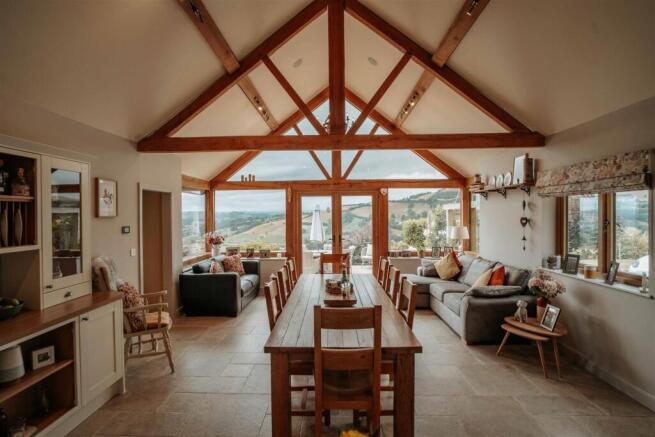
- Impressive Vaulted Kitchen/Dining/Family Room
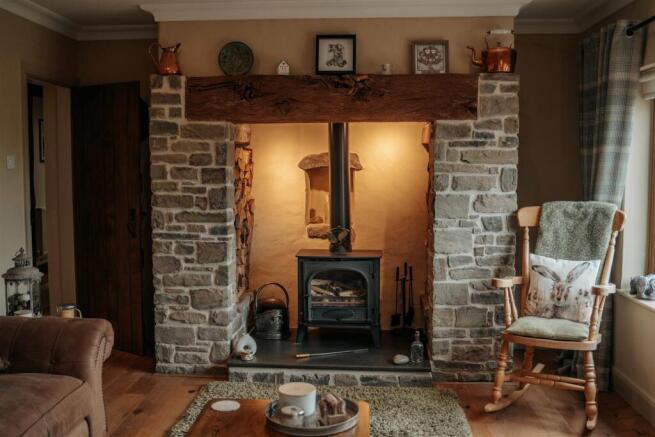
- Stone Inglenook Fireplace with Wood Burner
- Landscaped Gardens with Twin Carport and Workshop
- Breathtaking Views Across Three Valleys
Description
General Remarks - Dating back approximately 350 years, this charming cottage has been thoughtfully and skilfully extended by the current owners to create a wonderfully comfortable family home, while retaining an abundance of its original character and charm. Exposed ceiling beams and a handsome stone inglenook fireplace in the sitting room provide a wonderful sense of history, with the latter offering a particularly inviting focal point for cosy winter evenings.
The kitchen is undoubtedly one of the highlights of the property, featuring a striking vaulted ceiling with exposed A-frames and an abundance of natural light. Designed as a sociable family space, the room is enhanced by a glazed gable which perfectly frames the far-reaching views, creating a beautiful setting in which to relax, dine and entertain.
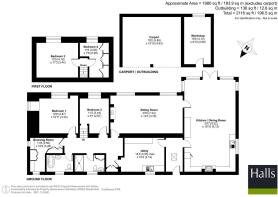
The well-appointed accommodation provides excellent flexibility, with a generous utility room, two bedrooms and both a bathroom and shower room on the ground floor, while two further bedrooms are located on the first floor. The layout is ideally suited to modern family life, with scope for accommodating guests, working from home or providing space for multi-generational living. Outside, the beautifully landscaped gardens offer a wonderful extension to the living accommodation. An established orchard and productive kitchen garden sit alongside a twin car port and workshop, together with a charming summer house. Steps rise to a paved entertaining terrace, where a hot tub provides the perfect place to unwind and make the most of the property's exceptional, far-reaching views. The combination of mature gardens, useful outbuildings and superb outlook creates an idyllic country setting, with a sense of peace and privacy rarely found so close to everyday amenities.
Approached from the rear, the property opens into a welcoming entrance hall, finished with elegant tiled flooring. The living accommodation benefits from underfloor heating throughout, complemented by quality hard flooring.
A particularly generous boot room provides an excellent practical addition to the home, featuring matching tiled flooring and a bespoke range of oak-fronted wall and base units. A sink and drainer, together with plumbing and space for a washing machine, create a well-appointed utility area, while additional provision is made for a freezer. The room also houses the Warmflow oil-fired boiler, discreetly incorporating essential services within this highly functional space. At the heart of this exceptional home lies a superb open-plan kitchen, dining and family room, thoughtfully designed as the principal hub for both everyday living and entertaining. A striking vaulted ceiling creates an impressive sense of volume and light, enhancing the spacious and inviting atmosphere. The beautifully appointed Shaker-style kitchen combines timeless design with contemporary practicality, featuring elegant wood-effect work surfaces, a range cooker, ceramic sink.
Accomodation - A comprehensive range of integrated appliances includes a dishwasher and fridge, complemented by discreet under-unit lighting that adds warmth and ambience. At the centre of the room, a substantial island provides an ideal focal point for food preparation, casual dining and socialising. A traditional-style dresser unit completes the kitchen, offering valuable additional storage. A spectacular fully glazed end gable forms a captivating focal point, drawing the eye towards the breathtaking panorama beyond. From this elevated position, the property enjoys far-reaching views across three picturesque valleys, creating a truly remarkable backdrop to everyday life.
Flowing seamlessly from the principal living accommodation is a cosy and inviting lounge with a stone inglenook fireplace forms the centrepiece of the room, housing a wood-burning stove that creates a warm and welcoming focal point The inner hallway provides access to two well-proportioned bedrooms, fully fitted dressing room, creating a peaceful and private bedroom wing within the home. Also leading from the hallway is a beautifully appointed modern shower room, alongside a separate bathroom featuring a striking claw-foot roll-top bath, providing a luxurious space in which to relax and unwind. A staircase rises from the inner hallway to two further bedrooms, providing additional private accommodation and making excellent use of the property’s elevated position. These versatile rooms offer a range of possibilities, whether utilised as additional bedrooms, guest accommodation, home offices or quiet retreats, and enjoy the same sense of character and comfort found throughout the property.
Services - Mains electricity, spring water, private drainage - septic tank and oil central heating are connected at the property.
None of these services have been tested by Halls.
Local Authority Tax Band - Powys County Council, Ty Maldwyn, Brook Street, Welshpool, SY21 7PH. Telephone: - The property is in band 'E'
Directions - Postcode for the property is SY17 5JE What3Words - Reference is ///indicated.emerge.spellings
Viewings - Strictly by appointment only with the selling agents:
Halls, 14 Broad Street, Welshpool, Powys, SY21 7SD.
Anti Money Laundering Cehcks - We are legally obligated to undertake anti-money laundering checks on all property purchasers. Whilst we are responsible for ensuring that these checks, and any ongoing monitoring, are conducted properly; the initial checks will be handled on our behalf by a specialist company, Movebutler, who will reach out to you once your offer has been accepted.
The charge for these checks is £36 (including VAT) per purchaser, which covers the necessary data collection and any manual checks or monitoring that may be required. This cost must be paid in advance, directly to Movebutler, before a memorandum of sale can be issued, and is non-refundable. We thank you for your cooperation.
Websites - Please note all of our properties can be viewed on the following websites:
Brochures
Brochure.pdf- COUNCIL TAXA payment made to your local authority in order to pay for local services like schools, libraries, and refuse collection. The amount you pay depends on the value of the property.Read more about council Tax in our glossary page.
- Band: E
- PARKINGDetails of how and where vehicles can be parked, and any associated costs.Read more about parking in our glossary page.
- Yes
- GARDENA property has access to an outdoor space, which could be private or shared.
- Yes
- ACCESSIBILITYHow a property has been adapted to meet the needs of vulnerable or disabled individuals.Read more about accessibility in our glossary page.
- Ask agent
The Rallt, Pontdolgoch, Caersws

Add an important place to see how long it'd take to get there from our property listings.
__mins driving to your place
Affordability




Notes
Staying secure when looking for property
Ensure you're up to date with our latest advice on how to avoid fraud or scams when looking for property online.
Visit our security centre to find out moreDisclaimer - Property reference 34898528. The information displayed about this property comprises a property advertisement. Rightmove.co.uk makes no warranty as to the accuracy or completeness of the advertisement or any linked or associated information, and Rightmove has no control over the content. This property advertisement does not constitute property particulars. The information is provided and maintained by Halls Estate Agents, Welshpool. Please contact the selling agent or developer directly to obtain any information which may be available under the terms of The Energy Performance of Buildings (Certificates and Inspections) (England and Wales) Regulations 2007 or the Home Report if in relation to a residential property in Scotland.
*This is the average speed from the provider with the fastest broadband package available at this postcode. The average speed displayed is based on the download speeds of at least 50% of customers at peak time (8pm to 10pm). Fibre/cable services at the postcode are subject to availability and may differ between properties within a postcode. Speeds can be affected by a range of technical and environmental factors. The speed at the property may be lower than that listed above. You can check the estimated speed and confirm availability to a property prior to purchasing on the broadband provider's website. Providers may increase charges. The information is provided and maintained by Decision Technologies Limited. **This is indicative only and based on a 2-person household with multiple devices and simultaneous usage. Broadband performance is affected by multiple factors including number of occupants and devices, simultaneous usage, router range etc. For more information speak to your broadband provider.