
Camp Hill Drive, Henhull, CW5

- PROPERTY TYPE
Detached
- BEDROOMS
4
- BATHROOMS
2
- SIZE
1,141 sq ft
106 sq m
- TENUREDescribes how you own a property. There are different types of tenure - freehold, leasehold, and commonhold.Read more about tenure in our glossary page.
Freehold
Key features
- The property offers four generously proportioned double bedrooms, with the fourth currently utilised as a stylish dressing room, providing excellent flexibility for a growing family.
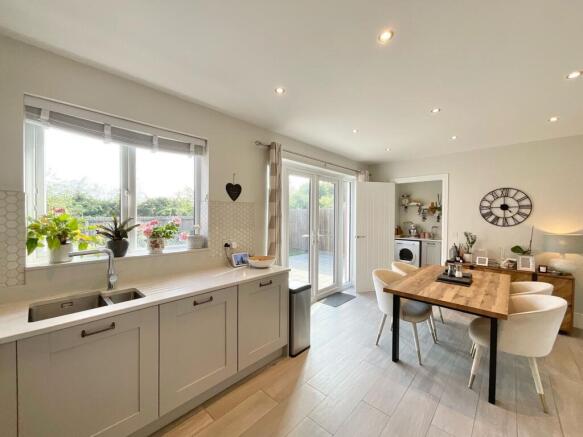
- The impressive open-plan kitchen/diner forms the heart of the home, featuring a premium Silestone worksurface, a range of integrated appliances and large glazed doors opening onto the rear garden.
- The bathrooms feature upgraded finishes including full and half-height tiling and mirrored cabinets, with a walk-in shower in the en-suite and a bath with overhead shower in the main bathroom.
- The beautifully landscaped rear garden features an extended patio, providing a fantastic space for outdoor dining and entertaining before leading onto a well-maintained lawn with established planting.
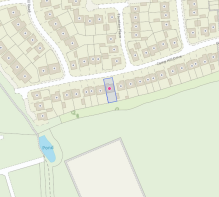
- Enjoying an attractive rear outlook, the property backs onto open green space and sports fields, creating a wonderful sense of openness and providing views across the surrounding landscape.
Description
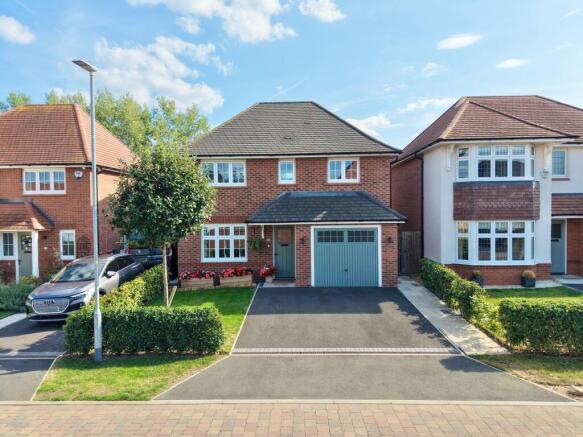
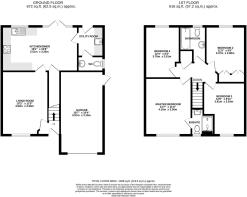
A beautifully presented four-bedroom home offering well-proportioned accommodation, stylish interiors and a superb landscaped rear garden. With approximately 1,288 sq. ft. of accommodation arranged over two floors, the property provides an excellent balance of family living and practical space.
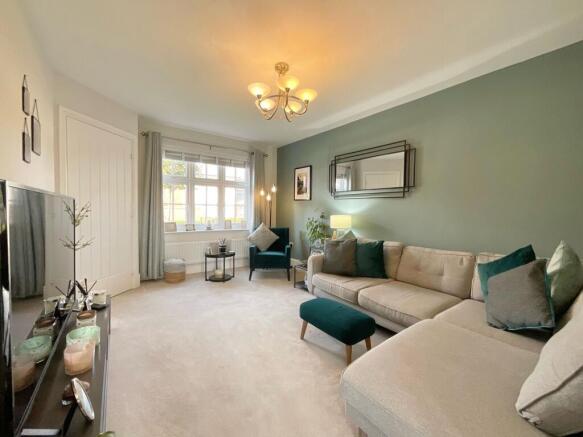
The ground floor begins with a welcoming living room, providing a comfortable and relaxing reception space. Finished in a stylish and neutral palette, the room benefits from a large front-facing window which fills the space with natural light.
The heart of the home is the impressive open-plan kitchen/diner, featuring a modern fitted kitchen with a generous range of storage and work surfaces, complemented by a premium Silestone worksurface. The kitchen is well equipped with integrated appliances including a fridge, freezer, oven and dishwasher. The adjoining dining area enjoys an abundance of natural light and lovely views across the garden, with large glazed doors opening directly onto the patio. This creates an excellent connection between the house and garden and makes the space particularly well suited to entertaining and family meals.
Beyond the kitchen is a useful utility room with dedicated space for both a washing machine and tumble dryer, together with a downstairs WC and access to the rear garden.
To the first floor are four generously proportioned double bedrooms, offering excellent flexibility for family living, guests or home working. The fourth bedroom is currently being used as a dressing room, demonstrating the versatility of the accommodation and providing a fantastic additional space that could easily be adapted to suit individual requirements.
The principal bedroom benefits from its own en-suite shower room, complete with a walk-in shower. The remaining bedrooms are served by the main family bathroom, which features a bath with overhead shower.
The bathrooms benefit from a number of upgraded finishes, including full-height and half-height tiling and fitted mirrored cabinets, adding both style and practicality to these spaces.
Externally, the rear garden is a particular highlight. The vendor chose to upgrade the property with an extended patio, creating a generous paved terrace ideal for outdoor dining, entertaining and relaxing. This leads onto a beautifully maintained lawn bordered by established planting and mature shrubs. The enclosed garden provides a private and attractive setting for enjoying the outdoors.
A further standout feature of the property is its position backing onto open fields and sports grounds, providing a lovely outlook to the rear and a sense of openness that is not always found with modern developments. The elevated rear outlook offers views across the surrounding green space, with mature trees and open countryside adding to the attractive setting.
The property also benefits from its integral garage and driveway parking, adding further practicality to this appealing family home.
Originally selected by the current owners with a number of upgraded specifications, the property combines quality finishes with a thoughtfully designed layout, beautifully maintained outdoor space and an enviable rear outlook.
Location:
Nantwich is a historic market town located in the county of Cheshire, England. It lies on the banks of the River Weaver and is approximately 5 miles south-west of the larger town of Crewe. Nantwich has a rich history that dates back to Roman times, and it is known for its well-preserved medieval architecture and charming streets.
One of the most prominent features of Nantwich is its black and white timber-framed buildings, which give the town a distinctive character. The town centre is filled with historic structures, including the Nantwich Town Walls, St. Mary's Church, and the Queen's Aid House. The Nantwich Museum, located in a restored Georgian townhouse, offers visitors an opportunity to explore the town's history and heritage.
Nantwich is also famous for its annual food and drink festival, which takes place in September and attracts thousands of visitors. The festival showcases a variety of local and regional produce, including Cheshire cheese, pies, and real ale. Additionally, the town holds a traditional market on Tuesdays and Saturdays, where locals and tourists can browse a range of goods, from fresh produce to antiques.
The River Weaver, which runs through Nantwich, provides opportunities for leisurely walks along the waterfront and offers a picturesque setting for boat trips. The town is surrounded by beautiful Cheshire countryside, with plenty of scenic trails and paths for outdoor enthusiasts to explore.
Nantwich has a thriving community and offers a range of amenities, including shops, restaurants, cafes, and pubs. It also has several primary and secondary schools, making it an attractive place to live for families.
Nantwich is conveniently placed for commuter travel, with excellent road links including access to the M6 motorway network via the A500. Rail travel is offered via Nantwich train station which has direct services to Manchester and Shrewsbury, and Crewe Railway Station which is within 8 miles and provides direct services to a host of major cities including London, Manchester, Liverpool, Birmingham, and Glasgow.
In summary, Nantwich is a charming market town in Cheshire, England, known for its rich history, medieval architecture, annual food festival, and picturesque surroundings. It's a place where visitors can immerse themselves in the past while enjoying the amenities of a vibrant community.
EPC Rating: B
- COUNCIL TAXA payment made to your local authority in order to pay for local services like schools, libraries, and refuse collection. The amount you pay depends on the value of the property.Read more about council Tax in our glossary page.
- Band: E
- PARKINGDetails of how and where vehicles can be parked, and any associated costs.Read more about parking in our glossary page.
- Yes
- GARDENA property has access to an outdoor space, which could be private or shared.
- Yes
- ACCESSIBILITYHow a property has been adapted to meet the needs of vulnerable or disabled individuals.Read more about accessibility in our glossary page.
- Ask agent

Add an important place to see how long it'd take to get there from our property listings.
__mins driving to your place
Affordability


Notes
Staying secure when looking for property
Ensure you're up to date with our latest advice on how to avoid fraud or scams when looking for property online.
Visit our security centre to find out moreDisclaimer - Property reference 31d3b05f-deb1-4143-8b1d-8bfbc555b2b9. The information displayed about this property comprises a property advertisement. Rightmove.co.uk makes no warranty as to the accuracy or completeness of the advertisement or any linked or associated information, and Rightmove has no control over the content. This property advertisement does not constitute property particulars. The information is provided and maintained by James Du Pavey, Nantwich. Please contact the selling agent or developer directly to obtain any information which may be available under the terms of The Energy Performance of Buildings (Certificates and Inspections) (England and Wales) Regulations 2007 or the Home Report if in relation to a residential property in Scotland.
*This is the average speed from the provider with the fastest broadband package available at this postcode. The average speed displayed is based on the download speeds of at least 50% of customers at peak time (8pm to 10pm). Fibre/cable services at the postcode are subject to availability and may differ between properties within a postcode. Speeds can be affected by a range of technical and environmental factors. The speed at the property may be lower than that listed above. You can check the estimated speed and confirm availability to a property prior to purchasing on the broadband provider's website. Providers may increase charges. The information is provided and maintained by Decision Technologies Limited. **This is indicative only and based on a 2-person household with multiple devices and simultaneous usage. Broadband performance is affected by multiple factors including number of occupants and devices, simultaneous usage, router range etc. For more information speak to your broadband provider.