
Deans Road, East Park, Wolverhampton, WV1

- PROPERTY TYPE
Semi-Detached
- BEDROOMS
3
- BATHROOMS
1
- SIZE
721 sq ft
67 sq m
- TENUREDescribes how you own a property. There are different types of tenure - freehold, leasehold, and commonhold.Read more about tenure in our glossary page.
Freehold
Key features
- No onward chain!
- Three bedrooms
- Semi-detached family home
- Sitting close to Wolverhampton City centre
- Driveway
- A perfect first time buy
- Ideal investment
- Low maintenance garden
- Easy access to a range of local amenities, schools and transport links
- A genuine must-see!
Description
Call us 9AM - 9PM - 7 days a week, 365 days a year!
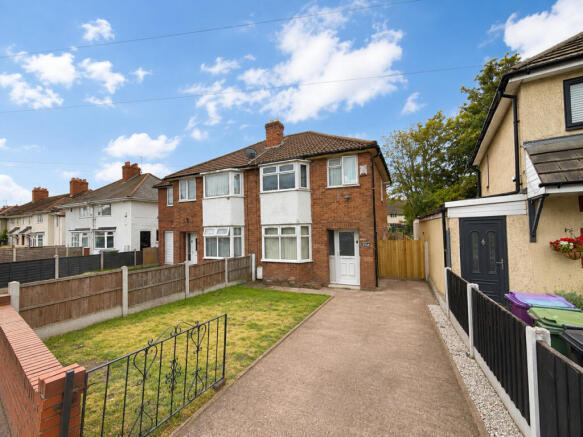
Offered to the market with no onward purchasing chain and providing an excellent opportunity for first-time buyers, growing families and investors alike, this three-bedroom semi-detached home on Deans Road occupies a convenient position within easy reach of Wolverhampton city centre. Offering a traditional and well-proportioned layout, off-road parking and a private rear garden, the property would particularly suit a purchaser looking for a home they can modernise and place their own stamp upon!
The property is currently occupied by tenants, who have been served notice to vacate in December, with any onward purchase therefore intended to proceed with vacant possession upon completion. While the home would benefit from a programme of cosmetic updating, it offers a fantastic foundation for improvement, with generous accommodation and plenty of scope for a new owner to personalise the property to their own tastes and requirements.
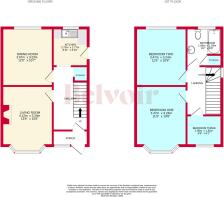
Internally, the ground floor accommodation begins with an entrance hallway, providing access through to the principal living spaces and incorporating useful understairs storage. There are two separate reception rooms in the form of a living room and dining room, offering versatility for everyday family life, entertaining or potentially creating a dedicated home-working area. A separate kitchen completes the ground-floor arrangement.
Ascending to the first-floor landing, the property offers three bedrooms, comprising two well-proportioned double rooms alongside a smaller, box-room-style third bedroom. While more compact in size, the third room remains usable as a bedroom and could equally lend itself to use as a nursery, study or home office depending upon the requirements of the eventual purchaser. The family bathroom completes the first-floor accommodation.
Externally, the home benefits from practical outside space to both the front and rear. To the frontage is a small lawned garden alongside a private driveway, providing tandem off-road parking for approximately two vehicles. Side access leads through to the rear garden, which has been designed with ease of maintenance in mind and is predominantly paved. The garden is enclosed and enjoys a pleasing degree of privacy, providing a useful outdoor space without the upkeep associated with a larger lawned garden.
Location is another key strength of the property, with Deans Road providing convenient access to Wolverhampton city centreand a wide variety of everyday amenities. Local shops, schooling, public transport links and regular bus routes are all readily accessible, while the wider road network makes the property well placed for those travelling throughout Wolverhampton and the surrounding areas.
With its combination of three-bedroom accommodation, two reception rooms, driveway parking, private rear garden and no onward chain, the property represents an appealing opportunity for buyers prepared to undertake some cosmetic improvement. It could make an excellent first-time purchase or family home, while investors may also be attracted by an anticipated rental income in the region of £1,000 per calendar month, subject to market conditions and the eventual specification of the property.
Early viewing is highly recommended to appreciate the accommodation, potential and convenient location on offer!
EPC rating: C. Tenure: Freehold,
Porch
Hallway
Long hallway that leads to the living room, dining room, kitchen, first floor stairs and under stairs storage while featuring a radiator and ceiling light point.
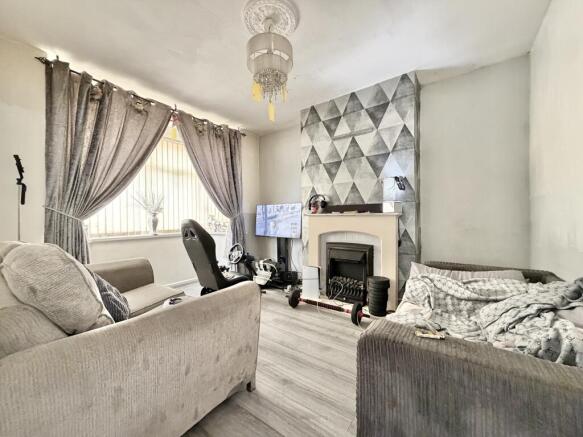
Living Room
4.12m x 3.24m (13'6" x 10'8")
Spacious living room with a fireplace, ceiling light point, and double glazed window to the front.
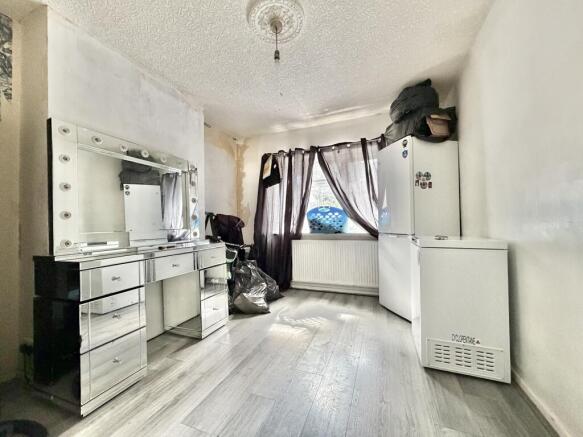
Dining Room
3.67m x 3.23m (12'0" x 10'7")
Another well sized reception room that would make a perfect dining room with a radiator, ceiling light point and double glazed window to the rear.
Kitchen
2.73m x 1.77m (8'11" x 5'10")
Kitchen with renovation potential which features wall and base storage units, radiator, ceiling light point, double glazed window to the rear, part tiled walls to splash back and a door leading to the rear garden.
Landing
Wide landing leading to all three bedrooms and bathroom with a ceiling light point.
Bedroom One
3.47m x 3.24m (11'5" x 10'8")
Double bedroom that would make a perfect master bedroom with a ceiling light point, radiator and double glazed window to the front.
Bedroom Two
3.47m x 3.24m (11'5" x 10'8")
Another large double bedroom with a ceiling light point, radiator and double glazed window to the rear.
Bedroom Three
1.98m x 1.85m (6'6" x 6'1")
Single bedroom that could also be used as a home office space with a ceiling light point, radiator and double glazed window to the front.
Bathroom
1.88m x 1.83m (6'2" x 6'0")
Part tiled bathroom with built in storage room, bath, low level flush WC, sink, ceiling light point and an obscured glass window to the rear.
Externally
Externally, the home benefits from practical outside space to both the front and rear. To the frontage is a small lawned garden alongside a private driveway, providing tandem off-road parking for approximately two vehicles. Side access leads through to the rear garden, which has been designed with ease of maintenance in mind and is predominantly paved. The garden is enclosed and enjoys a pleasing degree of privacy, providing a useful outdoor space without the upkeep associated with a larger lawned garden.
ID Checks
Once an offer is accepted on a property marketed by Belvoir Estate Agents we are required to complete ID verification checks on all buyers and to apply ongoing monitoring until the transaction ends. Whilst this is the responsibility of Belvoir Estate Agents we may use the services of MoveButler/Kotini, to verify Clients' identity. This is not a credit check and therefore will have no effect on your credit history. You agree for us to complete these checks, and the cost of these checks is £36.00 inc. VAT per buyer. This is paid in advance, when an offer is agreed and prior to a sales memorandum being issued. This charge is non-refundable.
Marketed by
This property is marketed by Belvoir Estate Agents in Wolverhampton. Belvoir are a trusted, family-owned and operated Estate & Letting Agent based in Wednesfield Town Centre. Belvoir also have other nearby local offices located in Wednesbury, Cannock, Telford, Stafford, and on Bloxwich High Street in Walsall.
Belvoir are part of a larger franchised network, with over 150 Belvoir offices across the UK. Belvoir Wolverhampton can provide you with a free market appraisal and guide you through what to expect on your journey of selling your property.
With the aim of being and staying the best Estate Agent in Wolverhampton, we offer a different approach - including our Zero Day Contract tie-in, the ability to call us from 9AM to 9PM, 7 days a week, 365 days a year, and the reassurance of a traditional high street agent that embraces modern technology.
- COUNCIL TAXA payment made to your local authority in order to pay for local services like schools, libraries, and refuse collection. The amount you pay depends on the value of the property.Read more about council Tax in our glossary page.
- Band: A
- PARKINGDetails of how and where vehicles can be parked, and any associated costs.Read more about parking in our glossary page.
- Driveway
- GARDENA property has access to an outdoor space, which could be private or shared.
- Private garden
- ACCESSIBILITYHow a property has been adapted to meet the needs of vulnerable or disabled individuals.Read more about accessibility in our glossary page.
- Ask agent
Energy performance certificate - ask agent

Add an important place to see how long it'd take to get there from our property listings.
__mins driving to your place
Affordability

About Belvoir, Wolverhampton
2 Lichfield Road Wednesfield Wolverhampton WV11 1TF


Notes
Staying secure when looking for property
Ensure you're up to date with our latest advice on how to avoid fraud or scams when looking for property online.
Visit our security centre to find out moreDisclaimer - Property reference P15316. The information displayed about this property comprises a property advertisement. Rightmove.co.uk makes no warranty as to the accuracy or completeness of the advertisement or any linked or associated information, and Rightmove has no control over the content. This property advertisement does not constitute property particulars. The information is provided and maintained by Belvoir, Wolverhampton. Please contact the selling agent or developer directly to obtain any information which may be available under the terms of The Energy Performance of Buildings (Certificates and Inspections) (England and Wales) Regulations 2007 or the Home Report if in relation to a residential property in Scotland.
*This is the average speed from the provider with the fastest broadband package available at this postcode. The average speed displayed is based on the download speeds of at least 50% of customers at peak time (8pm to 10pm). Fibre/cable services at the postcode are subject to availability and may differ between properties within a postcode. Speeds can be affected by a range of technical and environmental factors. The speed at the property may be lower than that listed above. You can check the estimated speed and confirm availability to a property prior to purchasing on the broadband provider's website. Providers may increase charges. The information is provided and maintained by Decision Technologies Limited. **This is indicative only and based on a 2-person household with multiple devices and simultaneous usage. Broadband performance is affected by multiple factors including number of occupants and devices, simultaneous usage, router range etc. For more information speak to your broadband provider.